
12697 Freemont Court, Rancho Cucamonga, CA 91739
Local realty services provided by:ERA North Orange County Real Estate
12697 Freemont Court,Rancho Cucamonga, CA 91739
$1,325,000
- 4 Beds
- 3 Baths
- 2,592 sq. ft.
- Single family
- Active
Listed by: joyce lin
Office: coldwell banker platinum prop.949-552-0505
MLS#:PW26105235
Source:CRMLS
Price summary
- Price:$1,325,000
- Price per sq. ft.:$511.19
- Monthly HOA dues:$202
About this home
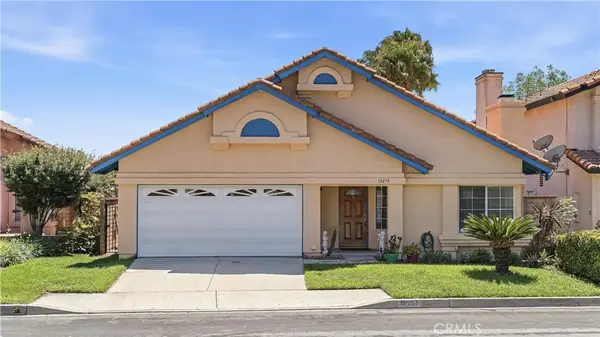
*Gated Community* Beautifully *Single-Story Home* nestled at the end of a quiet Cul-De-Sac within a gated Community. This home offers 4 bedrooms, 2.5 baths, and an office, designed for comfort, elegance, efficiency, and tranquility.
Step through the welcoming courtyard into a bright, open floor plan filled with natural light. The spacious living area with cozy fireplace flows seamlessly into the gourmet kitchen, featuring rich cabinetry, granite countertops, stainless steel appliances, and a large island perfect for entertaining. The dining area with sliding door opens to the backyard, where you’ll find a built-in BBQ, vegetable garden, and the large space ideal for outdoor dining and relaxation.
The primary suite is a serene retreat with a vaulted ceiling, walk-in closet, and the sliding door leading to the backyard, creating a private escape. All the bedrooms are spacious.
Enjoy peace of mind and energy savings with a *fully paid-off solar system*, *Water Softener System* adding exceptional value and sustainability to this home. The manicured landscaping, Mediterranean-inspired architecture, and cul-de-sac setting offer both curb appeal and privacy.
This home truly blends luxury, practicality, and eco-conscious living — a rare find in a sought-after gated neighborhood. Top-rated school boundaries....
Contact an agent
Home facts
- Year built:2013
- Listing ID #:PW26105235
- Added:77 day(s) ago
- Updated:July 30, 2026 at 01:17 PM
Rooms and interior
- Bedrooms:4
- Total bathrooms:3
- Full bathrooms:2
- Half bathrooms:1
- Flooring:Laminate, Tile
- Kitchen Description:Built In Range, Microwave
- Bedroom Description:All Bedrooms Down
- Living area:2,592 sq. ft.
Heating and cooling
- Cooling:Central Air
- Heating:Central Furnace
- Central air:Yes
Structure and exterior
- Year built:2013
- Building area:2,592 sq. ft.
- Lot area:0.25 Acres
- Lot Features:Back Yard, Cul De Sac, Front Yard, Sprinkler System
- Levels:1 Story
Schools
- High school:Los Osos
- Middle school:Day Creek
- Elementary school:Colony
Utilities
- Water:Public
- Sewer:Public Sewer
Finances and disclosures
- Price:$1,325,000
- Price per sq. ft.:$511.19
Features and amenities
- Appliances:Built In Range, Disposal, Microwave
- Laundry features:Laundry Room
- Amenities:Ceiling Fans, Controlled Access, Gated Community, High Ceilings, Maintenance Grounds, Open Floorplan, Walk In Closets
Parking
- Total parking spaces:3
- Parking description:Driveway, Garage
- Garage:Yes
- Garage spaces:3
New listings near 12697 Freemont Court
- New
 $699,999Active3 beds 2 baths1,013 sq. ft.
12629 Aster Court, Rancho Cucamonga, CA 91739
MLS# IV26167013Listed by: ELEVATE REAL ESTATE AGENCY - New
 $1,399,888Active5 beds 3 baths3,300 sq. ft.
14110 Vai Brothers, Rancho Cucamonga, CA 91739
MLS# CV26167507Listed by: HOMESBETTER.COM - New
 $1,509,910Active3 beds 4 baths3,126 sq. ft.
11140 Trails End Court, Rancho Cucamonga, CA 91737
MLS# IV26167119Listed by: CAMDEN MCKAY REALTY - Coming SoonOpen Sat, 2 to 4pm
 $735,000Coming Soon3 beds 2 baths
10253 Kernwood Court, Rancho Cucamonga, CA 91737
MLS# RS26166977Listed by: MIDAS REALTY - Open Sat, 3 to 5pmNew
 $976,000Active6 beds 4 baths2,550 sq. ft.
10152 Victoria Street, Rancho Cucamonga, CA 91701
MLS# TR26165614Listed by: REMAX 2000 REALTY - Open Sun, 11am to 3pmNew
 $1,189,000Active5 beds 3 baths3,120 sq. ft.
11946 Dawson Peak Court, Rancho Cucamonga, CA 91739
MLS# PW26166004Listed by: ELEVATE REAL ESTATE AGENCY - Open Sun, 1 to 4pmNew
 $885,000Active3 beds 2 baths1,714 sq. ft.
6760 Amberwood, Rancho Cucamonga, CA 91701
MLS# PW26167049Listed by: RE/MAX UNLIMITED REAL ESTATE - New
 $799,000Active4 beds 3 baths2,008 sq. ft.
9755 Caldaro Street, Rancho Cucamonga, CA 91737
MLS# CV26165720Listed by: PINNACLE REAL ESTATE GROUP - Coming SoonOpen Sat, 1 to 3pm
 $1,858,880Coming Soon4 beds 4 baths
13318 Silver Sky, Rancho Cucamonga, CA 91739
MLS# CV26166907Listed by: CASCADE PACIFIC REAL ESTATE - Open Sun, 2 to 5pmNew
 $1,750,000Active4 beds 5 baths4,030 sq. ft.
13052 Via Tesoro Drive, Rancho Cucamonga, CA 91739
MLS# CV26160551Listed by: VISTA SOTHEBY'S INTERNATIONAL


Protect your home and budget from life's surprises with an Assurant Home Warranty, backed by a partner that supports you through every step of homeownership. Explore Plans.
© 2023 - 2026 ERA Franchise Systems LLC. All rights reserved. ERA Franchise Systems LLC fully supports the principles of the Fair Housing Act and the Equal Opportunity Act. ERA, ERA Real Estate powered, and their respective logos are registered service marks of ERA Franchise Systems LLC. Each office is independently owned and operated.