
6856 Padova Court, Rancho Cucamonga, CA 91701
Local realty services provided by:ERA Donahoe Realty
6856 Padova Court,Rancho Cucamonga, CA 91701
$855,000
- 4 Beds
- 3 Baths
- 2,039 sq. ft.
- Single family
- Active
Upcoming open houses
- Sat, Aug 2201:00 pm - 05:00 pm
- Sun, Aug 2301:00 pm - 05:00 pm
Listed by: sinuo li
Office: re/max galaxy
MLS#:OC26181593
Source:San Diego MLS via CRMLS
Price summary
- Price:$855,000
- Price per sq. ft.:$419.32
About this home
Welcome to 6856 Padova Court, a beautifully upgraded 4-bedroom, 2.5-bath home tucked away on a quiet cul-de-sac in Rancho Cucamonga. Offering approximately 2,039 square feet of living space, the home features fresh interior paint, soaring vaulted ceilings, abundant natural light, plantation shutters, and a spacious, functional floor plan. The spacious kitchen features rich wood cabinetry, granite countertops, stainless steel appliances, a large center island with bar seating, and a stainless steel range hood. The kitchen opens to the family room with a cozy fireplace, built-in cabinetry, and mahogany French doors leading to the backyard. A separate formal dining room offers additional space for gatherings and entertaining. Upstairs, the primary suite features two walk-in closets and a spacious bath with dual vanities, a jetted soaking tub, and a separate walk-in shower. Three additional bedrooms complete the upper level. The bathrooms feature tile finishes, glass shower enclosures, and stylish vanities. Additional highlights include Low-E energy-efficient windows, recessed lighting, indoor laundry, solar, and an attached three-car garage. The backyard is designed for relaxing and entertaining, with a covered patio, built-in BBQ island, spa, landscaping, and block-wall fencing for added privacy. A large driveway provides additional parking, while the cul-de-sac setting offers limited through traffic. Conveniently located just minutes from Victoria Gardens, parks, shopping, dining, and the 210 Freeway. This home offers an exceptional combination of space, comfort, convenience...
Contact an agent
Home facts
- Year built:1989
- Listing ID #:OC26181593
- Added:1 day(s) ago
- Updated:August 20, 2026 at 08:38 PM
Rooms and interior
- Bedrooms:4
- Total bathrooms:3
- Full bathrooms:2
- Half bathrooms:1
- Flooring:Tile
- Kitchen Description:Convection Oven, Dishwasher, Gas Stove, Microwave
- Living area:2,039 sq. ft.
Heating and cooling
- Cooling:Central Forced Air
- Heating:Forced Air Unit
Structure and exterior
- Year built:1989
- Building area:2,039 sq. ft.
- Architectural Style:Traditional
- Construction Materials:Frame, Stucco
- Exterior Features:Concrete, Covered, Patio
- Levels:2 Story
Utilities
- Water:Public, Water Connected
- Sewer:Public Sewer, Sewer Connected
Finances and disclosures
- Price:$855,000
- Price per sq. ft.:$419.32
Features and amenities
- Appliances:Convection Oven, Dishwasher, Gas Stove, Microwave, Solar Panels
- Laundry features:Gas, Washer Hookup
Parking
- Total parking spaces:3
- Parking description:Direct Garage Access, Garage, Garage - Two Door, Garage Door Opener
- Garage spaces:3
 This information is deemed reliable but not guaranteed. You should rely on this information only to decide whether or not to further investigate a particular property. BEFORE MAKING ANY OTHER DECISION, YOU SHOULD PERSONALLY INVESTIGATE THE FACTS (e.g. square footage and lot size) with the assistance of an appropriate professional. You may use this information only to identify properties you may be interested in investigating further. All uses except for personal, non-commercial use in accordance with the foregoing purpose are prohibited. Redistribution or copying of this information, any photographs or video tours is strictly prohibited. This information is derived from the Internet Data Exchange (IDX) service provided by San Diego MLS®. Displayed property listings may be held by a brokerage firm other than the broker and/or agent responsible for this display. The information and any photographs and video tours and the compilation from which they are derived is protected by copyright. Compilation © 2020 San Diego MLS®, Inc.
New listings near 6856 Padova Court
- Coming SoonOpen Fri, 6 to 8pm
 $1,999,000Coming Soon5 beds 6 baths4,278 sq. ft.
5454 Canistel, Rancho Cucamonga, CA 91737
MLS# CV26178438Listed by: COMPASS - Coming SoonOpen Sat, 1 to 2pm
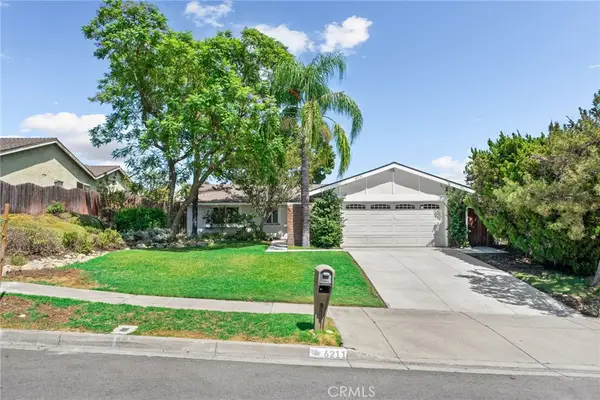 $724,900Coming Soon4 beds 2 baths1,280 sq. ft.
6211 Phillips, Rancho Cucamonga, CA 91737
MLS# CV26176942Listed by: YOUR HOME SOLD GUARANTEED REALTY LILI HWANG TEAM - Coming Soon
 $750,000Coming Soon4 beds 2 baths1,561 sq. ft.
7064 Lion, Rancho Cucamonga, CA 91701
MLS# IV26174990Listed by: CORNERSTONE REAL ESTATE - Coming Soon
 $999,000Coming Soon4 beds 3 baths2,483 sq. ft.
7729 Calle Bresca, Rancho Cucamonga, CA 91730
MLS# IG26173480Listed by: KELLER WILLIAMS REALTY - Open Sat, 1 to 4pmNew
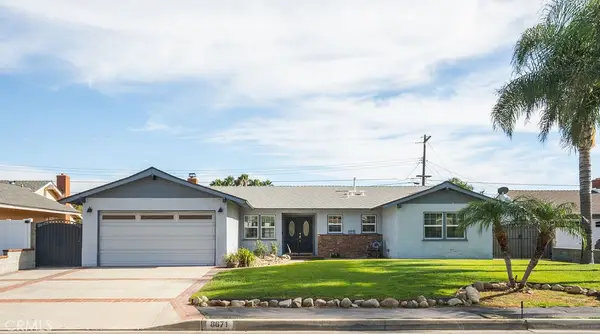 $719,000Active4 beds 2 baths1,388 sq. ft.
8671 La Vine, Rancho Cucamonga, CA 91701
MLS# CV26182690Listed by: COLDWELL BANKER ICON - Open Fri, 1 to 5pmNew
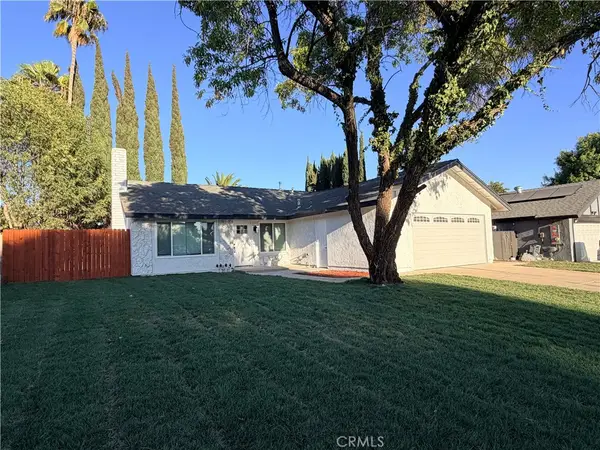 $780,000Active3 beds 2 baths1,435 sq. ft.
8281 Onyx Court, Rancho Cucamonga, CA 91730
MLS# PW26182344Listed by: REALTY ONE GROUP WEST - Open Sat, 1 to 4pmNew
 $1,390,000Active5 beds 5 baths4,027 sq. ft.
12881 Seahorse Drive, Rancho Cucamonga, CA 91739
MLS# CV26181261Listed by: BERKSHIRE HATH HM SVCS CA PROP - Open Sun, 12 to 5pmNew
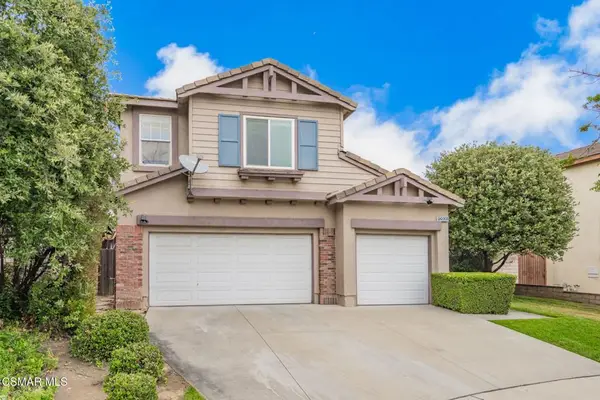 $849,000Active4 beds 3 baths2,664 sq. ft.
12920 Bordeaux Court, Rancho Cucamonga, CA 91739
MLS# 226003984Listed by: KELLER WILLIAMS EXCLUSIVE PROPERTIES - New
 $874,900Active4 beds 2 baths2,059 sq. ft.
6192 Hellman Avenue, Rancho Cucamonga, CA 91701
MLS# CV26182015Listed by: ELEVATE REAL ESTATE AGENCY


Protect your home and budget from life's surprises with an Assurant Home Warranty, backed by a partner that supports you through every step of homeownership. Explore Plans.
© 2023 - 2026 ERA Franchise Systems LLC. All rights reserved. ERA Franchise Systems LLC fully supports the principles of the Fair Housing Act and the Equal Opportunity Act. ERA, ERA Real Estate powered, and their respective logos are registered service marks of ERA Franchise Systems LLC. Each office is independently owned and operated.