
10 Colgate Drive, Rancho Mirage, CA 92270
Local realty services provided by:ERA Donahoe Realty
10 Colgate Drive,Rancho Mirage, CA 92270
$1,350,000
- 2 Beds
- 2 Baths
- 2,535 sq. ft.
- Condominium
- Active
Listed by: joyce r xavier
Office: coldwell banker realty
MLS#:219154910
Source:CA_DAMLS
Price summary
- Price:$1,350,000
- Price per sq. ft.:$532.54
- Monthly HOA dues:$1,974
About this home
Welcome to a rare lakefront jewel inside the private gates of The iconic Springs Country Club, perfectly positioned in the heart of Rancho Mirage. This tastefully upgraded two-bedroom, two-bath residence + flex room doesn't just capture the panoramic view--it positively flirts with it. Sparkling lake waters, lush fairways and dramatic mountain vistas create a breathtaking backdrop from morning coffee to sunset cocktails.
Inside, elevated ceilings, elegant finishes and abundant natural light set the tone for effortless desert living. The beautifully upgraded kitchen and center island feature rich granite countertops, high-end appliances and a generous dining area with seating for up to six--perfect for casual mornings or lingering dinners with friends.
A spacious flex room, currently used as an office/den, adds wonderful versatility for work, overnight guests or a quiet retreat. The Primary and Guest rooms offer private patios and spa-inspired bathrooms. The large laundry room offers exceptional storage and convenience, while the two-car garage includes dedicated golf cart access for the quintessential country club lifestyle.
Comfortable yet beautifully designed, this home strikes that elusive balance between sophisticated and completely inviting. Every space feels considered, serene and ready to enjoy.
And then there is the location--just moments from El Paseo, Eisenhower Medical Center, Acrisure Arena and downtown Palm Springs.
This is a highly active social Club offering a newly designed golf course, pickleball, tennis, bocce ball and wonderful events curated for members year-round....
Contact an agent
Home facts
- Year built:1978
- Subdivision & Development:The Springs Country Club
- Listing ID #:219154910
- Added:2 day(s) ago
- Updated:October 27, 2026 at 04:16 PM
Rooms and interior
- Bedrooms:2
- Total bathrooms:2
- Full bathrooms:2
- Flooring:Tile
- Dining Description:Breakfast, Dining Area
- Kitchen Description:Gourmet Kitchen, Granite Counters
- Living area:2,535 sq. ft.
Heating and cooling
- Cooling:Air Conditioning
- Heating:Fireplace(s)
Structure and exterior
- Year built:1978
- Building area:2,535 sq. ft.
- Lot area:0.12 Acres
- Exterior Features:Sprinkler System, Sprinklers
- Levels:1 Story, One Level
Utilities
- Sewer:Connected and Paid, In
Finances and disclosures
- Price:$1,350,000
- Price per sq. ft.:$532.54
Features and amenities
- Amenities:24 Hour Security, Blinds, Gated Community, Shutters, Skylight(s), Turnkey
Parking
- Parking description:Attached Garage, Garage, Garage Door Opener, Guest Parking
- Garage spaces:2
New listings near 10 Colgate Drive
- Coming SoonOpen Sat, 12 to 2pm
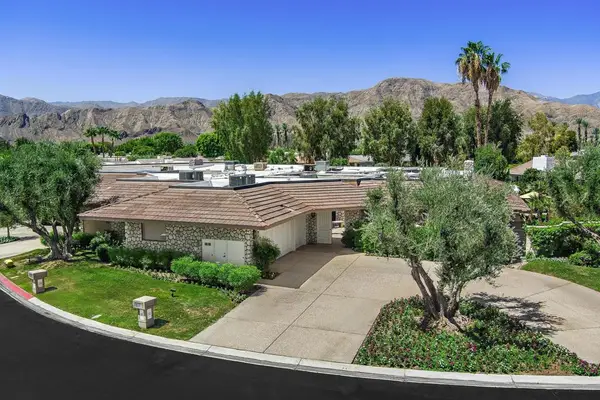 $2,095,000Coming Soon4 beds 5 baths3,878 sq. ft.
31 Park Lane, Rancho Mirage, CA 92270
MLS# 219154791DAListed by: EQUITY UNION - Coming Soon
 $4,990,000Coming Soon4 beds 6 baths6,027 sq. ft.
7 Mirada Circle, Rancho Mirage, CA 92270
MLS# 219154756DAListed by: COMPASS - Coming Soon
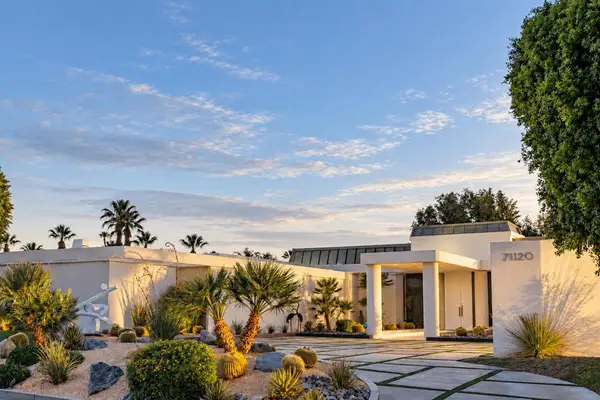 $6,250,000Coming Soon6 beds 6 baths8,938 sq. ft.
71120 N Thunderbird Terrace, Rancho Mirage, CA 92270
MLS# 219154677DAListed by: SOTHEBY'S INTERNATIONAL REALTY - Coming Soon
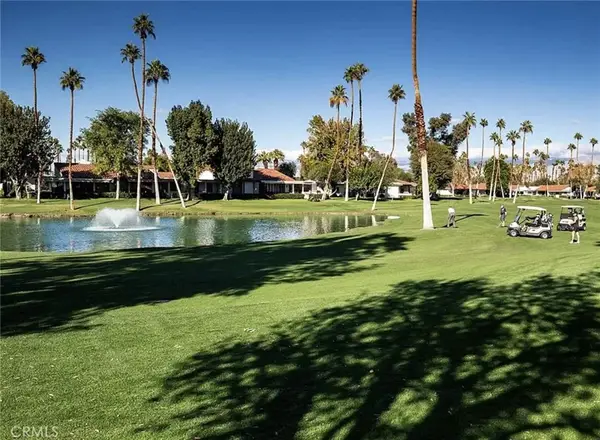 $489,000Coming Soon2 beds 2 baths1,270 sq. ft.
69 Marbella, Rancho Mirage, CA 92270
MLS# OC26222943Listed by: KELLER WILLIAMS OC COASTAL REALTY - Coming Soon
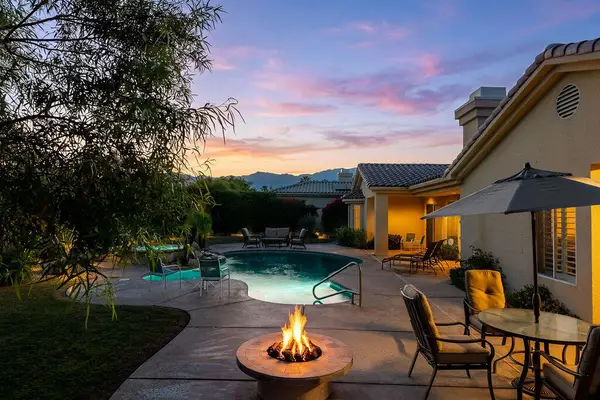 $1,275,000Coming Soon4 beds 4 baths3,788 sq. ft.
33 Scarborough Way, Rancho Mirage, CA 92270
MLS# 219154511DAListed by: SURTERRE PROPERTIES, INC. - Coming Soon
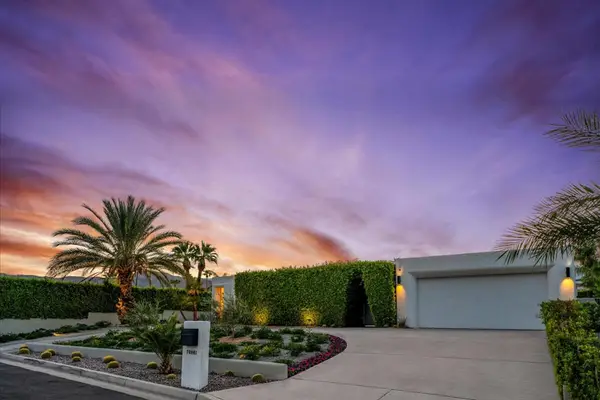 $2,095,000Coming Soon3 beds 4 baths2,924 sq. ft.
70881 Windsor Circle, Rancho Mirage, CA 92270
MLS# 219154295DAListed by: SOTHEBY'S INTERNATIONAL REALTY - Coming Soon
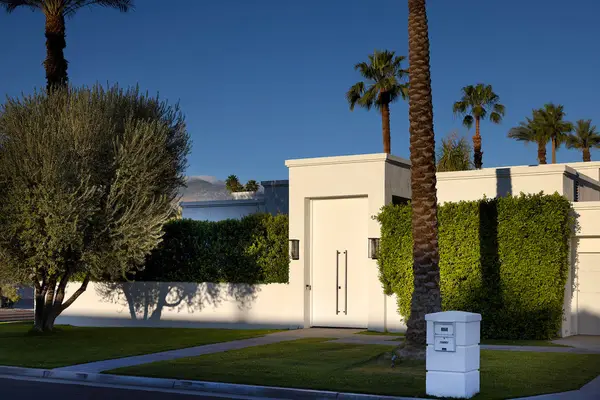 $1,775,000Coming Soon3 beds 5 baths2,248 sq. ft.
70445 Mottle Circle, Rancho Mirage, CA 92270
MLS# 219154299DAListed by: SOTHEBY'S INTERNATIONAL REALTY - Coming Soon
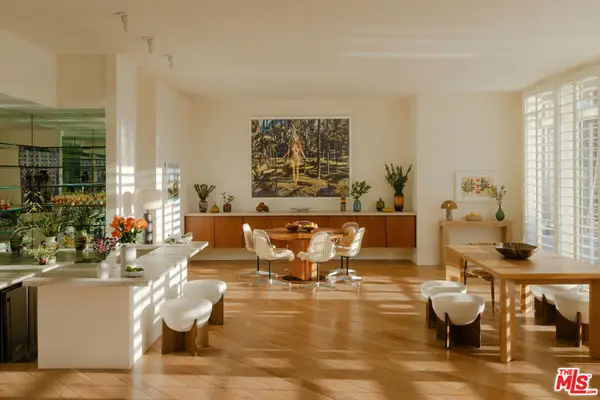 $2,195,000Coming Soon3 beds 3 baths3,100 sq. ft.
1421 Tamarisk West Street #3, Rancho Mirage, CA 92270
MLS# 26989067Listed by: THE AGENCY - New
 $4,695,000Active4 beds 5 baths4,688 sq. ft.
3 Sanctuary Way, Rancho Mirage, CA 92270
MLS# 26998099PSListed by: BENNION DEVILLE HOMES - New
 $1,980,000Active4 beds 5 baths4,369 sq. ft.
15 Vista Encantada, Rancho Mirage, CA 92270
MLS# SR26231143Listed by: EQUITY UNION


Protect your home and budget from life's surprises with an Assurant Home Warranty, backed by a partner that supports you through every step of homeownership. Explore Plans.
© 2023 - 2026 ERA Franchise Systems LLC. All rights reserved. ERA Franchise Systems LLC fully supports the principles of the Fair Housing Act and the Equal Opportunity Act. ERA, ERA Real Estate powered, and their respective logos are registered service marks of ERA Franchise Systems LLC. Each office is independently owned and operated.