
10303 Sunningdale Drive, Rancho Mirage, CA 92270
Local realty services provided by:ERA Donahoe Realty
10303 Sunningdale Drive,Rancho Mirage, CA 92270
$400,000
- 2 Beds
- 2 Baths
- 2,024 sq. ft.
- Condominium
- Active
Listed by: stephenie m zinn
Office: desert lifestyle properties
MLS#:219148289
Source:CA_DAMLS
Price summary
- Price:$400,000
- Price per sq. ft.:$197.63
- Monthly HOA dues:$850
About this home
Enjoy golf course living in Mission Hills Country Club at 10303 Sunningdale Drive. This spacious single-level residence offers an open floor plan with soaring vaulted ceilings, expansive living areas, and abundant natural light throughout. The large great room is centered around a fireplace and wet bar, creating an ideal space for entertaining or relaxing while taking in the golf course views.
The kitchen features updated stainless steel appliances and opens to a casual dining area overlooking the course. Custom louvered shutters throughout add style, privacy, and light control. The generous primary suite offers dual vanities and plenty of space to create your own retreat.
Situated on the golf course with beautiful mountain views beyond, this home offers an opportunity to enjoy the Mission Hills lifestyle while adding your own personal touches over time. Additional features include a full 2-car garage plus a golf cart garage for a total of three garage bays. Conveniently located near community amenities with access to pools, lakes, and everything Mission Hills has to offer....
Contact an agent
Home facts
- Year built:1985
- Subdivision & Development:Mission Hills Country Club
- Listing ID #:219148289
- Added:90 day(s) ago
- Updated:August 21, 2026 at 02:57 PM
Rooms and interior
- Bedrooms:2
- Total bathrooms:2
- Full bathrooms:2
- Flooring:Carpet, Tile
- Dining Description:Dining Room
- Living area:2,024 sq. ft.
Heating and cooling
- Cooling:Air Conditioning
- Heating:Forced Air
Structure and exterior
- Year built:1985
- Building area:2,024 sq. ft.
- Lot area:0.14 Acres
- Levels:1 Story, One Level
Utilities
- Sewer:Connected and Paid, In
Finances and disclosures
- Price:$400,000
- Price per sq. ft.:$197.63
Features and amenities
- Amenities:24 Hour Security, Gated Community, Shutters
- Pool features:Community, In Ground
Parking
- Parking description:Attached Garage, Driveway, Garage, Garage Door Opener, Golf Cart Garage
- Garage spaces:3
New listings near 10303 Sunningdale Drive
- New
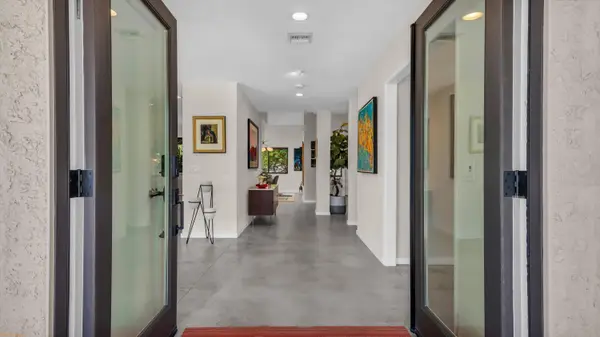 $930,000Active4 beds 4 baths2,584 sq. ft.
48 Calle Lista, Rancho Mirage, CA 92270
MLS# 219151690Listed by: EQUITY UNION - Open Sat, 12 to 2pmNew
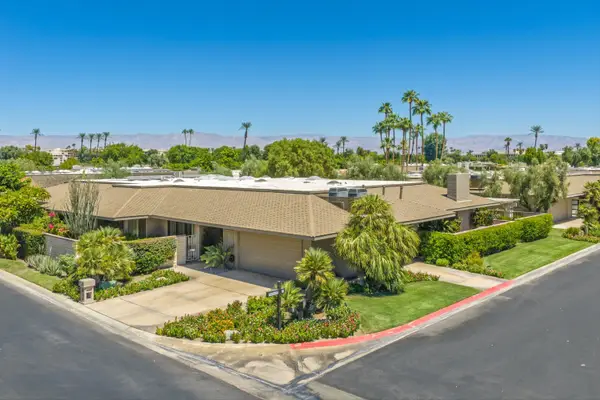 $749,000Active3 beds 3 baths2,994 sq. ft.
19 Cornell Drive, Rancho Mirage, CA 92270
MLS# 219151677Listed by: BENNION DEVILLE HOMES - Open Sat, 10am to 12pmNew
 $850,000Active3 beds 3 baths2,789 sq. ft.
5 Dartmouth Drive, Rancho Mirage, CA 92270
MLS# 219151615DAListed by: EQUITY UNION - Open Sat, 11am to 1pmNew
 $1,350,000Active3 beds 3 baths2,504 sq. ft.
40 Burgundy, Rancho Mirage, CA 92270
MLS# 219151602Listed by: COLDWELL BANKER REALTY - New
 $3,175,000Active4 beds 5 baths6,202 sq. ft.
155 Waterford Circle, Rancho Mirage, CA 92270
MLS# 219147193DAListed by: BENNION DEVILLE HOMES - New
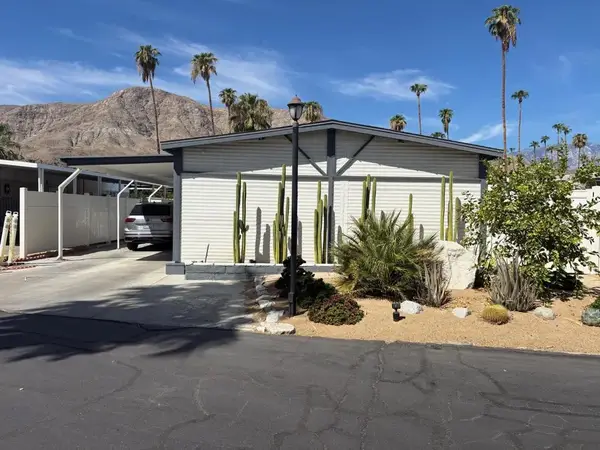 $229,000Active2 beds 1 baths724 sq. ft.
70260 Highway 111 #129, Rancho Mirage, CA 92270
MLS# 219151585DAListed by: BENNION DEVILLE HOMES - New
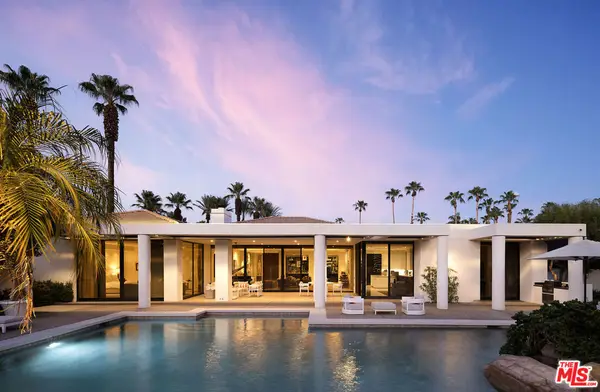 $3,685,000Active3 beds 5 baths5,113 sq. ft.
40590 Morningstar Road, Rancho Mirage, CA 92270
MLS# 26865549Listed by: COMPASS - New
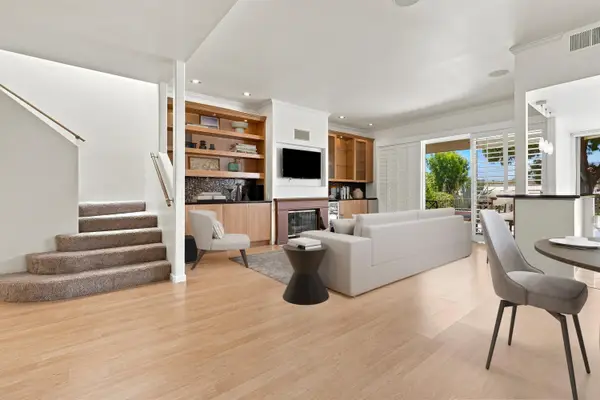 $679,000Active3 beds 3 baths2,259 sq. ft.
49 Pebble Beach Drive, Rancho Mirage, CA 92270
MLS# 219151467Listed by: COLDWELL BANKER REALTY - Open Sat, 11:30am to 2pmNew
 $1,200,000Active2 beds 3 baths2,536 sq. ft.
14 Merlot, Rancho Mirage, CA 92270
MLS# 219151432DAListed by: DESERT SOTHEBY'S INTERNATIONAL REALTY - New
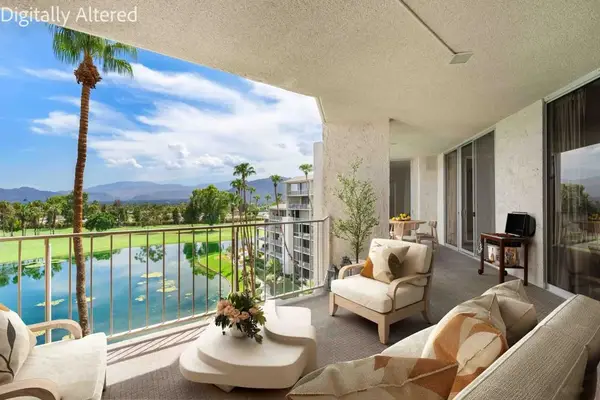 $665,000Active2 beds 2 baths1,867 sq. ft.
900 Island Drive #603, Rancho Mirage, CA 92270
MLS# 219151517DAListed by: CDAR NON LISTED OFFICE


Protect your home and budget from life's surprises with an Assurant Home Warranty, backed by a partner that supports you through every step of homeownership. Explore Plans.
© 2023 - 2026 ERA Franchise Systems LLC. All rights reserved. ERA Franchise Systems LLC fully supports the principles of the Fair Housing Act and the Equal Opportunity Act. ERA, ERA Real Estate powered, and their respective logos are registered service marks of ERA Franchise Systems LLC. Each office is independently owned and operated.