
110 Lakefront Way, Rancho Mirage, CA 92270
Local realty services provided by:ERA North Orange County Real Estate
110 Lakefront Way,Rancho Mirage, CA 92270
$1,150,000
- 3 Beds
- 3 Baths
- 2,149 sq. ft.
- Single family
- Active
Listed by: elaine m stewart
Office: re/max all-pro
MLS#:219151936
Source:CA_DAMLS
Price summary
- Price:$1,150,000
- Price per sq. ft.:$535.13
- Monthly HOA dues:$806
About this home
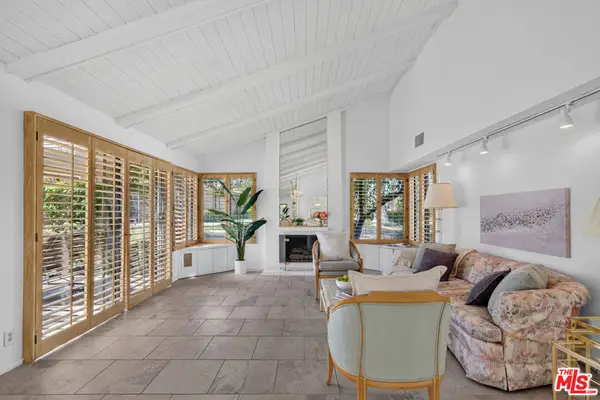
Elegance and sophistication define this exceptional, upgraded lakefront detached home, where you own the land. This home has 2 bedroom suites, a large den than can be converted back to a bedroom, and a family room off of the kitchen and eating area. Set on an expansive lot with breathtaking panoramic mountain and lake views, this one-of-a-kind retreat offers a private resort-style setting complete with a pool, spa, built-in barbecue, retractable awning, hidden outdoor TV, and thoughtfully designed spaces for entertaining and relaxing.Every detail has been carefully selected, with upgrades and finishes that surpass those found in many homes throughout the area. Features include a solar system, water softener, alarm system, custom-designed sconces, and an elaborate dining-room chandelier. French limestone flooring, high-end carpeting, and custom furnishings throughout add warmth, elegance, and distinction.
The gourmet kitchen is designed for both everyday living and intimate gatherings, featuring solid granite countertops, pull-out drawers in every cabinet, a Sub-Zero refrigerator, Miele and Dacor appliances, and a fully stocked kitchen. Adjacent to the kitchen, the stylish bar area provides a wonderful place to relax while enjoying beautiful lake views.
The private, tucked-away primary suite offers its own sitting area or library--perfect for quiet mornings or peaceful evenings. The luxurious primary bath features custom cabinetry, solid granite countertops, a spacious walk-in closet with custom built-ins, soaking tub, free standing shower, dual sinks and a vanity. The guest suite is thoughtfully positioned on the opposite side of the home, providing exceptional privacy for family and visitors. A spacious den/family room comfortably accommodates 12 or more guests and features a custom-made sectional sofa, making it the perfect gathering space.
The convenient two-car garage provides direct access into the home through the laundry room. This truly exceptional residence offers the perfect combination of luxury, privacy, comfort, and spectacular lakefront living. Simply put, this home is one of a kind.
Property sold completely turnkey furnished minus a few personal items, garage tools, and a few pieces of artwork.
HOA dues are $806 per month and include 4 guard gated entrances, access to the clubhouse, restaurant, and fitness center. Golf membership available for an
additional fee....
Contact an agent
Home facts
- Year built:2002
- Subdivision & Development:Mission Hills/Lake Front
- Listing ID #:219151936
- Added:1 day(s) ago
- Updated:August 30, 2026 at 03:35 AM
Rooms and interior
- Bedrooms:3
- Total bathrooms:3
- Full bathrooms:1
- Half bathrooms:1
- Flooring:Carpet, Stone Tile
- Dining Description:Dining Area
- Bathrooms Description:Double Vanity(s), Granite Shower, Remodeled, Shower Stall
- Kitchen Description:Granite Counters, Island
- Bedroom Description:Main Floor Bedroom, Walk In Closet
- Living area:2,149 sq. ft.
Heating and cooling
- Cooling:Ceiling Fan(s), Central Air
- Heating:Fireplace(s), Forced Air
Structure and exterior
- Roof:Tile
- Year built:2002
- Building area:2,149 sq. ft.
- Lot area:0.21 Acres
- Construction Materials:Stucco
- Exterior Features:Deck Patio, Drip System, Patio Awning(s), Sprinkler System, Sprinklers, Wrap Around Patio
- Levels:1 Story, One Level
Utilities
- Sewer:Connected and Paid, In
Finances and disclosures
- Price:$1,150,000
- Price per sq. ft.:$535.13
Features and amenities
- Appliances:Microwave Oven, Refrigerator, Washer, Water Softener
- Laundry features:Individual Room
- Amenities:Cable TV, Custom Window Covering, Furnished, Gated Community
- Pool features:Community, Heated, In Ground, Pebble, Private, Safety Gate
Parking
- Parking description:Attached Garage, Direct Entrance, Driveway, Garage, Garage Door Opener, Guest Parking
- Garage spaces:2
New listings near 110 Lakefront Way
- New
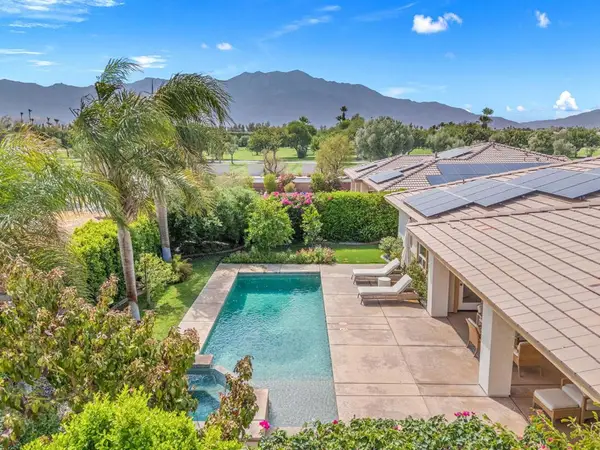 $975,000Active3 beds 3 baths2,184 sq. ft.
206 Via Firenza, Rancho Mirage, CA 92270
MLS# 219151977PSListed by: COMPASS - New
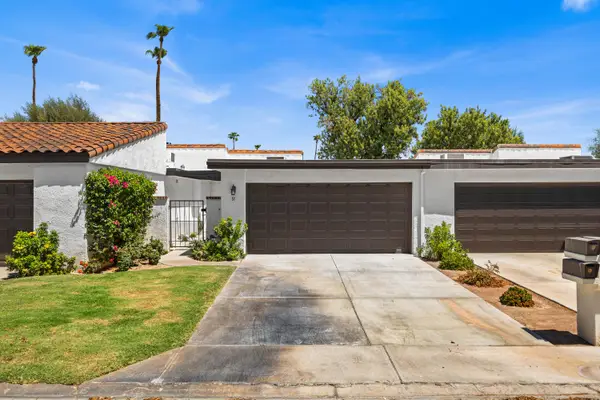 $594,990Active2 beds 2 baths1,270 sq. ft.
91 Calle Encinitas, Rancho Mirage, CA 92270
MLS# 219151979Listed by: EXP REALTY OF SOUTHERN CALIFORNIA INC - Open Sun, 12:30 to 3:30pmNew
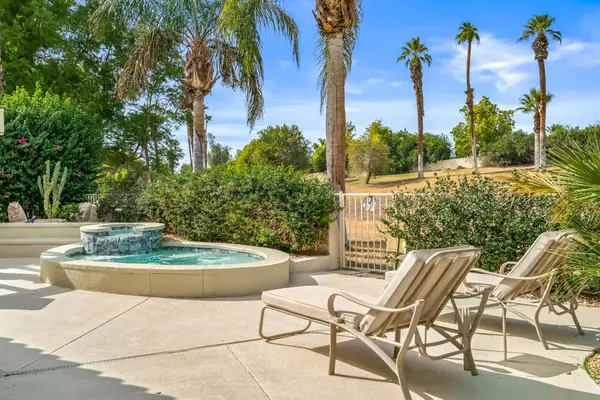 $729,000Active2 beds 3 baths2,372 sq. ft.
51 Kavenish Drive, Rancho Mirage, CA 92270
MLS# 219151958DAListed by: EQUITY UNION - Open Sun, 12:30 to 3:30pmNew
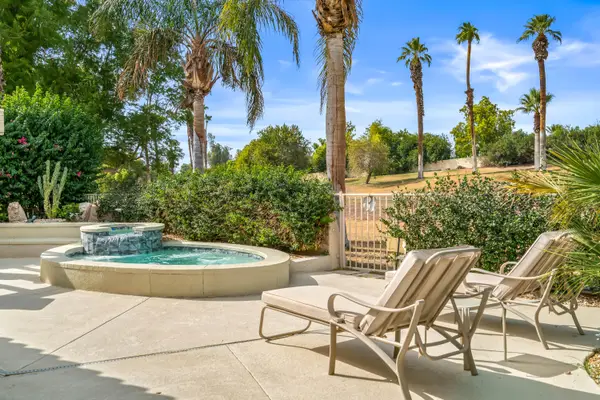 $729,000Active2 beds 3 baths2,372 sq. ft.
51 Kavenish Drive, Rancho Mirage, CA 92270
MLS# 219151958Listed by: EQUITY UNION - New
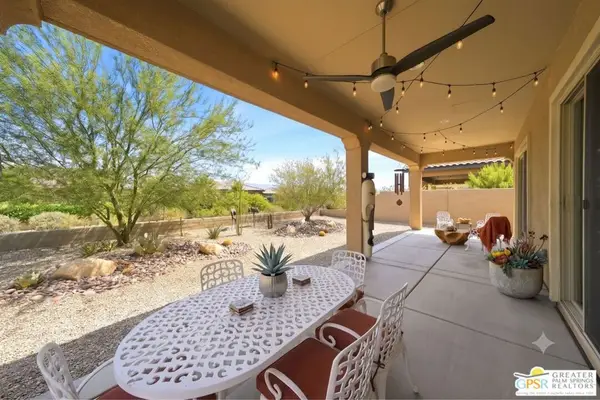 $619,000Active2 beds 2 baths1,508 sq. ft.
76 Burgundy, Rancho Mirage, CA 92270
MLS# 26893291PSListed by: EQUITY UNION - Open Sun, 1 to 3pmNew
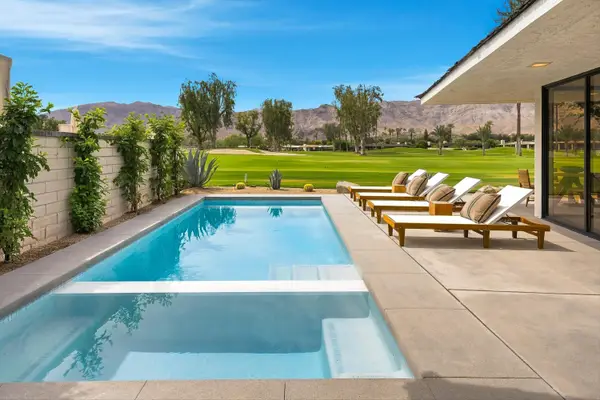 $1,950,000Active3 beds 4 baths2,694 sq. ft.
13 Duke Drive, Rancho Mirage, CA 92270
MLS# 219151938Listed by: BENNION DEVILLE HOMES - New
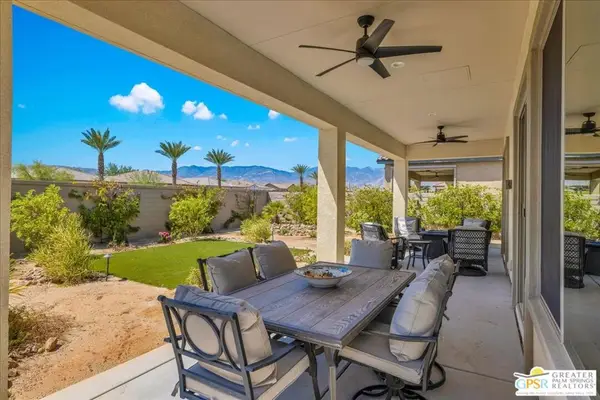 $633,000Active2 beds 2 baths1,451 sq. ft.
100 Zinfandel, Rancho Mirage, CA 92270
MLS# 26893431PSListed by: EQUITY UNION - New
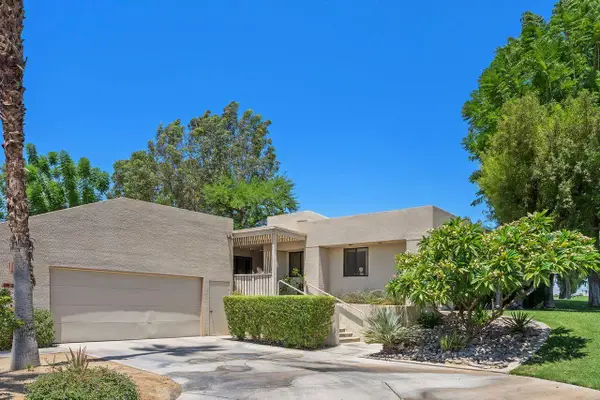 $309,000Active2 beds 2 baths1,743 sq. ft.
23 Mission Court, Rancho Mirage, CA 92270
MLS# 219151921Listed by: COLDWELL BANKER REALTY - Open Sun, 11am to 1pmNew
 $499,000Active3 beds 2 baths1,899 sq. ft.
91 Tennis Club Drive, Rancho Mirage, CA 92270
MLS# 26886633Listed by: REALTY EXECUTIVES HOMES


Protect your home and budget from life's surprises with an Assurant Home Warranty, backed by a partner that supports you through every step of homeownership. Explore Plans.
© 2023 - 2026 ERA Franchise Systems LLC. All rights reserved. ERA Franchise Systems LLC fully supports the principles of the Fair Housing Act and the Equal Opportunity Act. ERA, ERA Real Estate powered, and their respective logos are registered service marks of ERA Franchise Systems LLC. Each office is independently owned and operated.