
115 Columbia Drive, Rancho Mirage, CA 92270
Local realty services provided by:ERA North Orange County Real Estate
115 Columbia Drive,Rancho Mirage, CA 92270
$1,175,000
- 3 Beds
- 3 Baths
- 3,088 sq. ft.
- Single family
- Active
Listed by: encore premier group, leslee effler
Office: bennion deville homes
MLS#:219151094
Source:CA_DAMLS
Price summary
- Price:$1,175,000
- Price per sq. ft.:$380.51
- Monthly HOA dues:$1,826
About this home
Located on a premier A lot, this 3Bed/3Bath beautifully updated Phase 7 Cypress Point residence captures breathtaking views of the Santa Rosa Mountains to the southwest and the San Jacinto Mountains to the west, all overlooking the pristine 5th green. Designed for comfortable desert living, this sought-after floor plan features two spacious primary suites plus a third bedroom, offering flexibility for guests or a home office. The open-concept layout is enhanced by fresh interior paint, neutral flooring, and abundant natural light. Most windows are equipped with automatic blinds, adding both convenience and sophistication. All three bathrooms have been tastefully updated with lovely finishes. Step outside to an expansive patio designed for year-round entertaining, complete with a built-in BBQ, fire pit, built-In heat lamps, Aluma wood elegant pergola, stylish pavers, and spectacular golf course and mountain views--the perfect setting for relaxing or hosting family and friends. Located within the prestigious The Springs Country Club, residents enjoy an exceptional lifestyle featuring an 18-hole Desmond Muirhead signature golf course, 8 tennis courts (including 2 clay courts and 3 lighted courts), 12 pickleball courts, 2 bocce courts, a beautifully appointed clubhouse, fitness center, and an active social calendar. Ideally situated in the heart of Rancho Mirage, The Springs is directly across from Eisenhower Medical Center and just minutes from the renowned shopping, dining, and entertainment of El Paseo, The River, and many of the desert's finest restaurants and attractions. The Springs-it's where you belong!...
Contact an agent
Home facts
- Year built:1980
- Subdivision & Development:The Springs Country Club
- Listing ID #:219151094
- Added:53 day(s) ago
- Updated:September 28, 2026 at 03:00 PM
Rooms and interior
- Bedrooms:3
- Total bathrooms:3
- Full bathrooms:3
- Flooring:Tile
- Dining Description:Breakfast, Breakfast Counter/Bar, Breakfast Nook, Dining Area, Living/Dining Combo
- Bathrooms Description:Double Vanity(s), Granite Shower, Powder Room, Remodeled, Shower & Tub
- Kitchen Description:Granite Counters, Range Hood
- Bedroom Description:Walk In Closet
- Living area:3,088 sq. ft.
Heating and cooling
- Cooling:Air Conditioning, Ceiling Fan(s)
- Heating:Central, Fireplace(s), Natural Gas
Structure and exterior
- Roof:Shake
- Year built:1980
- Building area:3,088 sq. ft.
- Lot area:0.12 Acres
- Lot Features:On Golf Course
- Architectural Style:Traditional
- Construction Materials:Stucco
- Exterior Features:Covered Patio, Sprinkler System, Sprinklers
- Foundation Description:Slab
- Levels:1 Story, One Level
Utilities
- Water:Water District
- Sewer:In Street Paid
Finances and disclosures
- Price:$1,175,000
- Price per sq. ft.:$380.51
Features and amenities
- Appliances:Gas Oven, Gas Range, Microwave Oven, Refrigerator, Washer, Wine Refrigerator
- Laundry features:Individual Room
- Amenities:24 Hour Security, Blinds, Cable TV, Community, Double Pane Windows, Fire Alarm, Gated Community, Security System Leased, Skylight(s)
Parking
- Parking description:Attached Garage, Driveway, Garage, Garage Door Opener, Golf Cart Garage, Guest Parking
- Garage spaces:3
New listings near 115 Columbia Drive
- Coming Soon
 $750,000Coming Soon4 beds 3 baths4,400 sq. ft.
29 Avenida El Roble, Other, CA 40504
MLS# DW26210063Listed by: EXCELLENCE RE REAL ESTATE, INC. - Coming Soon
 $599,000Coming Soon3 beds 2 baths1,806 sq. ft.
42 La Costa, Rancho Mirage, CA 92270
MLS# OC26210065Listed by: ENDEAVOR REALTY, INC - Coming Soon
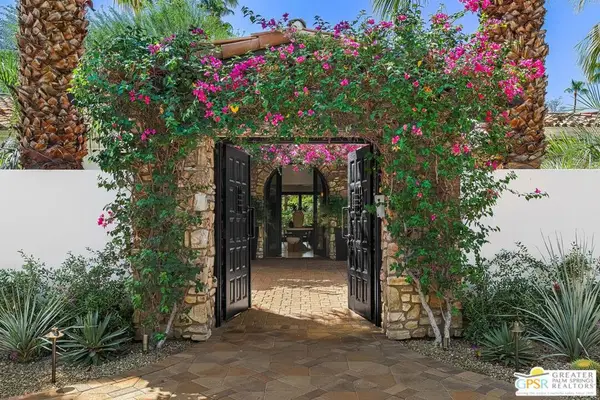 $4,995,000Coming Soon5 beds 6 baths6,495 sq. ft.
12 Clancy Lane, Rancho Mirage, CA 92270
MLS# 26884145PSListed by: BENNION DEVILLE HOMES - Coming Soon
 $749,900Coming Soon3 beds 3 baths2,372 sq. ft.
25 Kavenish, Rancho Mirage, CA 92270
MLS# OC26150778Listed by: LPT REALTY, INC - Coming Soon
 $2,195,000Coming Soon3 beds 3 baths3,100 sq. ft.
1421 Tamarisk West Street #3, Rancho Mirage, CA 92270
MLS# 26989067Listed by: THE AGENCY - Coming Soon
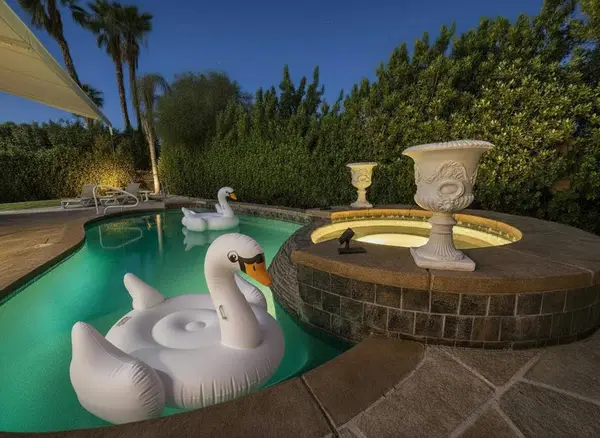 $1,200,000Coming Soon3 beds 4 baths2,724 sq. ft.
7 Calle Del Norte, Rancho Mirage, CA 92270
MLS# 219152699DAListed by: WEALTH PARTNERS REAL ESTATE - New
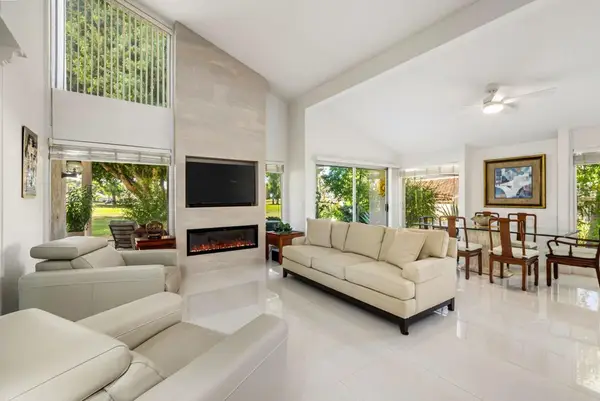 $399,000Active2 beds 2 baths1,620 sq. ft.
35036 Mission Hills Drive, Rancho Mirage, CA 92270
MLS# 219153341DAListed by: BENNION DEVILLE HOMES - Open Sat, 11am to 1pmNew
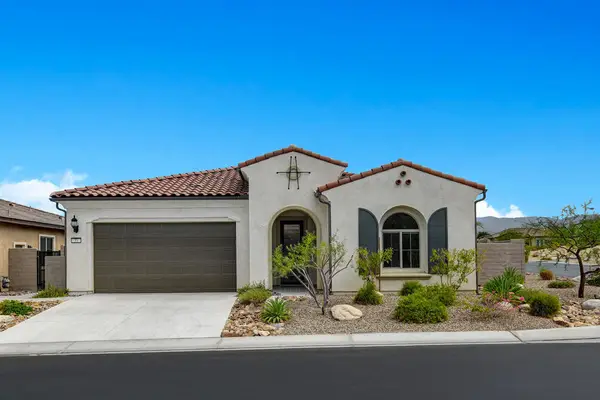 $1,100,000Active2 beds 2 baths2,008 sq. ft.
33 Magnum, Rancho Mirage, CA 92270
MLS# 219153347PSListed by: COMPASS - New
 $249,000Active3 beds 3 baths1,826 sq. ft.
70 Golden State Street, Rancho Mirage, CA 92270
MLS# 219153299Listed by: ALDER-LARUE PROPERTIES - New
 $1,700,000Active0.86 Acres
2 Sierra Vista, Rancho Mirage, CA 92270
MLS# 219153305Listed by: MBR & ASSOCIATES


Protect your home and budget from life's surprises with an Assurant Home Warranty, backed by a partner that supports you through every step of homeownership. Explore Plans.
© 2023 - 2026 ERA Franchise Systems LLC. All rights reserved. ERA Franchise Systems LLC fully supports the principles of the Fair Housing Act and the Equal Opportunity Act. ERA, ERA Real Estate powered, and their respective logos are registered service marks of ERA Franchise Systems LLC. Each office is independently owned and operated.