
118 Shoreline Drive, Rancho Mirage, CA 92270
Local realty services provided by:ERA Excel Realty
118 Shoreline Drive,Rancho Mirage, CA 92270
$599,999
- 2 Beds
- 2 Baths
- 1,541 sq. ft.
- Single family
- Active
Listed by: stephen m powell
Office: epique realty
MLS#:219145293
Source:CA_DAMLS
Price summary
- Price:$599,999
- Price per sq. ft.:$389.36
- Monthly HOA dues:$390
About this home
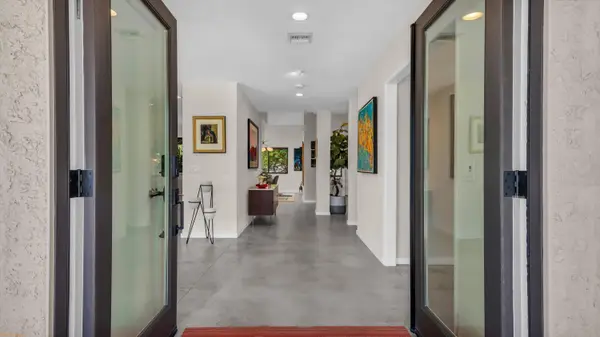
There's a moment when you step through the front door and something shifts -- the noise of the world falls away and you exhale. That's the feeling 118 Shoreline Drive delivers, day one and every day after.
Tucked inside the coveted gated community of Mission Shores, this beautifully maintained 1,541 sq ft single-story home offers the effortless desert lifestyle Rancho Mirage is known for -- wrapped in mountain views, custom outdoor living, and the quiet pride of a home that's been truly cared for. The thoughtful 2-bedroom, 2-bath plus den floor plan lives larger than its footprint suggests, with every square foot designed to work.
The heart of the home is a spacious, functional kitchen with rich maple cabinetry, granite countertops, stainless steel appliances, and a warm tile backsplash that ties it all together. Whether it's morning coffee or an evening gathering, the kitchen sets the tone.
The open living spaces flow naturally from room to room -- tile floors, designer ceiling fans, a cozy fireplace, and French doors that invite you between the den and the main living area. That bonus room works equally well as a home office, media room, or a quiet retreat of your own design.
The primary suite is a private sanctuary. The en-suite bath features dual sinks, granite counters, rich cabinetry, a glass-enclosed walk-in shower, and direct access to the closet and bedroom -- a seamless morning routine made effortless.
Step outside and the backyard becomes your personal desert garden -- a covered patio with dining space, cascading tiered retaining walls, desert-adapted landscaping in full color, mountain views overhead, and hand-curated art and sculptures woven throughout. It's a space designed not just to look at, but to live in.
Paid solar keeps energy costs low while the sun does its work year-round.
Mission Shores offers gated security, beautifully maintained community grounds, a serene lake, and an HOA that includes cable TV, high-speed internet,and front yard maintenance.
Minutes to El Paseo shopping, The River at Rancho Mirage, Eisenhower Health, Palm Springs International Airport, and the best the Coachella Valley has to offer....
Contact an agent
Home facts
- Year built:2004
- Subdivision & Development:Mission Shores
- Listing ID #:219145293
- Added:150 day(s) ago
- Updated:August 21, 2026 at 02:57 PM
Rooms and interior
- Bedrooms:2
- Total bathrooms:2
- Full bathrooms:2
- Flooring:Tile
- Dining Description:Dining Area
- Kitchen Description:Granite Counters
- Living area:1,541 sq. ft.
Heating and cooling
- Cooling:Central Air
- Heating:Central
Structure and exterior
- Roof:Tile
- Year built:2004
- Building area:1,541 sq. ft.
- Lot area:0.14 Acres
- Lot Features:Rectangular Lot
- Architectural Style:Ranch
- Construction Materials:Stucco
- Exterior Features:Sprinkler System, Sprinklers
- Foundation Description:Slab
- Levels:1 Story
Utilities
- Sewer:Connected and Paid, In
Finances and disclosures
- Price:$599,999
- Price per sq. ft.:$389.36
Features and amenities
- Appliances:Gas Range, Refrigerator
- Laundry features:Individual Room
- Amenities:Blinds, Community, Gated Community, Shutters
Parking
- Parking description:Attached Garage, Driveway, Garage, Garage Door Opener
- Garage spaces:2
New listings near 118 Shoreline Drive
- New
 $930,000Active4 beds 4 baths2,584 sq. ft.
48 Calle Lista, Rancho Mirage, CA 92270
MLS# 219151690Listed by: EQUITY UNION - Open Sat, 12 to 2pmNew
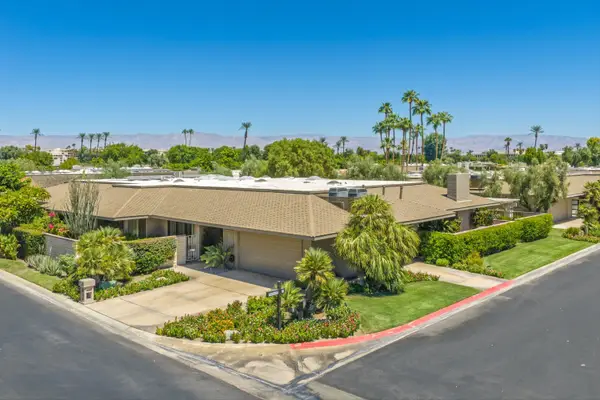 $749,000Active3 beds 3 baths2,994 sq. ft.
19 Cornell Drive, Rancho Mirage, CA 92270
MLS# 219151677Listed by: BENNION DEVILLE HOMES - Open Sat, 10am to 12pmNew
 $850,000Active3 beds 3 baths2,789 sq. ft.
5 Dartmouth Drive, Rancho Mirage, CA 92270
MLS# 219151615DAListed by: EQUITY UNION - Open Sat, 11am to 1pmNew
 $1,350,000Active3 beds 3 baths2,504 sq. ft.
40 Burgundy, Rancho Mirage, CA 92270
MLS# 219151602Listed by: COLDWELL BANKER REALTY - New
 $3,175,000Active4 beds 5 baths6,202 sq. ft.
155 Waterford Circle, Rancho Mirage, CA 92270
MLS# 219147193DAListed by: BENNION DEVILLE HOMES - New
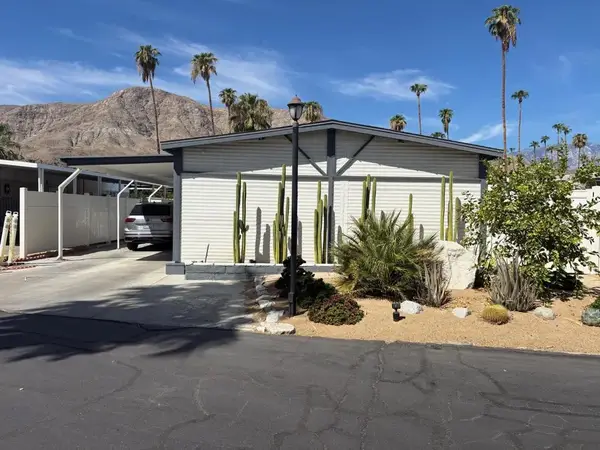 $229,000Active2 beds 1 baths724 sq. ft.
70260 Highway 111 #129, Rancho Mirage, CA 92270
MLS# 219151585DAListed by: BENNION DEVILLE HOMES - New
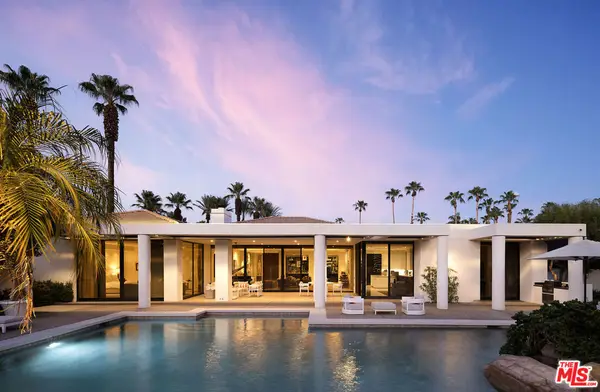 $3,685,000Active3 beds 5 baths5,113 sq. ft.
40590 Morningstar Road, Rancho Mirage, CA 92270
MLS# 26865549Listed by: COMPASS - New
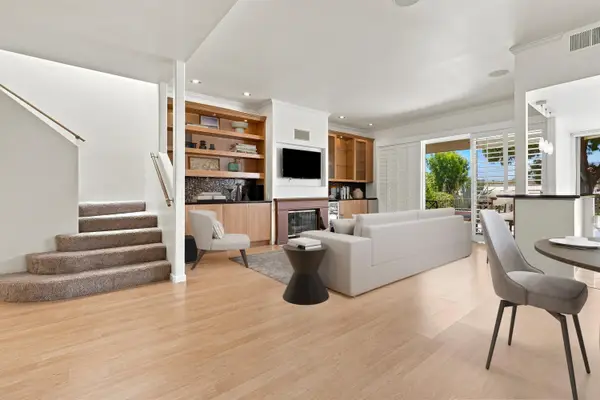 $679,000Active3 beds 3 baths2,259 sq. ft.
49 Pebble Beach Drive, Rancho Mirage, CA 92270
MLS# 219151467Listed by: COLDWELL BANKER REALTY - Open Sat, 11:30am to 2pmNew
 $1,200,000Active2 beds 3 baths2,536 sq. ft.
14 Merlot, Rancho Mirage, CA 92270
MLS# 219151432DAListed by: DESERT SOTHEBY'S INTERNATIONAL REALTY - New
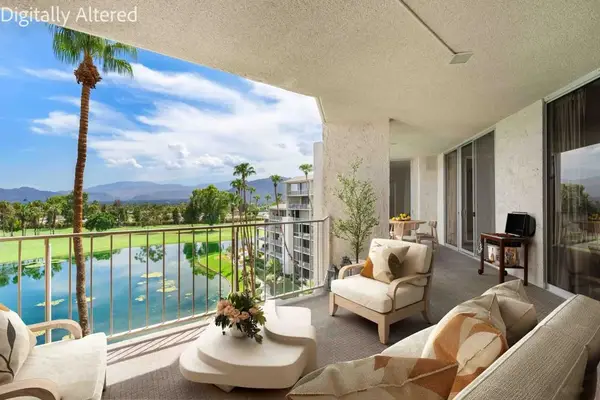 $665,000Active2 beds 2 baths1,867 sq. ft.
900 Island Drive #603, Rancho Mirage, CA 92270
MLS# 219151517DAListed by: CDAR NON LISTED OFFICE


Protect your home and budget from life's surprises with an Assurant Home Warranty, backed by a partner that supports you through every step of homeownership. Explore Plans.
© 2023 - 2026 ERA Franchise Systems LLC. All rights reserved. ERA Franchise Systems LLC fully supports the principles of the Fair Housing Act and the Equal Opportunity Act. ERA, ERA Real Estate powered, and their respective logos are registered service marks of ERA Franchise Systems LLC. Each office is independently owned and operated.