
13 Duke Drive, Rancho Mirage, CA 92270
Local realty services provided by:ERA North Orange County Real Estate
Listed by: encore premier group, leslee effler
Office: bennion deville homes
MLS#:219151938
Source:CA_DAMLS
Price summary
- Price:$1,765,000
- Price per sq. ft.:$655.16
- Monthly HOA dues:$1,974
About this home
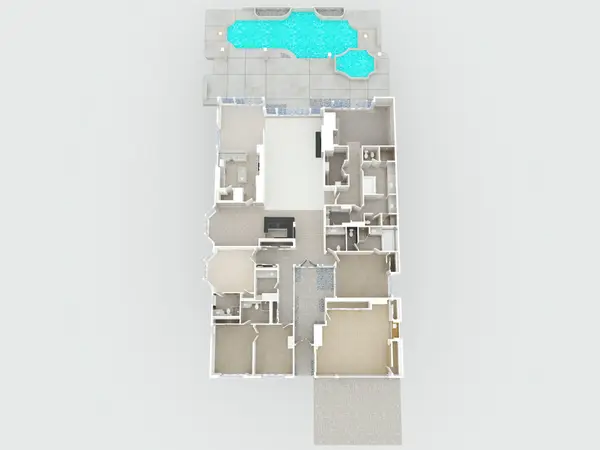
Prepare to be captivated by some of the most spectacular views in The Springs. This exquisitely reimagined residence showcases jaw-dropping panoramic vistas of the southern mountains and golf course, with dazzling nighttime views of Thunderbird Heights.
From the moment you enter, the level of sophistication is unmistakable. A stunning Brazilian rose quartz fountain creates a dramatic first impression, while 24'' x 48'' stone tile flooring, smooth-coat walls, and custom rift-cut light oak cabinetry throughout establish a refined, contemporary aesthetic.
The beautifully redesigned kitchen is as impressive as the setting, featuring a honed porcelain island, granite countertops, Dacor gas range and refrigeration, and Bosch dishwasher. Walls of glass frame the extraordinary golf course, mountain and pool views, bringing the breathtaking surroundings into the heart of the home.
A newly added powder bath features an integrated stone sink and countertop, while the inviting lobby wet bar is equipped with an ice maker and beverage center--perfect for effortless entertaining. Built-in walk-in closets and abundant custom storage add both function and elegance. The home is also prewired for power shades and Cat-6 wiring for your A/V needs. Outdoor living has been completely elevated with a new pool and spa on the golf course. New equipment, and decking create a spectacular retreat against the dramatic desert landscape. Additional improvements include newer HVAC systems, newer water heaters, and contemporary garage doors. Sophisticated, stylish, and surrounded by unforgettable views, this exceptional home represents the very best of desert living. You won't want to miss this quality collaboration by Tony Hamilton Designs and RG Construction- call today for your private showing!!...
Contact an agent
Home facts
- Year built:1980
- Subdivision & Development:The Springs Country Club
- Listing ID #:219151938
- Added:50 day(s) ago
- Updated:October 18, 2026 at 02:35 PM
Rooms and interior
- Bedrooms:3
- Total bathrooms:4
- Full bathrooms:1
- Half bathrooms:1
- Flooring:Stone Tile
- Dining Description:Breakfast Counter/Bar, Dining Area
- Bathrooms Description:Double Vanity(s), Powder Room, Remodeled, Under Vanity Lighting
- Kitchen Description:Granite Slab Counters, Island, Quartz Counters, Range Hood
- Bedroom Description:Walk In Closet
- Living area:2,694 sq. ft.
Heating and cooling
- Cooling:Central Air, Dual
- Heating:Forced Air, Natural Gas
Structure and exterior
- Year built:1980
- Building area:2,694 sq. ft.
- Lot area:0.12 Acres
- Lot Features:On Golf Course
- Exterior Features:Drip System, Sprinklers
- Levels:1 Story, One Level
Utilities
- Water:Water District
- Sewer:Connected and Paid, In, In Street Paid
Finances and disclosures
- Price:$1,765,000
- Price per sq. ft.:$655.16
Features and amenities
- Appliances:Gas Range, Microwave Oven, Refrigerator, Washer
- Laundry features:Individual Room
- Amenities:24 Hour Security, Cable TV, Community, Fire Alarm, Gated Community, Security System Leased
- Pool features:Heated, In Ground, Pebble, Private, Waterfall
Parking
- Parking description:Attached Garage, Driveway, Garage, Garage Door Opener, Golf Cart Garage, Side By Side
- Garage spaces:2
New listings near 13 Duke Drive
- Coming Soon
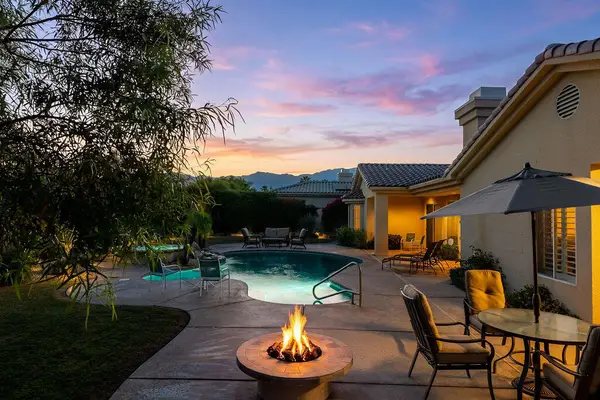 $1,275,000Coming Soon4 beds 4 baths3,788 sq. ft.
33 Scarborough Way, Rancho Mirage, CA 92270
MLS# 219154511DAListed by: SURTERRE PROPERTIES, INC. - Coming SoonOpen Thu, 11am to 2pm
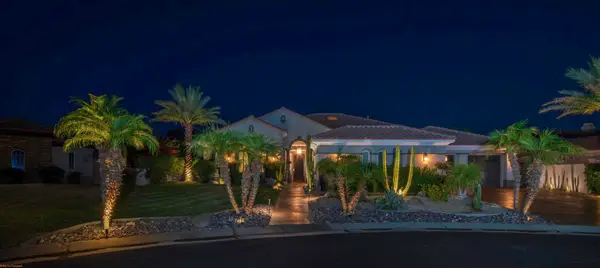 $1,695,000Coming Soon4 beds 4 baths3,646 sq. ft.
55 Calle De Oro, Rancho Mirage, CA 92270
MLS# 219154417PSListed by: EQUITY UNION - Coming Soon
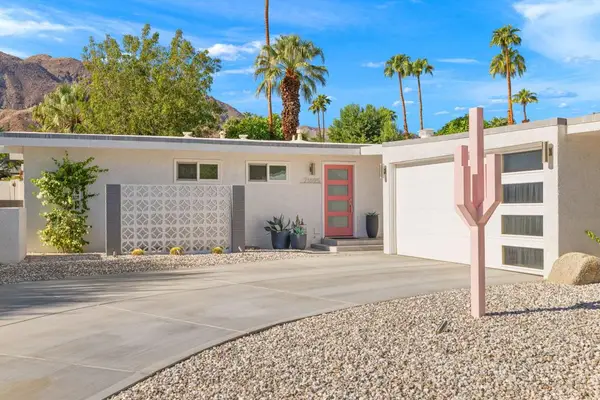 $950,000Coming Soon3 beds 2 baths1,311 sq. ft.
71695 Tunis Road, Rancho Mirage, CA 92270
MLS# 219154431PSListed by: DESERT SANDS REALTY - Coming Soon
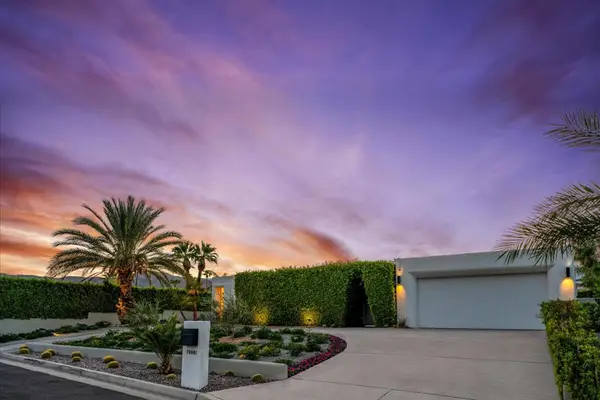 $2,095,000Coming Soon3 beds 4 baths2,924 sq. ft.
70881 Windsor Circle, Rancho Mirage, CA 92270
MLS# 219154295DAListed by: SOTHEBY'S INTERNATIONAL REALTY - Coming Soon
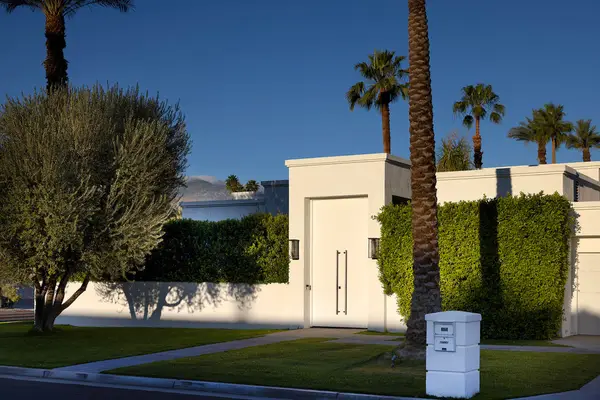 $1,775,000Coming Soon3 beds 5 baths2,248 sq. ft.
70445 Mottle Circle, Rancho Mirage, CA 92270
MLS# 219154299DAListed by: SOTHEBY'S INTERNATIONAL REALTY - Coming Soon
 $2,195,000Coming Soon3 beds 3 baths3,100 sq. ft.
1421 Tamarisk West Street #3, Rancho Mirage, CA 92270
MLS# 26989067Listed by: THE AGENCY - Open Sun, 11am to 2pmNew
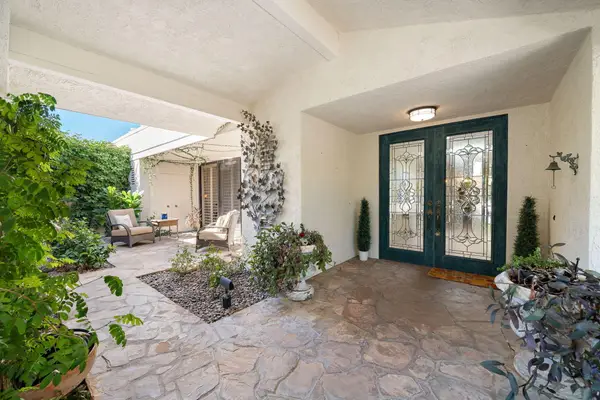 $1,149,000Active3 beds 4 baths3,042 sq. ft.
147 Columbia Drive, Rancho Mirage, CA 92270
MLS# 219154529Listed by: HOMESMART - New
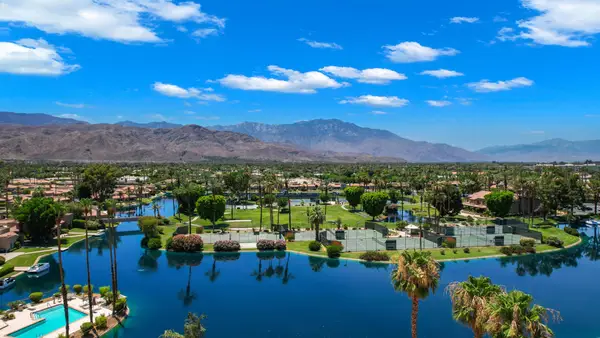 $738,000Active3 beds 4 baths2,148 sq. ft.
138 Lake Shore Drive, Rancho Mirage, CA 92270
MLS# 219154514DAListed by: BENNION DEVILLE HOMES - Open Sun, 1 to 4pmNew
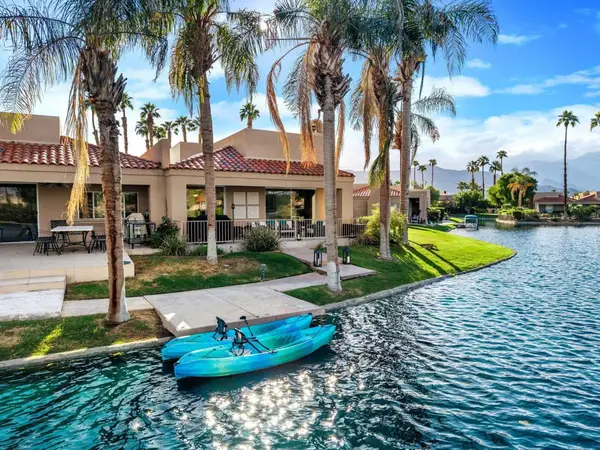 $895,000Active3 beds 3 baths1,947 sq. ft.
62 Lake Shore Drive, Rancho Mirage, CA 92270
MLS# 219154515DAListed by: EXP REALTY OF SOUTHERN CALIFORNIA INC - New
 $2,288,000Active4 beds 6 baths4,379 sq. ft.
14 Churchill Lane, Rancho Mirage, CA 92270
MLS# 26102192PSListed by: COMPASS


Protect your home and budget from life's surprises with an Assurant Home Warranty, backed by a partner that supports you through every step of homeownership. Explore Plans.
© 2023 - 2026 ERA Franchise Systems LLC. All rights reserved. ERA Franchise Systems LLC fully supports the principles of the Fair Housing Act and the Equal Opportunity Act. ERA, ERA Real Estate powered, and their respective logos are registered service marks of ERA Franchise Systems LLC. Each office is independently owned and operated.