
14 Riesling, Rancho Mirage, CA 92270
Local realty services provided by:ERA Excel Realty
14 Riesling,Rancho Mirage, CA 92270
$780,000
- 2 Beds
- 2 Baths
- 1,832 sq. ft.
- Single family
- Active
Listed by: marsha kay mcmahon-jones, james dienes
Office: redfin corporation
MLS#:219153805
Source:CA_DAMLS
Price summary
- Price:$780,000
- Price per sq. ft.:$425.76
- Monthly HOA dues:$530
About this home
Impeccably maintained, beautifully upgraded, and move-in ready--this Phase 1 Plan 4 Tuscan Sanctuary offers an exceptional opportunity in sought-after Del Webb Rancho Mirage. Thoughtful upgrades include custom-painted walls, engineered wood flooring, and plantation shutters. The spacious gathering room is filled with natural light and flows seamlessly into the open kitchen and café--perfect for everyday living and entertaining. The kitchen features a generous quartz island, Whirlpool appliances, and large walk-in pantry, while the café offers custom lighting and direct outdoor access. A versatile bonus space provides the perfect setting for a home office, media room, craft room, or den. The king-sized primary suite offers a peaceful retreat with ceiling fan, dual-sink ensuite bath, and generous closet space. The private guest bedroom captures mountain views and is conveniently located near a full guest bath. A separate laundry room with additional cabinetry adds everyday convenience. Beyond your front door, Del Webb Rancho Mirage offers an exceptional resort lifestyle centered around a 20,000+ SF clubhouse, fitness center, resort-style pools, tennis and pickleball courts, scenic walking trails, and an impressive array of recreational and social amenities. Move in and start enjoying the desert lifestyle from day one!...
Contact an agent
Home facts
- Year built:2018
- Subdivision & Development:Del Webb RM
- Listing ID #:219153805
- Added:12 day(s) ago
- Updated:October 27, 2026 at 04:16 PM
Rooms and interior
- Bedrooms:2
- Total bathrooms:2
- Full bathrooms:2
- Flooring:Mixed
- Dining Description:Breakfast Counter/Bar, Dining Area
- Bathrooms Description:Double Vanity(s), Shower & Tub, Shower Stall
- Kitchen Description:Island, Pantry, Range Hood
- Living area:1,832 sq. ft.
Heating and cooling
- Cooling:Air Conditioning, Ceiling Fan(s)
- Heating:Forced Air
Structure and exterior
- Roof:Tile
- Year built:2018
- Building area:1,832 sq. ft.
- Lot area:0.15 Acres
- Exterior Features:Covered Patio
- Levels:1 Story, One Level
Utilities
- Water:In Street
- Sewer:In Street Paid
Finances and disclosures
- Price:$780,000
- Price per sq. ft.:$425.76
Features and amenities
- Appliances:Microwave Oven
- Laundry features:Individual Room
- Amenities:Double Pane Windows, Gated Community
- Pool features:Community, In Ground
Parking
- Parking description:Attached Garage, Direct Entrance, Driveway, Garage, Side By Side
- Garage spaces:2
New listings near 14 Riesling
- Coming SoonOpen Sat, 12 to 2pm
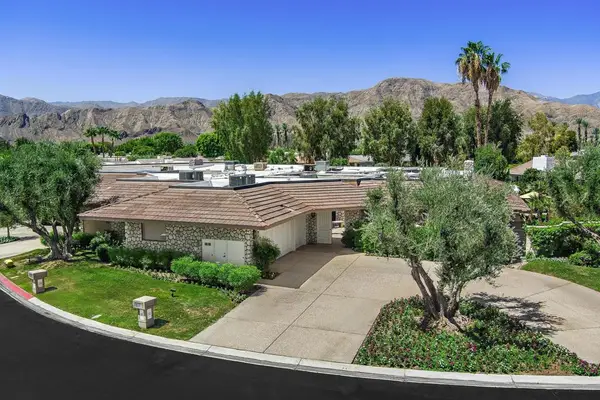 $2,095,000Coming Soon4 beds 5 baths3,878 sq. ft.
31 Park Lane, Rancho Mirage, CA 92270
MLS# 219154791DAListed by: EQUITY UNION - Coming Soon
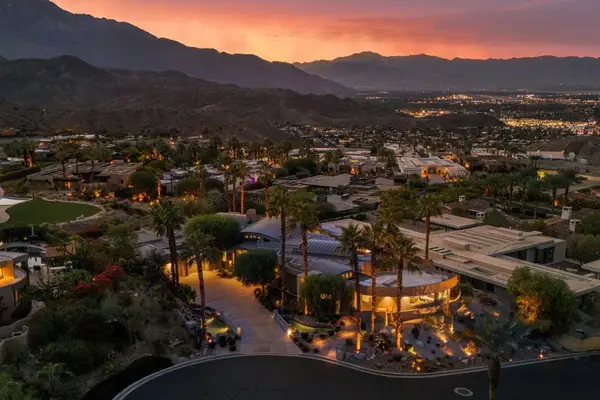 $4,990,000Coming Soon4 beds 6 baths6,027 sq. ft.
7 Mirada Circle, Rancho Mirage, CA 92270
MLS# 219154756DAListed by: COMPASS - Coming Soon
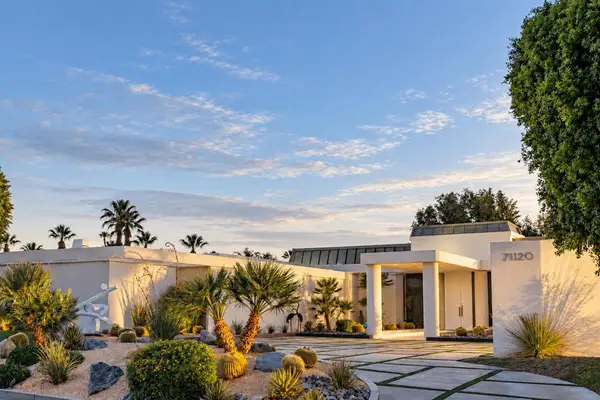 $6,250,000Coming Soon6 beds 6 baths8,938 sq. ft.
71120 N Thunderbird Terrace, Rancho Mirage, CA 92270
MLS# 219154677DAListed by: SOTHEBY'S INTERNATIONAL REALTY - Coming Soon
 $489,000Coming Soon2 beds 2 baths1,270 sq. ft.
69 Marbella, Rancho Mirage, CA 92270
MLS# OC26222943Listed by: KELLER WILLIAMS OC COASTAL REALTY - Coming Soon
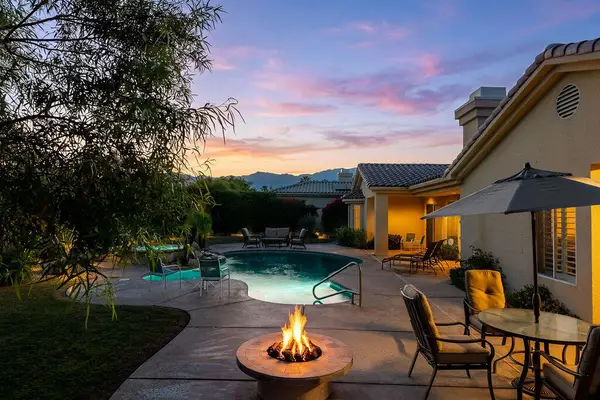 $1,275,000Coming Soon4 beds 4 baths3,788 sq. ft.
33 Scarborough Way, Rancho Mirage, CA 92270
MLS# 219154511DAListed by: SURTERRE PROPERTIES, INC. - Coming Soon
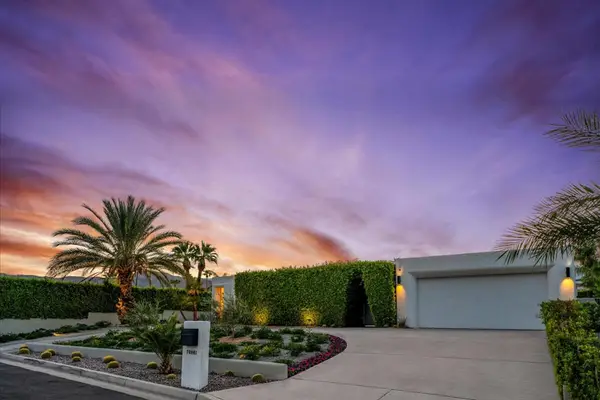 $2,095,000Coming Soon3 beds 4 baths2,924 sq. ft.
70881 Windsor Circle, Rancho Mirage, CA 92270
MLS# 219154295DAListed by: SOTHEBY'S INTERNATIONAL REALTY - Coming Soon
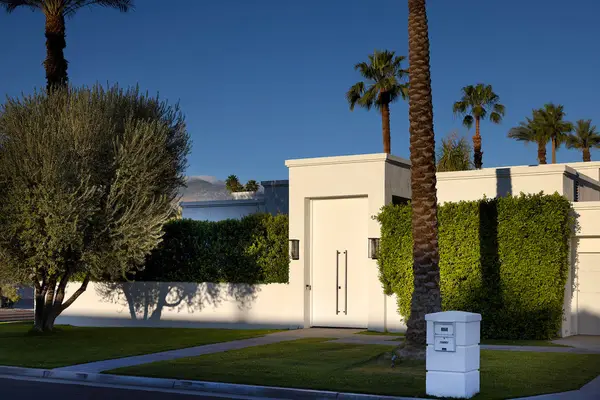 $1,775,000Coming Soon3 beds 5 baths2,248 sq. ft.
70445 Mottle Circle, Rancho Mirage, CA 92270
MLS# 219154299DAListed by: SOTHEBY'S INTERNATIONAL REALTY - Coming Soon
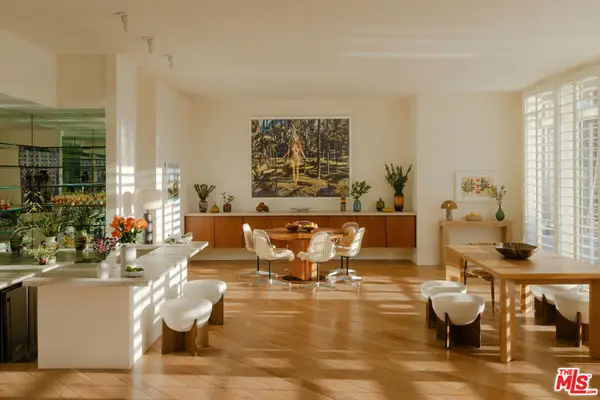 $2,195,000Coming Soon3 beds 3 baths3,100 sq. ft.
1421 Tamarisk West Street #3, Rancho Mirage, CA 92270
MLS# 26989067Listed by: THE AGENCY - New
 $4,695,000Active4 beds 5 baths4,688 sq. ft.
3 Sanctuary Way, Rancho Mirage, CA 92270
MLS# 26998099PSListed by: BENNION DEVILLE HOMES - New
 $1,980,000Active4 beds 5 baths4,369 sq. ft.
15 Vista Encantada, Rancho Mirage, CA 92270
MLS# SR26231143Listed by: EQUITY UNION


Protect your home and budget from life's surprises with an Assurant Home Warranty, backed by a partner that supports you through every step of homeownership. Explore Plans.
© 2023 - 2026 ERA Franchise Systems LLC. All rights reserved. ERA Franchise Systems LLC fully supports the principles of the Fair Housing Act and the Equal Opportunity Act. ERA, ERA Real Estate powered, and their respective logos are registered service marks of ERA Franchise Systems LLC. Each office is independently owned and operated.