
142 Yale Dr, Rancho Mirage, CA 92270
Local realty services provided by:ERA North Orange County Real Estate
142 Yale Dr,Rancho Mirage, CA 92270
$1,375,000
- 3 Beds
- 3 Baths
- 3,153 sq. ft.
- Single family
- Active
Listed by: steve price
Office: keller williams san diego metro
MLS#:260025409
Source:San Diego MLS via CRMLS
Price summary
- Price:$1,375,000
- Price per sq. ft.:$436.09
- Monthly HOA dues:$1,826
About this home
RARE OPPORTUNITY IN THE SPRINGS! Experience elevated desert living in this stunning, extensively renovated, FREESTANDING residence situated on a premium lot with breathtaking mountain views! Located within the prestigious Springs Country Club in Rancho Mirage, this exceptional 3-bedroom, 3-bath home offers 3,153 square feet of beautifully curated living space and the highly desirable St. Andrews floor plan, featuring a private en-suite bathroom for EVERY bedroom! From the moment you approach the private walkway, a tranquil water feature and meticulously maintained desert landscaping set the tone for something truly special. Inside, discover sophisticated finishes, beautifully remodeled bedrooms and bathrooms, custom designer wallpaper, and thoughtful upgrades throughout. Your private backyard oasis is designed for the ultimate indoor-outdoor lifestyle! Enjoy a sparkling pool with updated equipment and tile, Cool Tech concrete decking, a beautifully renovated outdoor kitchen, and retractable sunshades. Whether hosting unforgettable gatherings or relaxing beneath the desert sky, every detail invites you to unwind in style. Additional highlights include SOLAR, a spacious 3-car garage, and even a dedicated dog wash! A rare combination of privacy, luxury, and thoughtful design in one of Rancho Mirage’s most desirable country club communities. THIS IS DESERT LIVING AT ITS FINEST!...
Contact an agent
Home facts
- Year built:1981
- Subdivision & Development:The Springs C.C. (32198)
- Listing ID #:260025409
- Added:5 day(s) ago
- Updated:October 27, 2026 at 04:16 PM
Rooms and interior
- Bedrooms:3
- Total bathrooms:3
- Full bathrooms:3
- Kitchen Description:Barbecue, Built In Range, Built-In, Dishwasher, Disposal, Double Oven, Ice Maker, Microwave, Refrigerator
- Living area:3,153 sq. ft.
Heating and cooling
- Cooling:Central Forced Air
- Heating:Fireplace, Forced Air Unit
Structure and exterior
- Roof:Tile/Clay
- Year built:1981
- Building area:3,153 sq. ft.
- Construction Materials:Stucco
- Levels:1 Story
Utilities
- Water:Public
- Sewer:Public Sewer
Finances and disclosures
- Price:$1,375,000
- Price per sq. ft.:$436.09
Features and amenities
- Appliances:Barbecue, Built In Range, Built-In, Dishwasher, Disposal, Double Oven, Dryer, Garage Door Opener, Ice Maker, Microwave, Pool/Spa/Equipment, Refrigerator, Solar Panels, Washer
- Laundry features:Dryer, Gas & Electric Dryer HU, Washer
- Pool features:Private
Parking
- Total parking spaces:5
- Parking description:Attached
- Garage spaces:3
 This information is deemed reliable but not guaranteed. You should rely on this information only to decide whether or not to further investigate a particular property. BEFORE MAKING ANY OTHER DECISION, YOU SHOULD PERSONALLY INVESTIGATE THE FACTS (e.g. square footage and lot size) with the assistance of an appropriate professional. You may use this information only to identify properties you may be interested in investigating further. All uses except for personal, non-commercial use in accordance with the foregoing purpose are prohibited. Redistribution or copying of this information, any photographs or video tours is strictly prohibited. This information is derived from the Internet Data Exchange (IDX) service provided by San Diego MLS®. Displayed property listings may be held by a brokerage firm other than the broker and/or agent responsible for this display. The information and any photographs and video tours and the compilation from which they are derived is protected by copyright. Compilation © 2020 San Diego MLS®, Inc.
New listings near 142 Yale Dr
- Coming SoonOpen Sat, 12 to 2pm
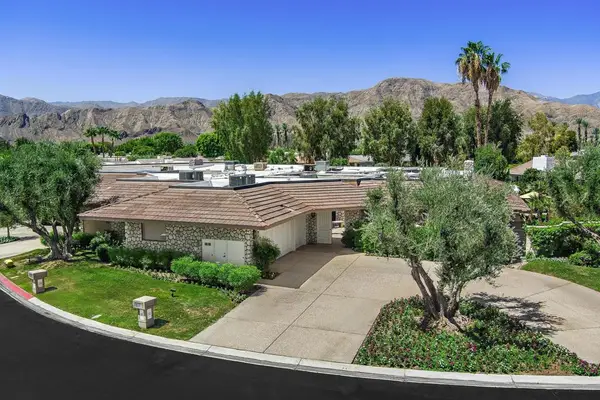 $2,095,000Coming Soon4 beds 5 baths3,878 sq. ft.
31 Park Lane, Rancho Mirage, CA 92270
MLS# 219154791DAListed by: EQUITY UNION - Coming Soon
 $4,990,000Coming Soon4 beds 6 baths6,027 sq. ft.
7 Mirada Circle, Rancho Mirage, CA 92270
MLS# 219154756DAListed by: COMPASS - Coming Soon
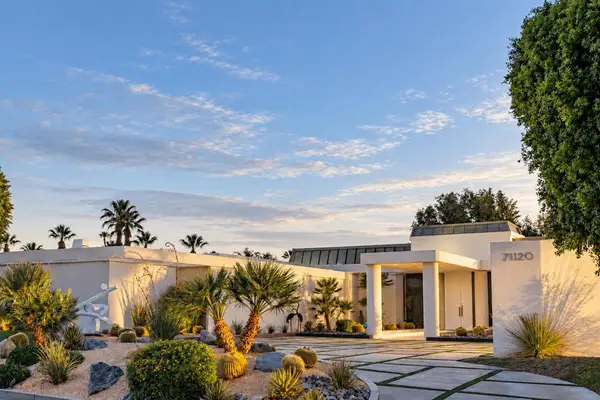 $6,250,000Coming Soon6 beds 6 baths8,938 sq. ft.
71120 N Thunderbird Terrace, Rancho Mirage, CA 92270
MLS# 219154677DAListed by: SOTHEBY'S INTERNATIONAL REALTY - Coming Soon
 $489,000Coming Soon2 beds 2 baths1,270 sq. ft.
69 Marbella, Rancho Mirage, CA 92270
MLS# OC26222943Listed by: KELLER WILLIAMS OC COASTAL REALTY - Coming Soon
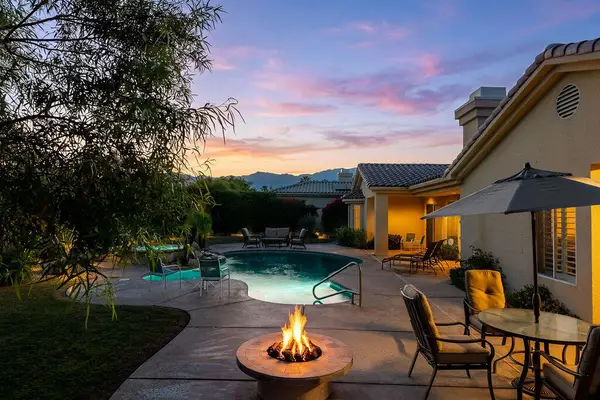 $1,275,000Coming Soon4 beds 4 baths3,788 sq. ft.
33 Scarborough Way, Rancho Mirage, CA 92270
MLS# 219154511DAListed by: SURTERRE PROPERTIES, INC. - Coming Soon
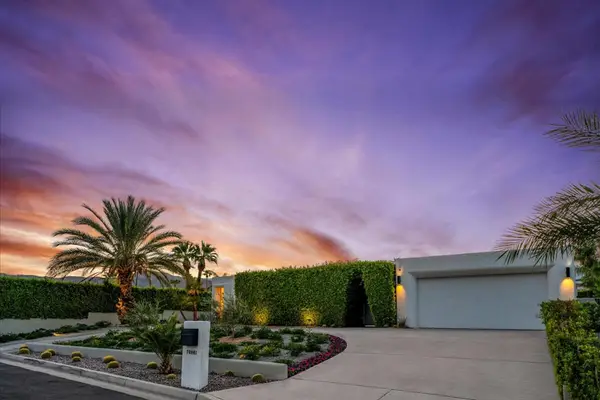 $2,095,000Coming Soon3 beds 4 baths2,924 sq. ft.
70881 Windsor Circle, Rancho Mirage, CA 92270
MLS# 219154295DAListed by: SOTHEBY'S INTERNATIONAL REALTY - Coming Soon
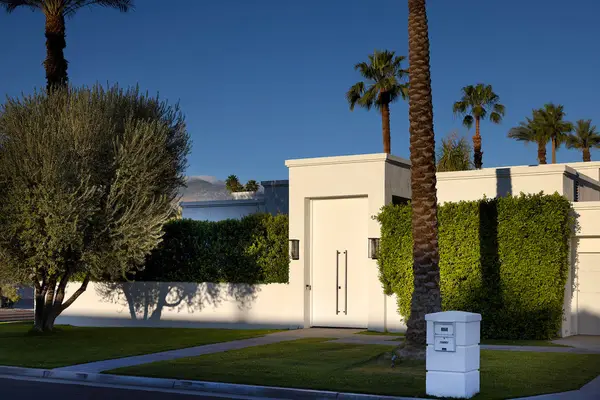 $1,775,000Coming Soon3 beds 5 baths2,248 sq. ft.
70445 Mottle Circle, Rancho Mirage, CA 92270
MLS# 219154299DAListed by: SOTHEBY'S INTERNATIONAL REALTY - Coming Soon
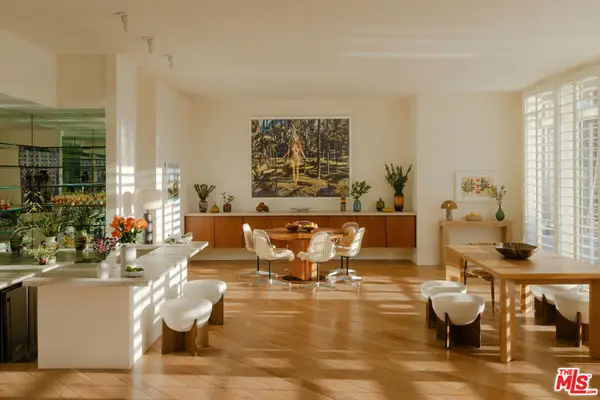 $2,195,000Coming Soon3 beds 3 baths3,100 sq. ft.
1421 Tamarisk West Street #3, Rancho Mirage, CA 92270
MLS# 26989067Listed by: THE AGENCY - New
 $4,695,000Active4 beds 5 baths4,688 sq. ft.
3 Sanctuary Way, Rancho Mirage, CA 92270
MLS# 26998099PSListed by: BENNION DEVILLE HOMES - New
 $1,980,000Active4 beds 5 baths4,369 sq. ft.
15 Vista Encantada, Rancho Mirage, CA 92270
MLS# SR26231143Listed by: EQUITY UNION


Protect your home and budget from life's surprises with an Assurant Home Warranty, backed by a partner that supports you through every step of homeownership. Explore Plans.
© 2023 - 2026 ERA Franchise Systems LLC. All rights reserved. ERA Franchise Systems LLC fully supports the principles of the Fair Housing Act and the Equal Opportunity Act. ERA, ERA Real Estate powered, and their respective logos are registered service marks of ERA Franchise Systems LLC. Each office is independently owned and operated.