
146 Yale Drive, Rancho Mirage, CA 92270
Local realty services provided by:ERA North Orange County Real Estate
146 Yale Drive,Rancho Mirage, CA 92270
$1,725,000
- 3 Beds
- 4 Baths
- 3,644 sq. ft.
- Single family
- Active
Listed by: equity union onsite-the springs
Office: equity union760-621-0395
MLS#:219150636DA
Source:CRMLS
Price summary
- Price:$1,725,000
- Price per sq. ft.:$473.38
- Monthly HOA dues:$1,826
About this home
Welcome to an extraordinary desert retreat in the prestigious Springs Golf Club, where timeless elegance meets exceptional resort-style living. This stunning detached St. Andrews residence offers approximately 3,644 square feet of thoughtfully designed living space with three spacious bedrooms and four luxurious bathrooms, creating the perfect balance of sophistication, comfort, and effortless indoor-outdoor living. From the moment you enter, soaring ceilings, refined custom woodwork, and an expansive open-concept floor plan create an inviting atmosphere ideal for both intimate gatherings and grand entertaining. The gourmet chef's kitchen is beautifully appointed with premium stainless steel appliances, while a separate catering kitchen with a Sub-Zero wine cabinet provides the ultimate convenience for hosting unforgettable dinners and celebrations.The luxurious primary suite serves as a private sanctuary, complemented by generously sized guest accommodations, each offering comfort and privacy. Four beautifully designed bathrooms, finished with imported Italian stone, elevate the home's refined aesthetic with spa-inspired elegance. Designed for both relaxation and recreation, the home features a dedicated media room for movie nights, a private fitness room with sauna, and seamless access to an exceptional outdoor living environment. The tranquil courtyard showcases a sparkling salt water pool and spa, a dramatic rock waterfall, built-in gas barbecue, and inviting fire pit--all perfectly positioned to capture breathtaking mountain views and the beauty of the surrounding desert landscape. This home comes furnished, or bring your own furnishings. Either way, this home is a Must-See!Life at The Springs is about more than just owning a home--it's embracing one of the desert's premier private club communities. Residents enjoy a newly renovated championship golf course designed by Desmond Muirhead, an active tennis, pickleball and bocce ball programs, a state-of-the-art fitness center, beautifully updated clubhouse, multiple dining venues, and a vibrant calendar of social events that make it easy to connect with neighbors and friends, year-round! Ideally located in the heart of Rancho Mirage, The Springs offers convenient access to world-class dining, shopping, entertainment, the Eisenhower Medical Center, and much more....
Contact an agent
Home facts
- Year built:1981
- Subdivision & Development:The Springs C.C.
- Listing ID #:219150636DA
- Added:66 day(s) ago
- Updated:September 28, 2026 at 12:21 PM
Rooms and interior
- Bedrooms:3
- Total bathrooms:4
- Full bathrooms:4
- Flooring:Tile
- Kitchen Description:Dishwasher, Disposal, Gas Range, Microwave, Range Hood, Refrigerator, Vented Exhaust Fan
- Living area:3,644 sq. ft.
Heating and cooling
- Cooling:Central Air
- Heating:Forced Air, Natural Gas
- Central air:Yes
Structure and exterior
- Year built:1981
- Building area:3,644 sq. ft.
- Lot area:0.18 Acres
- Lot Features:Back Yard, Corners Marked, Front Yard, Landscaped, Planned Unit Development
- Construction Materials:Stucco
- Exterior Features:WrapAround
- Levels:1 Story
Finances and disclosures
- Price:$1,725,000
- Price per sq. ft.:$473.38
Features and amenities
- Appliances:Dishwasher, Disposal
- Amenities:Bar, High Ceilings, Paneling/Wainscoting, Partially Furnished, Recessed Lighting, Skylights, Walk In Closets, Walk In Pantry
- Pool features:Community, In Ground, Private, Salt Water, Waterfall
Parking
- Total parking spaces:3
- Parking description:Direct Access, Driveway, Garage
- Garage:Yes
- Garage spaces:3
New listings near 146 Yale Drive
- Coming Soon
 $750,000Coming Soon4 beds 3 baths4,400 sq. ft.
29 Avenida El Roble, Other, CA 40504
MLS# DW26210063Listed by: EXCELLENCE RE REAL ESTATE, INC. - Coming Soon
 $599,000Coming Soon3 beds 2 baths1,806 sq. ft.
42 La Costa, Rancho Mirage, CA 92270
MLS# OC26210065Listed by: ENDEAVOR REALTY, INC - Coming Soon
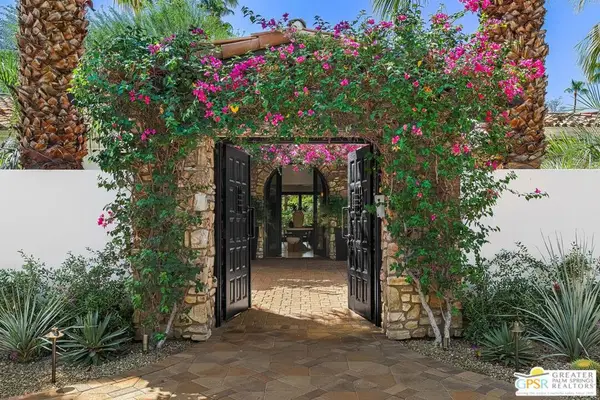 $4,995,000Coming Soon5 beds 6 baths6,495 sq. ft.
12 Clancy Lane, Rancho Mirage, CA 92270
MLS# 26884145PSListed by: BENNION DEVILLE HOMES - Coming Soon
 $749,900Coming Soon3 beds 3 baths2,372 sq. ft.
25 Kavenish, Rancho Mirage, CA 92270
MLS# OC26150778Listed by: LPT REALTY, INC - Coming Soon
 $2,195,000Coming Soon3 beds 3 baths3,100 sq. ft.
1421 Tamarisk West Street #3, Rancho Mirage, CA 92270
MLS# 26989067Listed by: THE AGENCY - Coming Soon
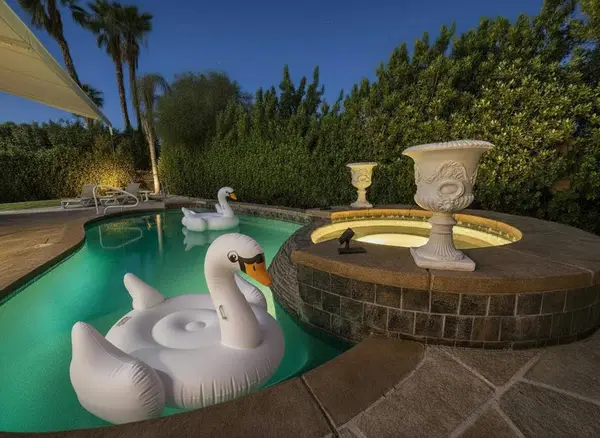 $1,200,000Coming Soon3 beds 4 baths2,724 sq. ft.
7 Calle Del Norte, Rancho Mirage, CA 92270
MLS# 219152699DAListed by: WEALTH PARTNERS REAL ESTATE - New
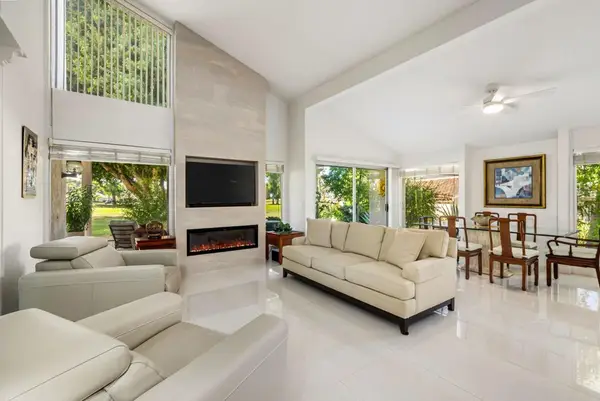 $399,000Active2 beds 2 baths1,620 sq. ft.
35036 Mission Hills Drive, Rancho Mirage, CA 92270
MLS# 219153341DAListed by: BENNION DEVILLE HOMES - New
 $399,000Active2 beds 2 baths1,620 sq. ft.
35036 Mission Hills Drive, Rancho Mirage, CA 92270
MLS# 219153341Listed by: BENNION DEVILLE HOMES - New
 $549,000Active0.34 Acres
12102 Turnberry Drive, Rancho Mirage, CA 92270
MLS# 219153307DAListed by: BENNION DEVILLE HOMES - New
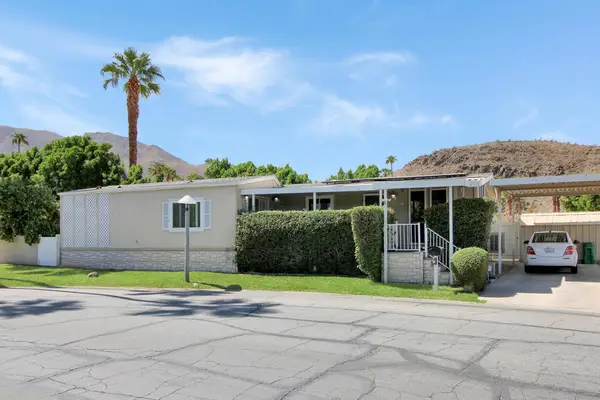 $249,000Active3 beds 3 baths1,826 sq. ft.
70 Golden State Street, Rancho Mirage, CA 92270
MLS# 219153299DAListed by: ALDER-LARUE PROPERTIES


Protect your home and budget from life's surprises with an Assurant Home Warranty, backed by a partner that supports you through every step of homeownership. Explore Plans.
© 2023 - 2026 ERA Franchise Systems LLC. All rights reserved. ERA Franchise Systems LLC fully supports the principles of the Fair Housing Act and the Equal Opportunity Act. ERA, ERA Real Estate powered, and their respective logos are registered service marks of ERA Franchise Systems LLC. Each office is independently owned and operated.