
19 Via Linea, Rancho Mirage, CA 92270
Local realty services provided by:ERA Donahoe Realty
19 Via Linea,Rancho Mirage, CA 92270
$4,905,000
- 4 Beds
- 5 Baths
- 4,645 sq. ft.
- Single family
- Pending
Listed by: gregory kinsley
Office: alta verde builders, inc442-559-1035
MLS#:219144894DA
Source:CRMLS
Price summary
- Price:$4,905,000
- Price per sq. ft.:$1,055.97
- Monthly HOA dues:$540
About this home
A composition of extraordinary scope with sweeping glass vistas, this 4 bedroom, 5 bath grand residence presents the essential qualities of distinctive modern architecture: scale, elements and transparency. The breathtaking interior includes a massive free-floating fireplace and stylish Italian floor-to-ceiling cabinetry. A spacious media room with its glass walled cactus garden ... an office ... an intimate guest house ... are but some of the notable spaces of this stylish home. Also Included, a chef's kitchen featuring Wolf and Sub-Zero appliances, dual zone Sub-Zero wine tower and glass enclosed wine display. Floor to ceiling Fleetwood sliders with low E glass, a salt water pool with pebble finish, a full solar and battery storage are just a few of the additional features of this desert luxury residence.
Contact an agent
Home facts
- Year built:2027
- Listing ID #:219144894DA
- Added:195 day(s) ago
- Updated:September 28, 2026 at 08:36 AM
Rooms and interior
- Bedrooms:4
- Total bathrooms:5
- Full bathrooms:4
- Half bathrooms:1
- Flooring:Tile
- Kitchen Description:Dishwasher, Disposal, Electric Oven, Electric Water Heater, Gas Cooktop, Microwave, Refrigerator, Self Cleaning Oven, Vented Exhaust Fan, Water To Refrigerator
- Living area:4,645 sq. ft.
Heating and cooling
- Cooling:Central Air, Heat pump
- Heating:Heat Pump, Natural Gas
- Central air:Yes
Structure and exterior
- Year built:2027
- Building area:4,645 sq. ft.
- Lot area:0.39 Acres
- Lot Features:Drip Irrigation/Bubblers, Level with Street, Planned Unit Development, Yard
- Architectural Style:Modern
- Construction Materials:Stucco
- Exterior Features:Concrete, Covered
- Foundation Description:Slab
- Levels:1 Story
Schools
- High school:Rancho Mirage
- Middle school:Nellie N. Coffman
- Elementary school:Rancho Mirage
Finances and disclosures
- Price:$4,905,000
- Price per sq. ft.:$1,055.97
Features and amenities
- Appliances:Dishwasher, Disposal, Electric Oven, Electric Water Heater
- Amenities:Electric Water heater, High Ceilings, Instant Hot Water, Open Floor Plan, Recessed Lighting, Walk In Closets
- Pool features:Gunite, In Ground
Parking
- Total parking spaces:3
- Parking description:Garage, Garage Door Opener, Side By Side
- Garage:Yes
- Garage spaces:3
New listings near 19 Via Linea
- Coming Soon
 $750,000Coming Soon4 beds 3 baths4,400 sq. ft.
29 Avenida El Roble, Other, CA 40504
MLS# DW26210063Listed by: EXCELLENCE RE REAL ESTATE, INC. - Coming Soon
 $599,000Coming Soon3 beds 2 baths1,806 sq. ft.
42 La Costa, Rancho Mirage, CA 92270
MLS# OC26210065Listed by: ENDEAVOR REALTY, INC - Coming Soon
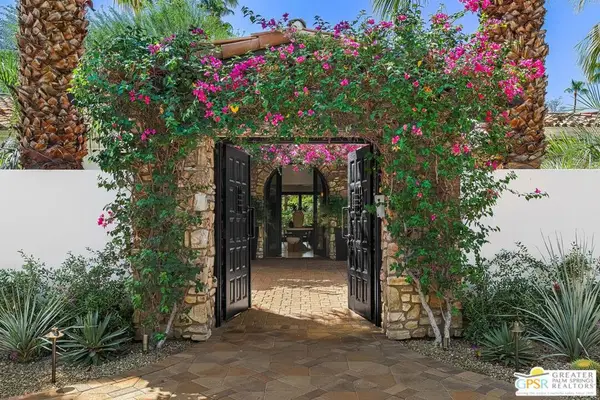 $4,995,000Coming Soon5 beds 6 baths6,495 sq. ft.
12 Clancy Lane, Rancho Mirage, CA 92270
MLS# 26884145PSListed by: BENNION DEVILLE HOMES - Coming Soon
 $749,900Coming Soon3 beds 3 baths2,372 sq. ft.
25 Kavenish, Rancho Mirage, CA 92270
MLS# OC26150778Listed by: LPT REALTY, INC - Coming Soon
 $2,195,000Coming Soon3 beds 3 baths3,100 sq. ft.
1421 Tamarisk West Street #3, Rancho Mirage, CA 92270
MLS# 26989067Listed by: THE AGENCY - Coming Soon
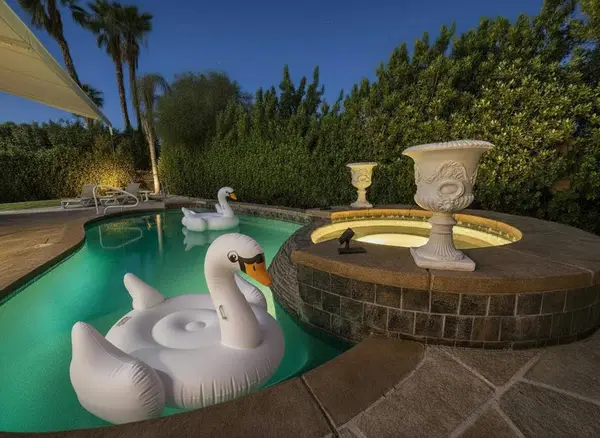 $1,200,000Coming Soon3 beds 4 baths2,724 sq. ft.
7 Calle Del Norte, Rancho Mirage, CA 92270
MLS# 219152699DAListed by: WEALTH PARTNERS REAL ESTATE - New
 $549,000Active0.34 Acres
12102 Turnberry Drive, Rancho Mirage, CA 92270
MLS# 219153307Listed by: BENNION DEVILLE HOMES - New
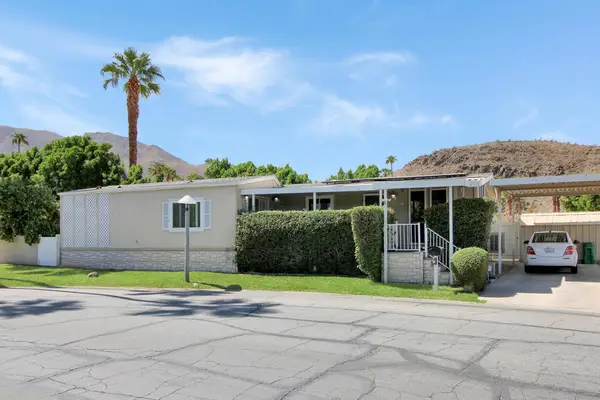 $249,000Active3 beds 3 baths1,826 sq. ft.
70 Golden State Street, Rancho Mirage, CA 92270
MLS# 219153299DAListed by: ALDER-LARUE PROPERTIES - New
 $1,700,000Active0.86 Acres
2 Sierra Vista, Rancho Mirage, CA 92270
MLS# 219153305PSListed by: MBR & ASSOCIATES - New
 $1,399,000Active3 beds 3 baths2,756 sq. ft.
15 Colgate Drive, Rancho Mirage, CA 92270
MLS# 219153287Listed by: BENNION DEVILLE HOMES


Protect your home and budget from life's surprises with an Assurant Home Warranty, backed by a partner that supports you through every step of homeownership. Explore Plans.
© 2023 - 2026 ERA Franchise Systems LLC. All rights reserved. ERA Franchise Systems LLC fully supports the principles of the Fair Housing Act and the Equal Opportunity Act. ERA, ERA Real Estate powered, and their respective logos are registered service marks of ERA Franchise Systems LLC. Each office is independently owned and operated.