
21 Colonial Drive, Rancho Mirage, CA 92270
Local realty services provided by:ERA Excel Realty
21 Colonial Drive,Rancho Mirage, CA 92270
$673,000
- 4 Beds
- 4 Baths
- 2,644 sq. ft.
- Condominium
- Active
Listed by: sandi geisler
Office: coldwell banker realty
MLS#:219154872
Source:CA_DAMLS
Price summary
- Price:$673,000
- Price per sq. ft.:$254.54
- Monthly HOA dues:$900
About this home
Set on fee simple land, this Doral plan home has 4 bedrooms and 4 baths, including a casita with its own private entrance. The main residence offers two primary ensuites and an additional guest bedroom and bath on the main level. Owned solar, new high-efficiency dual-pane windows, and seven mini-split units provide efficient heating and cooling. The remodeled kitchen features stunning cabinetry and abundant quartz counter space with plenty of storage, and frameless windows offer unrestricted, breathtaking Panoramic, mountain and double fairway views of the 6th green of the Westin Pete Dye Resort Course. Enter through a landscaped, gated courtyard to one of the largest backyards in the community, and a community pool and spa sit approximately 100 feet from the home. The three-car garage offers direct access, along with an oversized driveway and inside laundry. HOA dues cover exterior and roof maintenance, grounds maintenance, trash, cable internet, gated security, and four community pools. Golf, fitness, tennis, and pickleball memberships are available; ask for details. The Mission Hills Clubhouse and Westin Resort are a short golf cart ride away....
Contact an agent
Home facts
- Year built:1989
- Subdivision & Development:Mission Hills East/Deane Homes
- Listing ID #:219154872
- Added:3 day(s) ago
- Updated:October 27, 2026 at 04:16 PM
Rooms and interior
- Bedrooms:4
- Total bathrooms:4
- Full bathrooms:4
- Flooring:Carpet, Tile, Wood
- Dining Description:Dining Area
- Bathrooms Description:Shower & Tub
- Kitchen Description:Quartz Counters
- Living area:2,644 sq. ft.
Heating and cooling
- Cooling:Ceiling Fan(s)
- Heating:Fireplace(s), Natural Gas
Structure and exterior
- Roof:Tile
- Year built:1989
- Building area:2,644 sq. ft.
- Lot area:0.14 Acres
- Exterior Features:Sprinkler System, Sprinklers
- Levels:2 Story, Two Levels
Utilities
- Sewer:Connected and Paid, In
Finances and disclosures
- Price:$673,000
- Price per sq. ft.:$254.54
Features and amenities
- Appliances:Gas Oven, Gas Range, Microwave Oven, Refrigerator
- Laundry features:Individual Room
- Amenities:Gated Community
Parking
- Parking description:Attached Garage, Driveway, Garage, Garage Door Opener
- Garage spaces:3
New listings near 21 Colonial Drive
- Coming SoonOpen Sat, 12 to 2pm
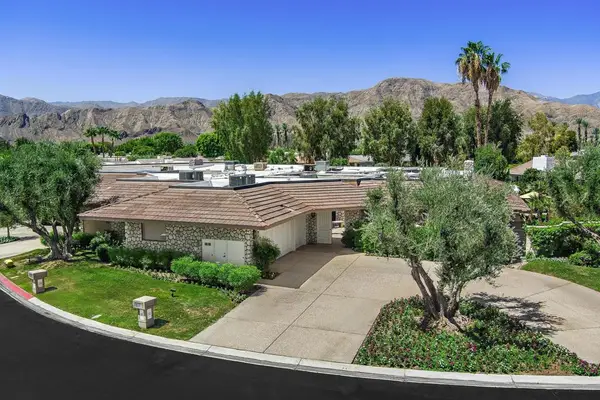 $2,095,000Coming Soon4 beds 5 baths3,878 sq. ft.
31 Park Lane, Rancho Mirage, CA 92270
MLS# 219154791DAListed by: EQUITY UNION - Coming Soon
 $4,990,000Coming Soon4 beds 6 baths6,027 sq. ft.
7 Mirada Circle, Rancho Mirage, CA 92270
MLS# 219154756DAListed by: COMPASS - Coming Soon
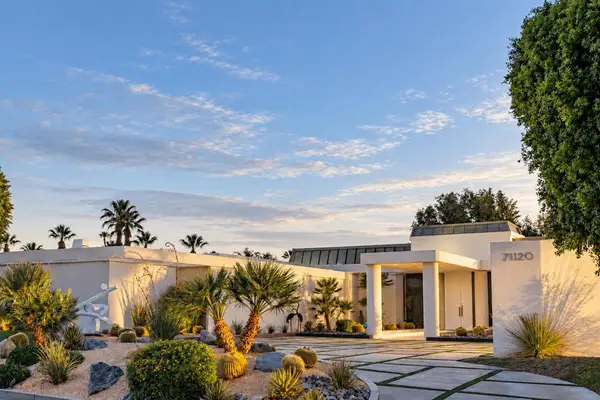 $6,250,000Coming Soon6 beds 6 baths8,938 sq. ft.
71120 N Thunderbird Terrace, Rancho Mirage, CA 92270
MLS# 219154677DAListed by: SOTHEBY'S INTERNATIONAL REALTY - Coming Soon
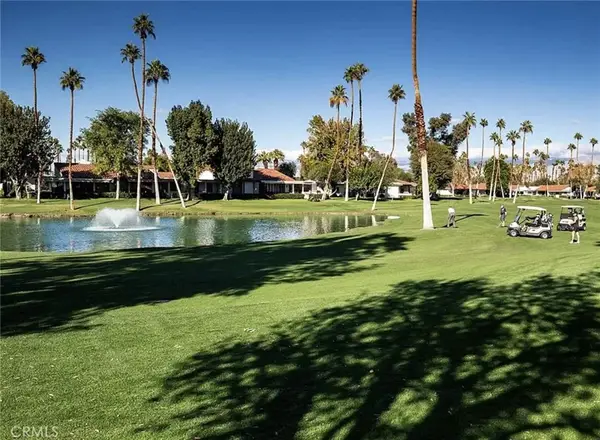 $489,000Coming Soon2 beds 2 baths1,270 sq. ft.
69 Marbella, Rancho Mirage, CA 92270
MLS# OC26222943Listed by: KELLER WILLIAMS OC COASTAL REALTY - Coming Soon
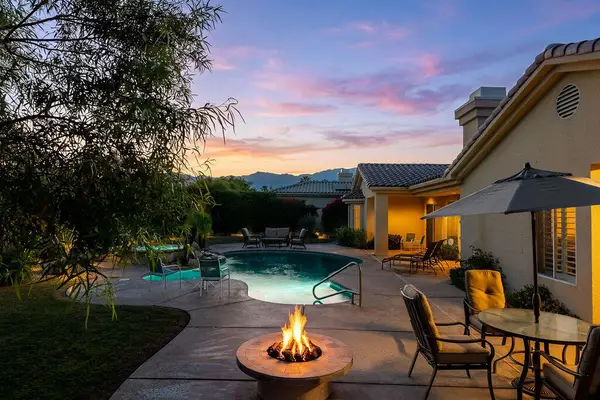 $1,275,000Coming Soon4 beds 4 baths3,788 sq. ft.
33 Scarborough Way, Rancho Mirage, CA 92270
MLS# 219154511DAListed by: SURTERRE PROPERTIES, INC. - Coming Soon
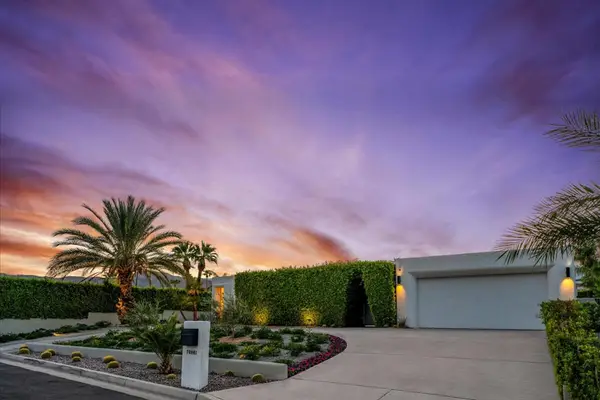 $2,095,000Coming Soon3 beds 4 baths2,924 sq. ft.
70881 Windsor Circle, Rancho Mirage, CA 92270
MLS# 219154295DAListed by: SOTHEBY'S INTERNATIONAL REALTY - Coming Soon
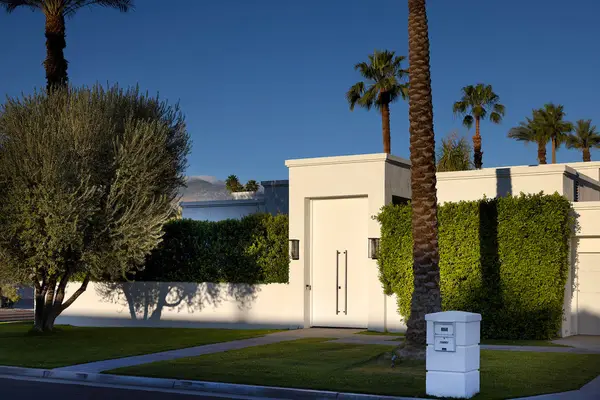 $1,775,000Coming Soon3 beds 5 baths2,248 sq. ft.
70445 Mottle Circle, Rancho Mirage, CA 92270
MLS# 219154299DAListed by: SOTHEBY'S INTERNATIONAL REALTY - Coming Soon
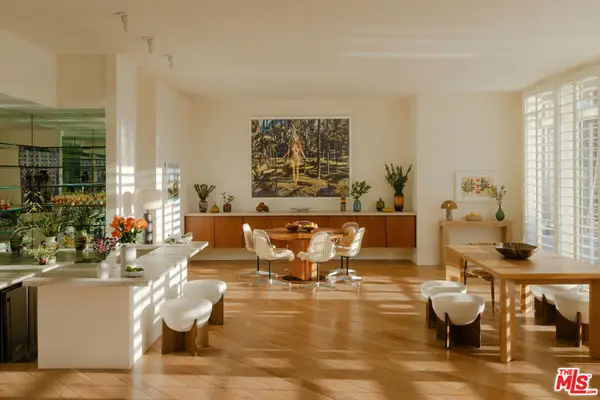 $2,195,000Coming Soon3 beds 3 baths3,100 sq. ft.
1421 Tamarisk West Street #3, Rancho Mirage, CA 92270
MLS# 26989067Listed by: THE AGENCY - New
 $4,695,000Active4 beds 5 baths4,688 sq. ft.
3 Sanctuary Way, Rancho Mirage, CA 92270
MLS# 26998099PSListed by: BENNION DEVILLE HOMES - New
 $1,980,000Active4 beds 5 baths4,369 sq. ft.
15 Vista Encantada, Rancho Mirage, CA 92270
MLS# SR26231143Listed by: EQUITY UNION


Protect your home and budget from life's surprises with an Assurant Home Warranty, backed by a partner that supports you through every step of homeownership. Explore Plans.
© 2023 - 2026 ERA Franchise Systems LLC. All rights reserved. ERA Franchise Systems LLC fully supports the principles of the Fair Housing Act and the Equal Opportunity Act. ERA, ERA Real Estate powered, and their respective logos are registered service marks of ERA Franchise Systems LLC. Each office is independently owned and operated.