
21 Dartmouth Drive, Rancho Mirage, CA 92270
Local realty services provided by:ERA Donahoe Realty
Upcoming open houses
- Sat, Aug 0811:00 am - 01:00 pm
Listed by: equity union onsite-the springs
Office: equity union
MLS#:219150909
Source:CA_DAMLS
Price summary
- Price:$1,150,000
- Price per sq. ft.:$372.41
- Monthly HOA dues:$1,826
About this home
Beautifully reimagined and extensively renovated, this spacious 3-bedroom, 3-bath Cypress Point residence offers more than 3,000 square feet of refined desert living behind the gates of The Springs. Set along a beautifully maintained greenbelt, the home enjoys serene southwest-facing mountain views and colorful desert sunsets. A dramatic custom front door opens to a bright, expansive interior with 36-inch porcelain tile, recessed lighting and an open floor plan designed for effortless entertaining. The generous living room features a striking tiled fireplace and flows seamlessly into the dining area, kitchen and outdoor patios. An open bar with custom cabinetry and a wine refrigerator creates the perfect gathering spot. The remodeled kitchen is beautifully appointed with modern cabinetry, stone countertops, stainless-steel appliances, an island and abundant workspace. Each of the three oversized bedrooms includes generous closet space, sliding glass doors and a remodeled en-suite bathroom. The spacious primary suite features a spa-inspired bath with dual vanities, an oversized walk-in shower and a separate soaking tub. Additional highlights include 2 brand new 5-ton HVAC with new ducting and smart home controls, an updated laundry room with sink and storage, and an attached garage with golf cart parking. Multiple patios provide inviting spaces for dining, relaxing and enjoying the surrounding greenbelt and mountain scenery. The Springs offers a true resort lifestyle with golf, tennis, pickleball, fitness facilities, pools, clubhouse dining, social activities and 24-hour guard-gated security. This move-in-ready home combines contemporary design, exceptional comfort and one of Rancho Mirage's most desirable country club settings....
Contact an agent
Home facts
- Year built:1980
- Subdivision & Development:The Springs Country Club
- Listing ID #:219150909
- Added:4 day(s) ago
- Updated:August 05, 2026 at 02:48 PM
Rooms and interior
- Bedrooms:3
- Total bathrooms:3
- Full bathrooms:3
- Flooring:Tile
- Dining Description:Breakfast Counter/Bar, Breakfast Nook, Dining Area, Living/Dining Combo
- Bathrooms Description:Double Vanity(s), Remodeled, Shower & Tub, Shower Stall
- Kitchen Description:Granite Slab Counters, Island, Range Hood, Skylight(s)
- Bedroom Description:Walk In Closet
- Living area:3,088 sq. ft.
Heating and cooling
- Cooling:Air Conditioning, Ceiling Fan(s), Central Air
- Heating:Fireplace(s), Forced Air, Natural Gas
Structure and exterior
- Year built:1980
- Building area:3,088 sq. ft.
- Lot area:0.12 Acres
- Lot Features:Corners Marked, Utilities Underground
- Exterior Features:Sprinkler System, Sprinklers
- Levels:1 Story, One Level
Utilities
- Water:Water District
- Sewer:Connected and Paid, In
Finances and disclosures
- Price:$1,150,000
- Price per sq. ft.:$372.41
Features and amenities
- Appliances:Gas Range, Microwave Oven, Refrigerator, Washer
- Laundry features:Individual Room
- Amenities:24 Hour Security, Cable TV, Custom Window Covering, Furnished, Gated Community
- Smart home:Yes
Parking
- Parking description:Attached Garage, Direct Entrance, Driveway, Garage, Garage Door Opener, Golf Cart Garage, On Street
- Garage spaces:2
New listings near 21 Dartmouth Drive
- Open Sun, 11am to 1pmNew
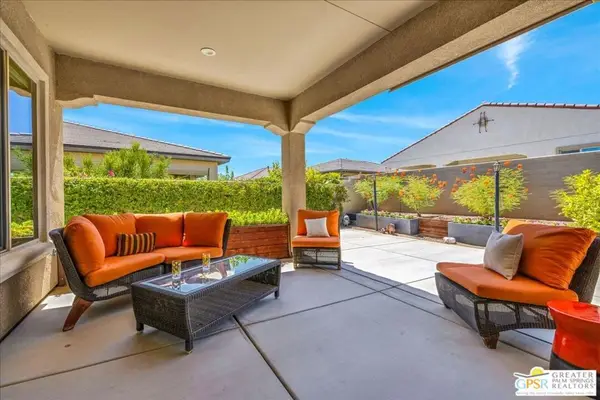 $729,000Active2 beds 2 baths1,832 sq. ft.
51 Bordeaux, Rancho Mirage, CA 92270
MLS# 26867657PSListed by: EQUITY UNION - New
 $640,000Active3 beds 2 baths1,806 sq. ft.
6 Pebble Beach Drive, Rancho Mirage, CA 92270
MLS# 219151018Listed by: COLDWELL BANKER REALTY - New
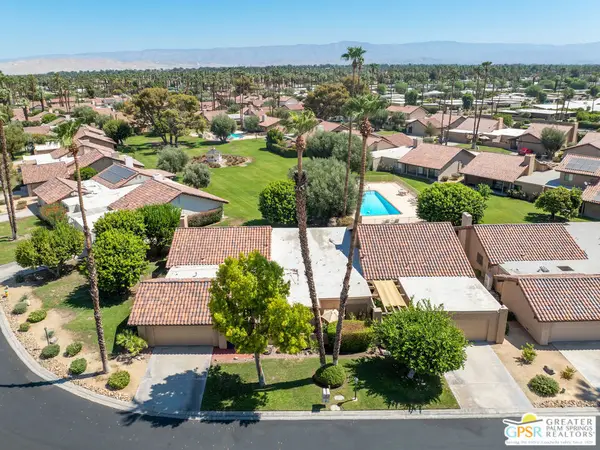 $610,000Active2 beds 2 baths2,100 sq. ft.
37892 Los Cocos Drive, Rancho Mirage, CA 92270
MLS# 26867199PSListed by: BERKSHIRE HATHAWAY HOMESERVICES CALIFORNIA PROPERTIES - New
 $2,045,000Active4 beds 5 baths3,929 sq. ft.
24 Via Monaco, Rancho Mirage, CA 92270
MLS# 219150984Listed by: BBS BROKERS REALTY - New
 $1,425,000Active3 beds 3 baths3,788 sq. ft.
1207 Tamarisk West Street, Rancho Mirage, CA 92270
MLS# 219150973Listed by: EQUITY UNION - New
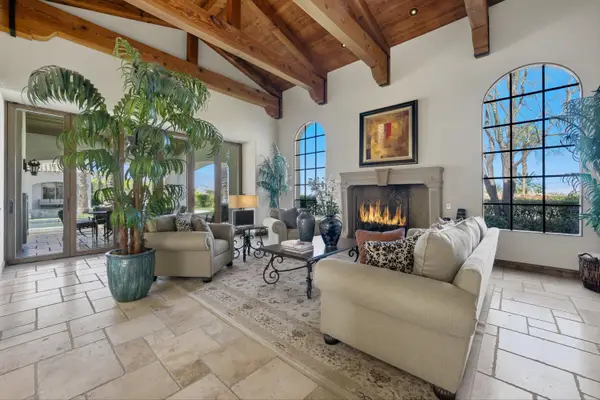 $5,999,000Active5 beds 7 baths6,801 sq. ft.
5 Mirada Circle, Rancho Mirage, CA 92270
MLS# 219150944Listed by: BENNION DEVILLE HOMES - New
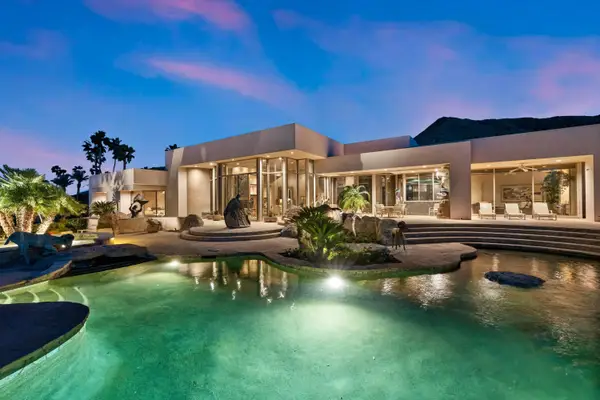 $5,200,000Active4 beds 5 baths6,452 sq. ft.
10 Verde Vista Lane, Rancho Mirage, CA 92270
MLS# 219150940Listed by: DESERT SOTHEBY'S INTERNATIONAL REALTY - New
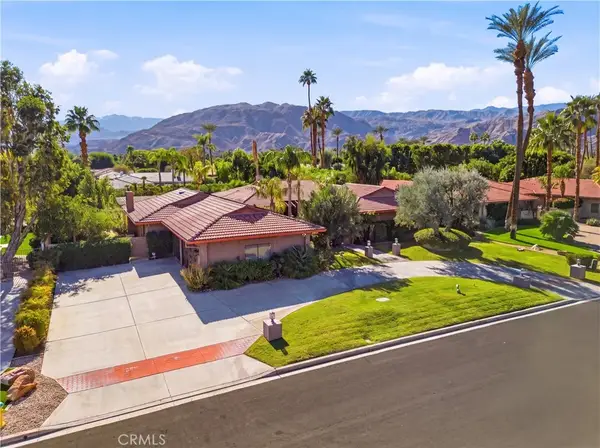 $1,249,000Active3 beds 4 baths3,668 sq. ft.
72081 Palm Haven Dr, Rancho Mirage, CA 92270
MLS# PW26166971Listed by: FIRST TEAM REAL ESTATE - New
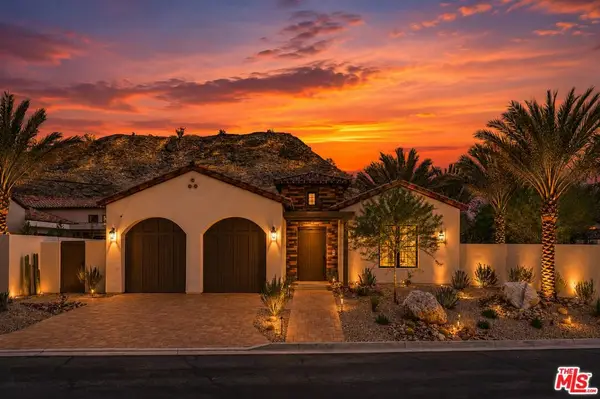 $3,800,000Active4 beds 5 baths3,460 sq. ft.
22 Santa Rosa Mountain Lane, Rancho Mirage, CA 92270
MLS# 26865867Listed by: KELLER WILLIAMS REALTY


Protect your home and budget from life's surprises with an Assurant Home Warranty, backed by a partner that supports you through every step of homeownership. Explore Plans.
© 2023 - 2026 ERA Franchise Systems LLC. All rights reserved. ERA Franchise Systems LLC fully supports the principles of the Fair Housing Act and the Equal Opportunity Act. ERA, ERA Real Estate powered, and their respective logos are registered service marks of ERA Franchise Systems LLC. Each office is independently owned and operated.