
24 Park Mirage Lane, Rancho Mirage, CA 92270
Local realty services provided by:ERA North Orange County Real Estate
24 Park Mirage Lane,Rancho Mirage, CA 92270
$869,000
- 4 Beds
- 4 Baths
- 2,598 sq. ft.
- Single family
- Coming Soon
Listed by: encore premier group, david cardoza
Office: bennion deville homes760-459-0057
MLS#:219154867PS
Source:CRMLS
Price summary
- Price:$869,000
- Price per sq. ft.:$334.49
- Monthly HOA dues:$640
About this home
Welcome to Park Mirage, an intimate gated community of just 29 homes surrounding a beautifully landscaped private greenbelt where neighbors gather, connect, and enjoy the best of Rancho Mirage living.Designed for comfort, convenience, and year-round enjoyment, this exceptional residence offers the perfect setting to relax, entertain, and make lasting memories. From the moment you enter, soaring ceilings and light-filled living spaces create a warm, inviting atmosphere. The thoughtfully designed floor plan features both formal and casual living areas, highlighted by two fireplaces, a spacious dining area, and a well-appointed kitchen with granite slab countertops, stainless steel appliances, and a sunny breakfast nook.With four bedrooms and four bathrooms, the home offers an ideal balance of privacy and flexibility. The spacious primary suite provides a peaceful retreat, while a separate guest ensuite ensures comfort for visiting family and friends. An additional bedroom currently serves as a versatile office or den, adapting easily to your changing needs. Interior shutters throughout add timeless style and functionality.Step outside and embrace the resort-style amenities that make desert living so desirable. Spend sunny afternoons by the sparkling pool, unwind in the spa under the stars, take in the mountain views, or gather with friends around the built-in barbecue. Owned solar delivers energy efficiency and peace of mind, while direct gate access to the community park and two private side yards enhance the home's unique blend of outdoor enjoyment and everyday convenience.Additional features include a dedicated laundry room and an oversized three-car garage with abundant storage.Ideally located in the heart of Rancho Mirage, Park Mirage is just minutes from Eisenhower Medical Center, The River, premier shopping, dining, golf, and entertainment.Whether you're searching for a full-time residence, a seasonal escape, or an easy lock-and-leave retreat, this home offers the comfort, amenities, and lifestyle that make desert living truly special....
Contact an agent
Home facts
- Year built:1990
- Subdivision & Development:Park Mirage
- Listing ID #:219154867PS
- Updated:October 24, 2026 at 01:45 AM
Rooms and interior
- Bedrooms:4
- Total bathrooms:4
- Full bathrooms:2
- Half bathrooms:1
- Flooring:Carpet, Tile
- Kitchen Description:Dishwasher, Freezer, Gas Cooktop, Microwave, Refrigerator, Vented Exhaust Fan, Water To Refrigerator
- Living area:2,598 sq. ft.
Heating and cooling
- Cooling:Central Air, Gas
- Heating:Electric, Fireplaces, Forced Air, Natural Gas, Solar
- Central air:Yes
Structure and exterior
- Roof:Clay
- Year built:1990
- Building area:2,598 sq. ft.
- Lot area:0.21 Acres
- Lot Features:Front Yard, Greenbelt, Landscaped, Lawn, Planned Unit Development, Sprinkler System, Sprinklers Timer, Yard
- Architectural Style:Mediterranean
- Construction Materials:Stucco
- Exterior Features:Barbecue, Concrete Patio, Covered Patio
- Foundation Description:Slab
- Levels:1 Story
Finances and disclosures
- Price:$869,000
- Price per sq. ft.:$334.49
Features and amenities
- Appliances:Dishwasher, Disposal, Freezer, Gas Cooktop, Gas Water Heater, Microwave, Refrigerator, Vented Exhaust Fan
- Laundry features:Laundry Room
- Amenities:Barbecue, Gated Community, High Ceilings, Key Card Entry, Recessed Lighting, Shutters, Walk In Closets
- Pool features:Electric Heat, In Ground, Pebble, Private Pool
Parking
- Total parking spaces:3
- Parking description:Driveway, Garage, Garage Door Opener, Guest, On Street
- Garage:Yes
- Garage spaces:3
New listings near 24 Park Mirage Lane
- Coming Soon
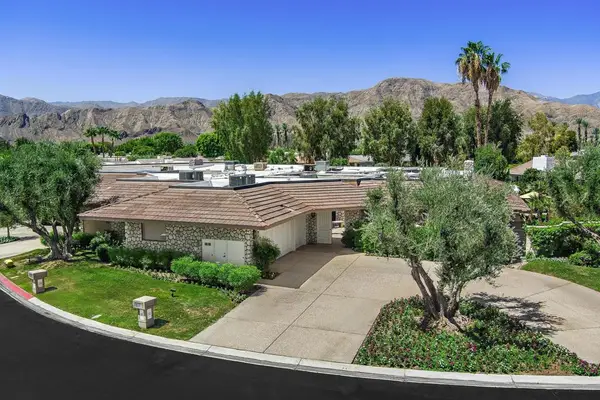 $2,095,000Coming Soon4 beds 5 baths3,878 sq. ft.
31 Park Lane, Rancho Mirage, CA 92270
MLS# 219154791DAListed by: EQUITY UNION - Coming Soon
 $4,990,000Coming Soon4 beds 6 baths6,027 sq. ft.
7 Mirada Circle, Rancho Mirage, CA 92270
MLS# 219154756DAListed by: COMPASS - Coming Soon
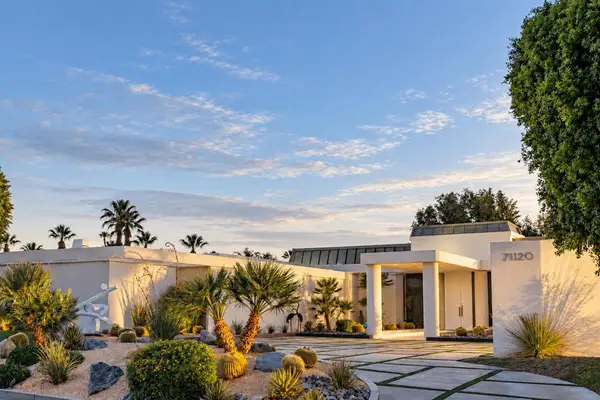 $6,250,000Coming Soon6 beds 6 baths8,938 sq. ft.
71120 N Thunderbird Terrace, Rancho Mirage, CA 92270
MLS# 219154677DAListed by: SOTHEBY'S INTERNATIONAL REALTY - Coming SoonOpen Wed, 11am to 2pm
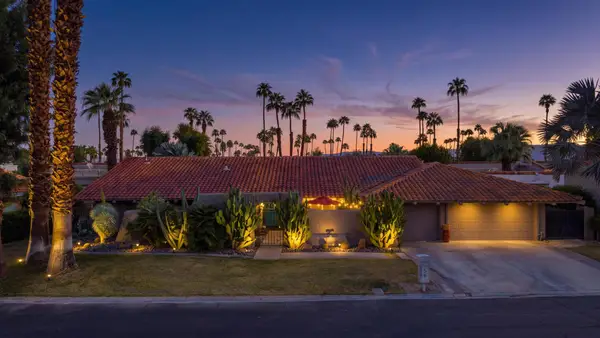 $995,000Coming Soon2 beds 3 baths2,575 sq. ft.
56 Sierra Madre Way, Rancho Mirage, CA 92270
MLS# 219154584DAListed by: EQUITY UNION - Coming Soon
 $489,000Coming Soon2 beds 2 baths1,270 sq. ft.
69 Marbella, Rancho Mirage, CA 92270
MLS# OC26222943Listed by: KELLER WILLIAMS OC COASTAL REALTY - Coming Soon
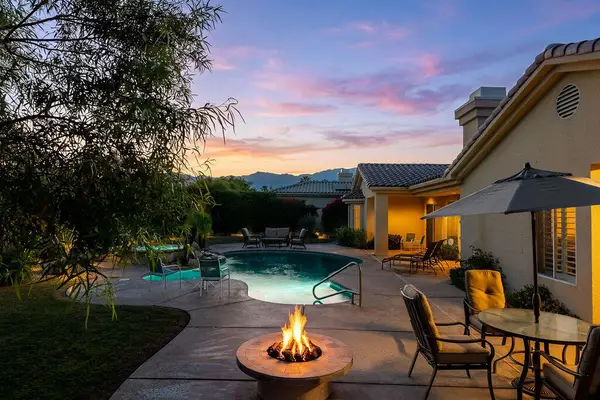 $1,275,000Coming Soon4 beds 4 baths3,788 sq. ft.
33 Scarborough Way, Rancho Mirage, CA 92270
MLS# 219154511DAListed by: SURTERRE PROPERTIES, INC. - Coming Soon
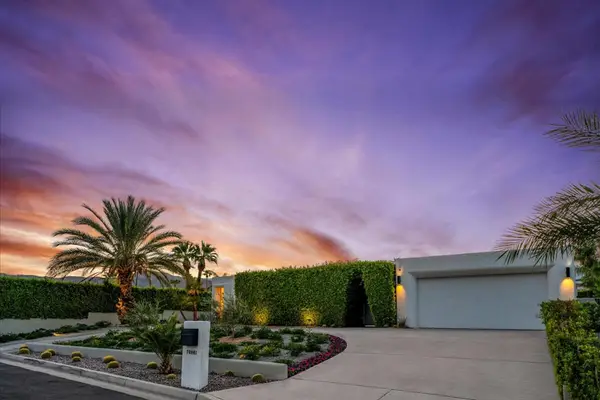 $2,095,000Coming Soon3 beds 4 baths2,924 sq. ft.
70881 Windsor Circle, Rancho Mirage, CA 92270
MLS# 219154295DAListed by: SOTHEBY'S INTERNATIONAL REALTY - Coming Soon
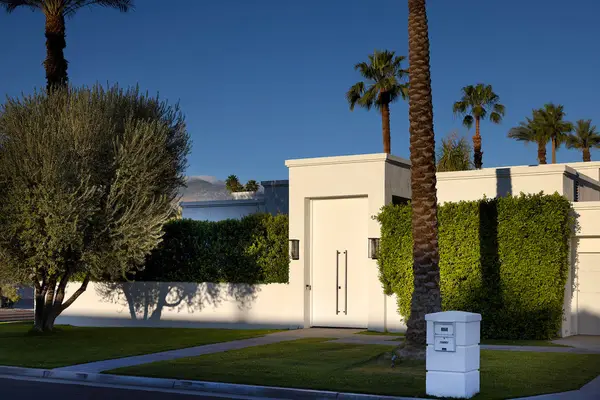 $1,775,000Coming Soon3 beds 5 baths2,248 sq. ft.
70445 Mottle Circle, Rancho Mirage, CA 92270
MLS# 219154299DAListed by: SOTHEBY'S INTERNATIONAL REALTY - Coming Soon
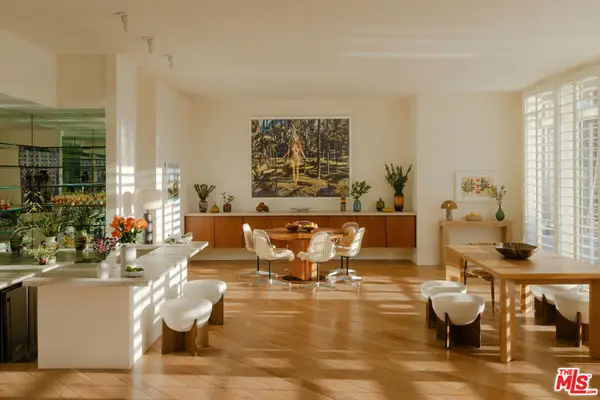 $2,195,000Coming Soon3 beds 3 baths3,100 sq. ft.
1421 Tamarisk West Street #3, Rancho Mirage, CA 92270
MLS# 26989067Listed by: THE AGENCY


Protect your home and budget from life's surprises with an Assurant Home Warranty, backed by a partner that supports you through every step of homeownership. Explore Plans.
© 2023 - 2026 ERA Franchise Systems LLC. All rights reserved. ERA Franchise Systems LLC fully supports the principles of the Fair Housing Act and the Equal Opportunity Act. ERA, ERA Real Estate powered, and their respective logos are registered service marks of ERA Franchise Systems LLC. Each office is independently owned and operated.