
24 Santa Rosa Mountain Lane, Rancho Mirage, CA 92270
Local realty services provided by:ERA Excel Realty
24 Santa Rosa Mountain Lane,Rancho Mirage, CA 92270
$3,800,000
- 4 Beds
- 5 Baths
- 3,336 sq. ft.
- Single family
- Active
Listed by: scottman wall, rande gray
Office: keller williams realty760-969-1000
MLS#:26865869
Source:CRMLS
Price summary
- Price:$3,800,000
- Price per sq. ft.:$1,139.09
- Monthly HOA dues:$784
About this home
The Santa Barbara Residence at Villas of Mirada. Imagine living in the hills of Rancho Mirage embraced by a private gated community. This home features over 600 square feet of covered outdoor California lifestyle terrace space with a centerpiece swimmer's pool looking directly at the mountains beyond. Upon entering this property one is entranced by the great room with volume ceilings and window walls that seamlessly disappear for the ultimate desert entertainment space. Chef inspired open concept kitchen is appointed with every amenity for an amazing culinary experience. Main bedroom retreat has a cozy fireplace and luxurious spa style bathing area with a large wardrobe. Two additional bedroom suites with ensuite baths are accompanied by a one bedroom casita for additional guests all residing down a private wing of the villa. Rarely does an opportunity of this calibre for a new home become available in the heart of Rancho Mirage.
Contact an agent
Home facts
- Year built:2026
- Subdivision & Development:Villas of Mirada
- Listing ID #:26865869
- Added:80 day(s) ago
- Updated:October 19, 2026 at 01:20 AM
Rooms and interior
- Bedrooms:4
- Total bathrooms:5
- Full bathrooms:1
- Half bathrooms:1
- Flooring:Tile, Wood
- Kitchen Description:Barbecue, Dishwasher, Microwave, Oven, Range, Range Hood, Refrigerator, Vented Exhaust Fan, Washer
- Living area:3,336 sq. ft.
Heating and cooling
- Cooling:Central Air
- Heating:Central Furnace, Forced Air
- Central air:Yes
Structure and exterior
- Roof:Tile
- Year built:2026
- Building area:3,336 sq. ft.
- Lot area:0.37 Acres
- Architectural Style:Spanish
- Exterior Features:Covered Patio, Fire Pit, Lanai, Open, Patio
- Levels:1 Story
Finances and disclosures
- Price:$3,800,000
- Price per sq. ft.:$1,139.09
Features and amenities
- Appliances:Barbecue, Dishwasher, Disposal, Dryer, Microwave, Oven, Range, Range Hood, Refrigerator, Vented Exhaust Fan, Washer
- Laundry features:Dryer, Laundry Room, Stacked, Washer
- Amenities:Cathedral Ceilings, Controlled Access, Fire Pit, Fire Sprinkler System, Game Room, Gated Community, High Ceilings, Open Floorplan, Pool, Recessed Lighting, Smart Home, Walk In Closets
- Pool features:Association Pool, Community Pool, In Ground, Pool, Private Pool
Parking
- Total parking spaces:2
- Parking description:Direct Access, Door Multi, Driveway, Garage, Guest, Private, Side By Side
- Garage:Yes
- Garage spaces:2
New listings near 24 Santa Rosa Mountain Lane
- Coming Soon
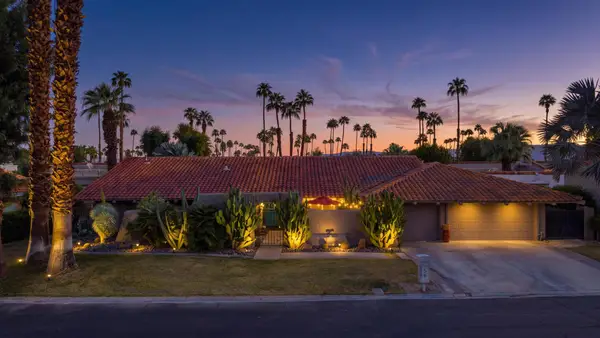 $995,000Coming Soon2 beds 3 baths2,575 sq. ft.
56 Sierra Madre Way, Rancho Mirage, CA 92270
MLS# 219154584DAListed by: EQUITY UNION - Coming Soon
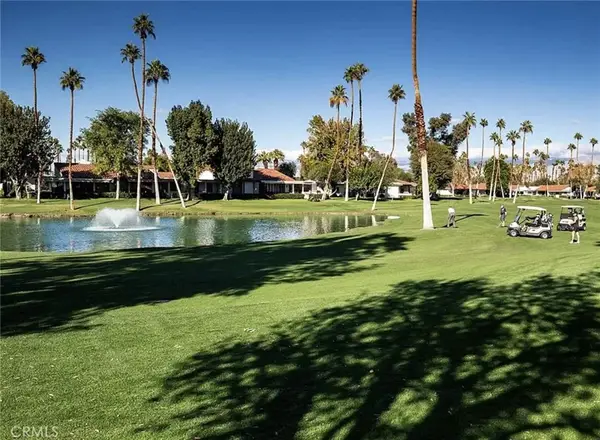 $489,000Coming Soon2 beds 2 baths1,270 sq. ft.
69 Marbella, Rancho Mirage, CA 92270
MLS# OC26222943Listed by: KELLER WILLIAMS OC COASTAL REALTY - Coming Soon
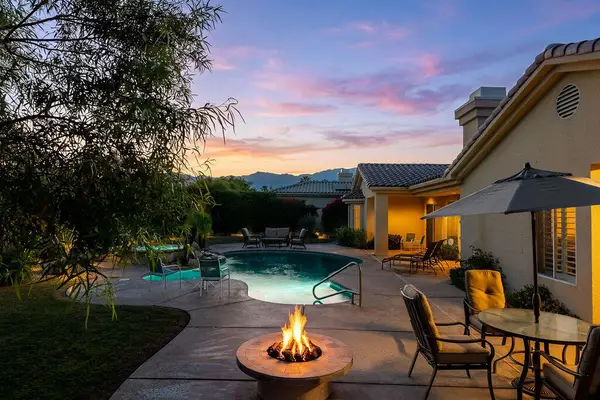 $1,275,000Coming Soon4 beds 4 baths3,788 sq. ft.
33 Scarborough Way, Rancho Mirage, CA 92270
MLS# 219154511DAListed by: SURTERRE PROPERTIES, INC. - Coming SoonOpen Thu, 11am to 2pm
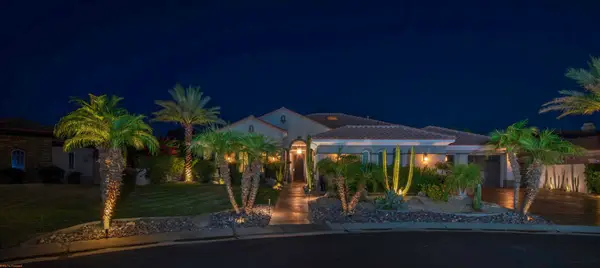 $1,695,000Coming Soon4 beds 4 baths3,646 sq. ft.
55 Calle De Oro, Rancho Mirage, CA 92270
MLS# 219154417PSListed by: EQUITY UNION - Coming Soon
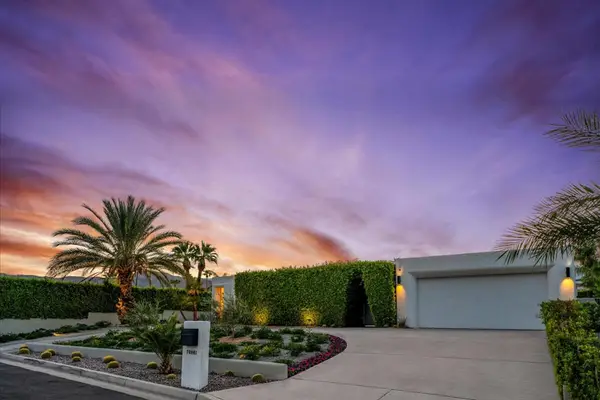 $2,095,000Coming Soon3 beds 4 baths2,924 sq. ft.
70881 Windsor Circle, Rancho Mirage, CA 92270
MLS# 219154295DAListed by: SOTHEBY'S INTERNATIONAL REALTY - Coming Soon
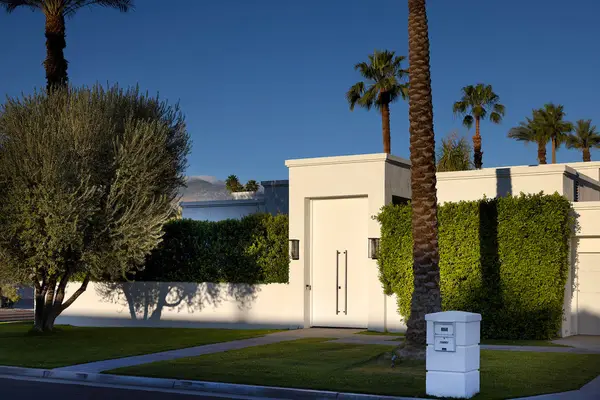 $1,775,000Coming Soon3 beds 5 baths2,248 sq. ft.
70445 Mottle Circle, Rancho Mirage, CA 92270
MLS# 219154299DAListed by: SOTHEBY'S INTERNATIONAL REALTY - Coming Soon
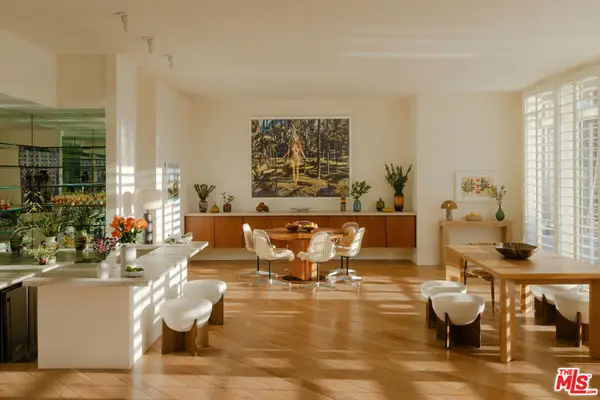 $2,195,000Coming Soon3 beds 3 baths3,100 sq. ft.
1421 Tamarisk West Street #3, Rancho Mirage, CA 92270
MLS# 26989067Listed by: THE AGENCY - New
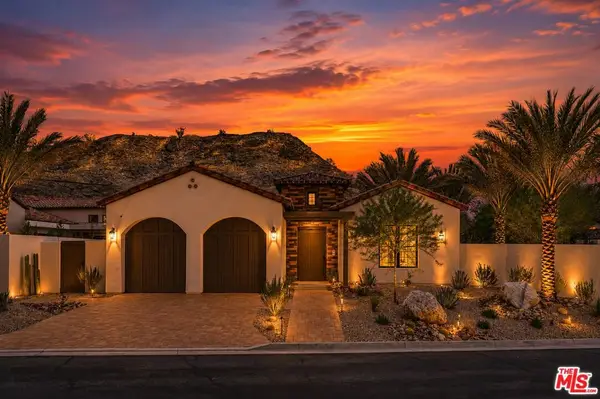 $3,800,000Active4 beds 5 baths3,460 sq. ft.
22 Santa Rosa Mountain Lane, Rancho Mirage, CA 92270
MLS# 26103198Listed by: KELLER WILLIAMS REALTY - New
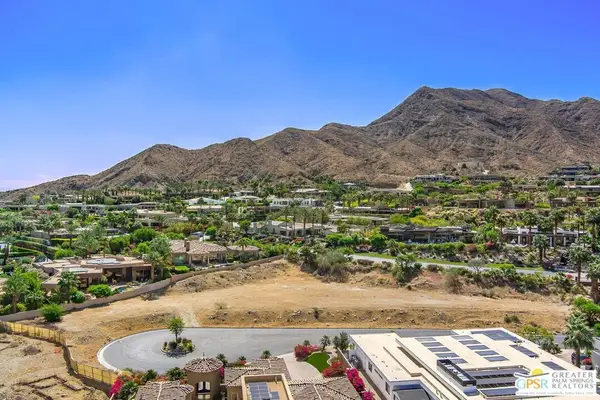 $1,349,000Active1.29 Acres
1 Sierra Vista Drive, Rancho Mirage, CA 92270
MLS# 26103167PSListed by: BENNION DEVILLE HOMES - New
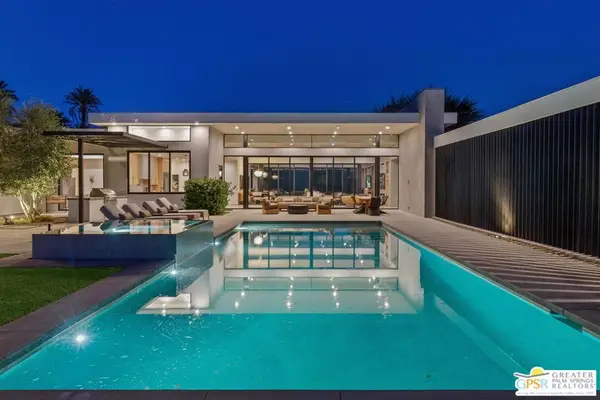 $5,250,000Active4 beds 6 baths4,374 sq. ft.
8 Desert Lark Circle, Rancho Mirage, CA 92270
MLS# 26998275PSListed by: COMPASS


Protect your home and budget from life's surprises with an Assurant Home Warranty, backed by a partner that supports you through every step of homeownership. Explore Plans.
© 2023 - 2026 ERA Franchise Systems LLC. All rights reserved. ERA Franchise Systems LLC fully supports the principles of the Fair Housing Act and the Equal Opportunity Act. ERA, ERA Real Estate powered, and their respective logos are registered service marks of ERA Franchise Systems LLC. Each office is independently owned and operated.