
28 Princeton Drive, Rancho Mirage, CA 92270
Local realty services provided by:ERA North Orange County Real Estate
28 Princeton Drive,Rancho Mirage, CA 92270
$770,000
- 3 Beds
- 3 Baths
- - sq. ft.
- Single family
- Sold
Listed by: encore premier group, david tallman
Office: bennion deville homes760-459-0057
MLS#:219149581PS
Source:CRMLS
Sorry, we are unable to map this address
Price summary
- Price:$770,000
- Monthly HOA dues:$1,826
About this home
Prestige meets effortless luxury in this masterfully updated 3,088 sq. ft. residence, featuring the highly coveted Cypress Point--one of the community's premier and most sought-after floor plans at The Springs Country Club. Superbly situated within this premier 18-hole golf course community to maximize privacy, this property delivers the ultimate desert lifestyle in a breathtakingly scenic setting. The expansive great room features an effortless indoor-outdoor flow perfect for entertaining. The chef's kitchen boasts custom walnut cabinetry, granite countertops, and premium Viking appliances, complemented by a dedicated laundry room with a high-end washer and dryer included. A thoughtful layout offers two oversized primary suites with large walk-in closets, a flexible third bedroom, beautifully updated baths with enlarged walk-in showers, and the rare comfort of an air-conditioned garage. Outside, a private, pool-sized yard awaits your custom resort design. Enjoy The Springs' world-class lifestyle and vibrant social environment: a premier racket sports and fitness center with high-demand pickleball, tennis, and bocce; a newly renovated clubhouse offering exquisite fine dining; unparalleled access to 46 community pools and spas; and optional access to the championship golf course featuring newly completed modern course and irrigation renovations. Secured by 24/7 gates, the country club is located directly across the street from Eisenhower Medical Center and just minutes from premier shopping and dining....
Contact an agent
Home facts
- Year built:1980
- Subdivision & Development:The Springs C.C.
- Listing ID #:219149581PS
- Added:104 day(s) ago
- Updated:October 07, 2026 at 07:36 AM
Rooms and interior
- Bedrooms:3
- Total bathrooms:3
- Full bathrooms:1
- Flooring:Carpet, Tile
- Kitchen Description:Dishwasher, Disposal, Electric Oven, Range Hood, Vented Exhaust Fan
Heating and cooling
- Cooling:Central Air, Electric, Zoned
- Heating:Central, Forced Air, Natural Gas, Zoned
- Central air:Yes
Structure and exterior
- Year built:1980
- Lot Features:Planned Unit Development
- Construction Materials:Stucco
- Foundation Description:Slab
Finances and disclosures
- Price:$770,000
Features and amenities
- Appliances:Dishwasher, Disposal, Electric Oven
- Amenities:Gas Water Heater, High Ceilings, Shutters, Skylights, Walk In Closets
Parking
- Total parking spaces:5
- Parking description:Direct Access, Driveway, Garage, Garage Door Opener, Side By Side
- Garage:Yes
- Garage spaces:3
New listings near 28 Princeton Drive
- Coming SoonOpen Sat, 11am to 4pm
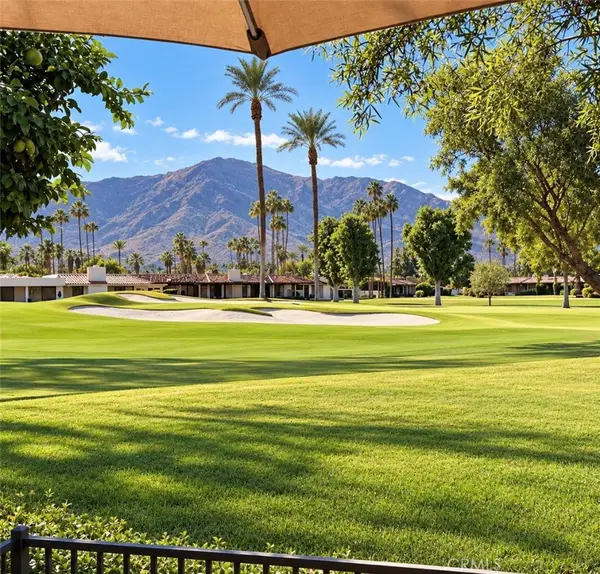 $1,350,000Coming Soon3 beds 3 baths2,784 sq. ft.
149 Yale, Rancho Mirage, CA 92270
MLS# SW26217424Listed by: ELEVATE REAL ESTATE AGENCY - Coming Soon
 $1,249,000Coming Soon4 beds 4 baths2,736 sq. ft.
2 Hilton Head, Rancho Mirage, CA 92270
MLS# OC26211063Listed by: ENDEAVOR REALTY, INC - Coming SoonOpen Sun, 1 to 2:30pm
 $949,000Coming Soon2 beds 2 baths1,858 sq. ft.
14 Chianti, Rancho Mirage, CA 92270
MLS# 219153487DAListed by: COMPASS - Coming Soon
 $750,000Coming Soon4 beds 3 baths4,400 sq. ft.
29 Avenida El Roble, Other, CA 40504
MLS# DW26210063Listed by: EXCELLENCE RE REAL ESTATE, INC. - Coming Soon
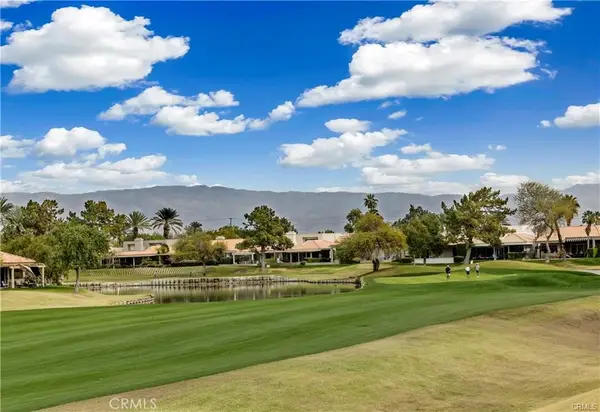 $599,000Coming Soon3 beds 2 baths1,806 sq. ft.
42 La Costa, Rancho Mirage, CA 92270
MLS# OC26212914Listed by: ENDEAVOR REALTY, INC - Coming Soon
 $749,900Coming Soon3 beds 3 baths2,372 sq. ft.
25 Kavenish, Rancho Mirage, CA 92270
MLS# OC26150778Listed by: LPT REALTY, INC - Coming Soon
 $2,195,000Coming Soon3 beds 3 baths3,100 sq. ft.
1421 Tamarisk West Street #3, Rancho Mirage, CA 92270
MLS# 26989067Listed by: THE AGENCY - New
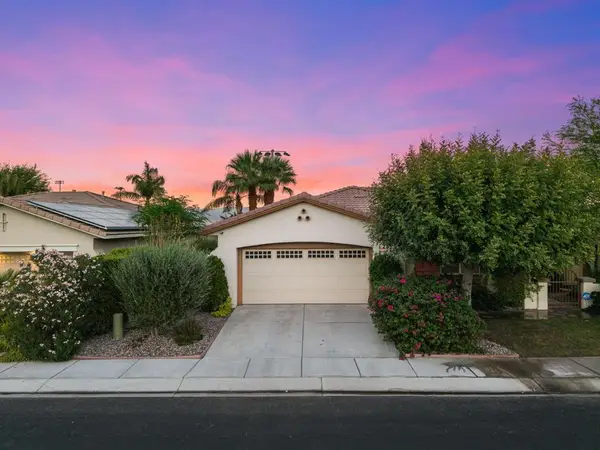 $749,000Active3 beds 3 baths2,184 sq. ft.
112 Via Tiberio, Rancho Mirage, CA 92270
MLS# 219153903DAListed by: DIERKER REALTY - New
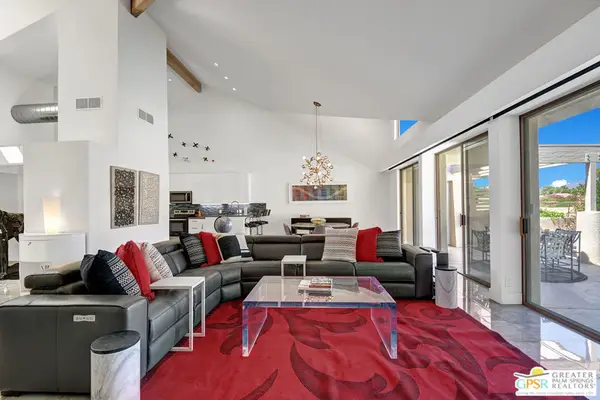 $725,000Active2 beds 3 baths2,456 sq. ft.
186 S Kavenish Drive, Rancho Mirage, CA 92270
MLS# 26997471PSListed by: BD HOMES-THE PAUL KAPLAN GROUP - New
 $1,629,000Active2 beds 3 baths2,066 sq. ft.
6 Heliotrope Avenue #Lot 300, Rancho Mirage, CA 92270
MLS# 26876453PSListed by: STORYLIVING BY DISNEY REALTY


Protect your home and budget from life's surprises with an Assurant Home Warranty, backed by a partner that supports you through every step of homeownership. Explore Plans.
© 2023 - 2026 ERA Franchise Systems LLC. All rights reserved. ERA Franchise Systems LLC fully supports the principles of the Fair Housing Act and the Equal Opportunity Act. ERA, ERA Real Estate powered, and their respective logos are registered service marks of ERA Franchise Systems LLC. Each office is independently owned and operated.