
3 Mount Holyoke Drive, Rancho Mirage, CA 92270
Local realty services provided by:ERA Donahoe Realty
3 Mount Holyoke Drive,Rancho Mirage, CA 92270
$995,000
- 3 Beds
- 3 Baths
- 3,136 sq. ft.
- Single family
- Active
Listed by: encore premier group, leslee effler
Office: bennion deville homes760-459-0057
MLS#:219151412PS
Source:CRMLS
Price summary
- Price:$995,000
- Price per sq. ft.:$317.28
- Monthly HOA dues:$1,826
About this home
Don't miss this rare opportunity to own a free-standing Phase 10 residence in the highly desirable Springs community of Rancho Mirage. This stately La Jolla floor plan offers a grand sense of space with soaring cathedral ceilings, abundant natural light, and an inviting layout ready for your personal vision.Enjoy the privacy of your own pool and party-size spa, ideal for relaxing or entertaining in the desert sunshine! Centrally located near premier shopping and dining and directly across from Eisenhower Medical Center, this home combines convenience with an active resort-style lifestyle.The Springs offers exceptional amenities, including a stunning clubhouse, fitness center, pickleball, tennis, and bocce courts. Make this distinctive home your own--schedule your private showing today!
Contact an agent
Home facts
- Year built:1984
- Subdivision & Development:The Springs C.C.
- Listing ID #:219151412PS
- Added:37 day(s) ago
- Updated:September 20, 2026 at 11:17 AM
Rooms and interior
- Bedrooms:3
- Total bathrooms:3
- Full bathrooms:1
- Flooring:Carpet, Tile
- Kitchen Description:Dishwasher, Disposal, Electric Cooktop, Microwave, Refrigerator
- Living area:3,136 sq. ft.
Heating and cooling
- Cooling:Central Air
- Heating:Central, Forced Air, Natural Gas
- Central air:Yes
Structure and exterior
- Year built:1984
- Building area:3,136 sq. ft.
- Lot area:0.2 Acres
- Lot Features:Planned Unit Development
Finances and disclosures
- Price:$995,000
- Price per sq. ft.:$317.28
Features and amenities
- Appliances:Dishwasher, Disposal, Electric Cook Top
- Amenities:Bar, High Ceilings, Walk In Pantry
- Pool features:Electric Heat, In Ground, Pebble, Private
Parking
- Total parking spaces:2
- Parking description:Driveway, Side By Side
- Garage:Yes
- Garage spaces:2
New listings near 3 Mount Holyoke Drive
- Coming Soon
 $749,900Coming Soon3 beds 3 baths2,372 sq. ft.
25 Kavenish, Rancho Mirage, CA 92270
MLS# OC26150778Listed by: LPT REALTY, INC - Coming Soon
 $2,195,000Coming Soon3 beds 3 baths3,100 sq. ft.
1421 Tamarisk West Street #3, Rancho Mirage, CA 92270
MLS# 26989067Listed by: THE AGENCY - Coming Soon
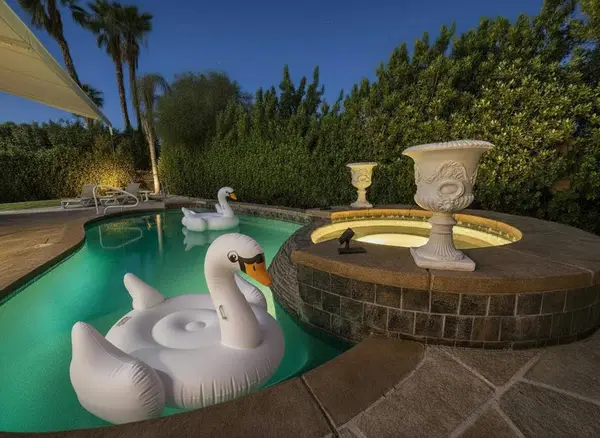 $1,200,000Coming Soon3 beds 4 baths2,724 sq. ft.
7 Calle Del Norte, Rancho Mirage, CA 92270
MLS# 219152699DAListed by: WEALTH PARTNERS REAL ESTATE - Coming Soon
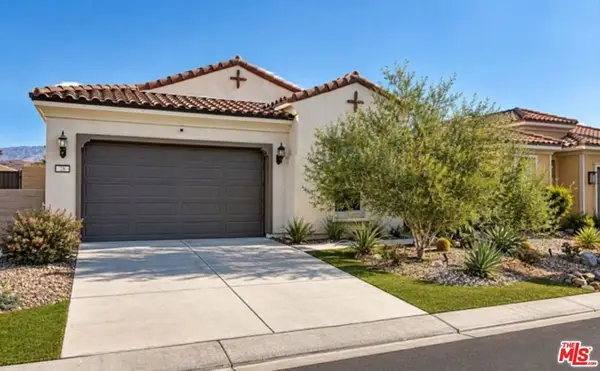 $659,000Coming Soon2 beds 2 baths1,451 sq. ft.
28 Zinfandel, Rancho Mirage, CA 92270
MLS# 26987125Listed by: EPIQUE REALTY - Coming Soon
 $1,350,000Coming Soon3 beds 3 baths2,950 sq. ft.
12 Duke Drive, Rancho Mirage, CA 92270
MLS# 219152222DAListed by: EQUITY UNION - New
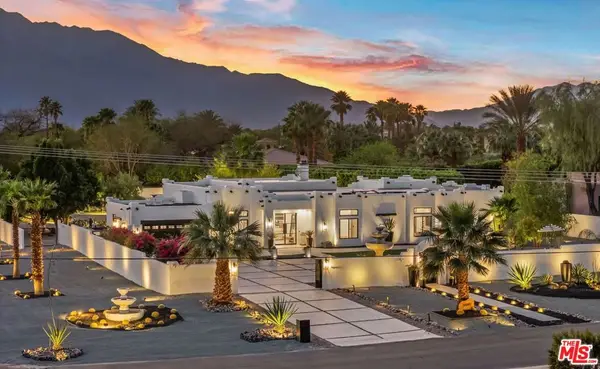 $2,299,000Active4 beds 3 baths3,469 sq. ft.
34949 Via Josefina, Rancho Mirage, CA 92270
MLS# 26990589Listed by: RE/MAX SIGNATURE - New
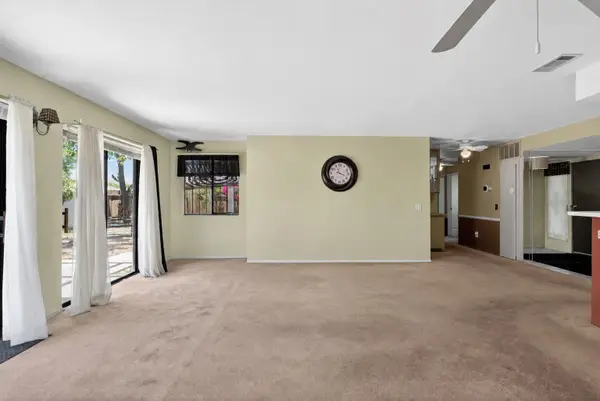 $360,000Active3 beds 2 baths1,360 sq. ft.
69629 Antonia Way, Rancho Mirage, CA 92270
MLS# 219152983Listed by: DESERT LIFESTYLE PROPERTIES - New
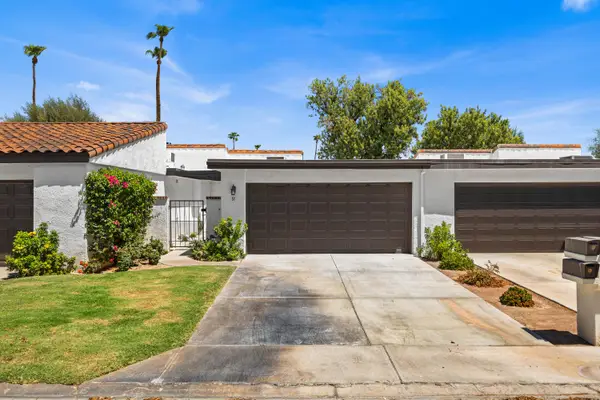 $574,990Active2 beds 2 baths1,270 sq. ft.
91 Calle Encinitas, Rancho Mirage, CA 92270
MLS# 219152953Listed by: EXP REALTY OF SOUTHERN CALIFORNIA INC - New
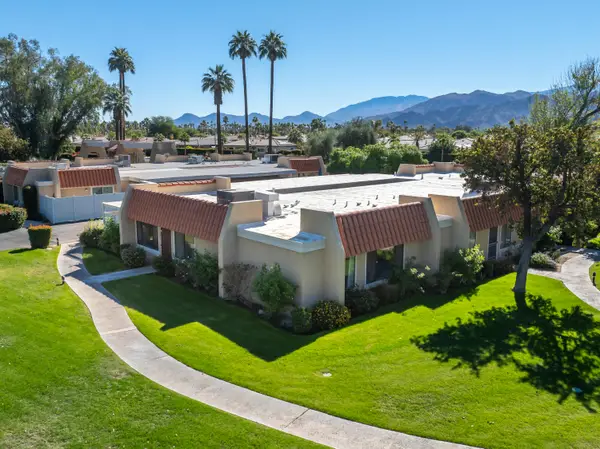 $359,000Active3 beds 2 baths1,128 sq. ft.
35981 Novio Court, Rancho Mirage, CA 92270
MLS# 219152932Listed by: EQUITY UNION - New
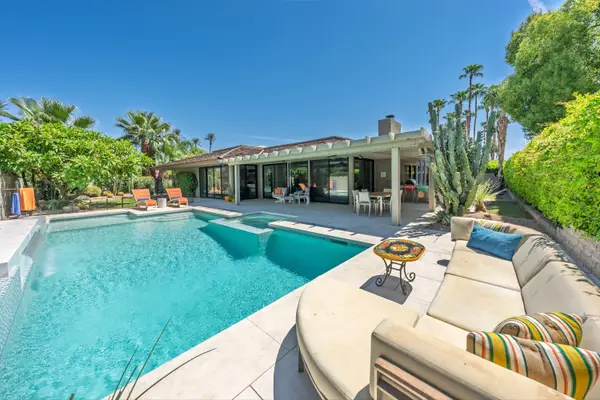 $1,195,000Active3 beds 3 baths2,940 sq. ft.
77 Colgate Drive, Rancho Mirage, CA 92270
MLS# 219152945Listed by: BENNION DEVILLE HOMES


Protect your home and budget from life's surprises with an Assurant Home Warranty, backed by a partner that supports you through every step of homeownership. Explore Plans.
© 2023 - 2026 ERA Franchise Systems LLC. All rights reserved. ERA Franchise Systems LLC fully supports the principles of the Fair Housing Act and the Equal Opportunity Act. ERA, ERA Real Estate powered, and their respective logos are registered service marks of ERA Franchise Systems LLC. Each office is independently owned and operated.