
30 Hilton Head Drive, Rancho Mirage, CA 92270
Local realty services provided by:ERA North Orange County Real Estate
30 Hilton Head Drive,Rancho Mirage, CA 92270
$815,000
- 3 Beds
- 3 Baths
- 2,259 sq. ft.
- Condominium
- Active
Listed by: jack tracy
Office: jack tracy realty
MLS#:219150254
Source:CA_DAMLS
Price summary
- Price:$815,000
- Price per sq. ft.:$360.78
- Monthly HOA dues:$900
About this home
NEW, NEW, NEW with Golf Course View! Come home to the world renown Mission Hills Golf Club community. This 3 bed/3bath, 3 car garage newly remodeled home is gated and guarded and perfect for 2 families, with one Primary Bed/Bath downstairs and additional primary bedroom and bath upstairs. Dual sinks and lighted mirrors in both primary baths. The 3rd Bed/Bath is on main floor. Or, live on main floor with the other primary guestroom and bath upstairs. Situated on the Pete Dye Resort golf course, enjoy watching the golfers and the fabulous mountain view or relax by the firepit under the stars on the cool evenings. Gas BBQ hookup is available as well. New brick patio pavers. This home features a complete remodel with new GE appliances featuring; a gas stove/double oven, refrigerator, washer with gas dryer (electric hookup is available), dishwasher and micro oven. New Shaker style cabinets with soft close hinges, cabinet pantry with pull out drawers. Calcutta gold quartz countertops and back splashes accent to todays modern sleek, uncluttered yet warm atmosphere. The electric remote controlled fireplace in great room as well as the ceiling beams and ceiling fans add to the warmth. All new energy efficient dual glaze Anlin windows and sliding doors throughout with a transferable lifetime warranty have been installed. Included are new frameless view windows in Kitchen. Floors are all new Luxury Vinyl Tile (LVT) throughout with stairs and upstairs bedroom with new high grade carpet. A 70'' Samsung TV is also included. HVAC system and water heater are reported to be less than 5 years old by previous owner. HOA amenities includes landscape maintenance, roofing, trash, sewer, cable TV and painting of exterior. Exterior is scheduled to be painted this summer. 4 pools and spas. The Weston Resort is a golf cart ride away. There are several golf options, from public course to memberships offered....
Contact an agent
Home facts
- Year built:1992
- Subdivision & Development:Mission Hills East/Deane Homes
- Listing ID #:219150254
- Added:95 day(s) ago
- Updated:October 18, 2026 at 02:35 PM
Rooms and interior
- Bedrooms:3
- Total bathrooms:3
- Full bathrooms:1
- Flooring:Carpet, Vinyl
- Dining Description:Breakfast Counter/Bar, Dining Room, Formal Dining Room
- Bathrooms Description:Double Vanity(s), Linen Closet, Low Flow Shower(s), Shower Stall
- Kitchen Description:Quartz Counters, Range Hood
- Living area:2,259 sq. ft.
Heating and cooling
- Cooling:Air Conditioning, Ceiling Fan(s), Central Air, Gas
- Heating:Central, Natural Gas
Structure and exterior
- Roof:Foam
- Year built:1992
- Building area:2,259 sq. ft.
- Lot area:0.1 Acres
- Lot Features:Level, On Golf Course, Street Public, Utilities Underground
- Architectural Style:Contemporary
- Construction Materials:Stucco
- Exterior Features:Brick - Tile Patio
- Foundation Description:Slab
- Levels:2 Story, Two Levels
Utilities
- Water:Water District
- Sewer:In Street Paid
Finances and disclosures
- Price:$815,000
- Price per sq. ft.:$360.78
Features and amenities
- Appliances:Gas Oven, Gas Range, Microwave Oven, Refrigerator, Washer, Water Line to Refrigerator
- Laundry features:Laundry Area
- Amenities:Double Pane Windows, Gated Community, Low Emissivity Windows, Screens, Shutters
- Pool features:Community, Heated, In Ground
Parking
- Parking description:Attached Garage, Garage, Garage Door Opener
- Garage spaces:3
New listings near 30 Hilton Head Drive
- Coming Soon
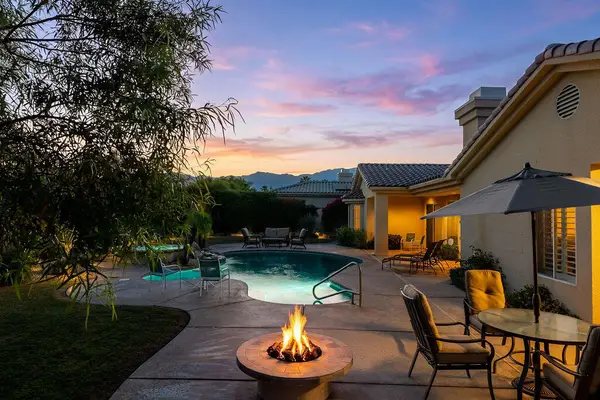 $1,275,000Coming Soon4 beds 4 baths3,788 sq. ft.
33 Scarborough Way, Rancho Mirage, CA 92270
MLS# 219154511DAListed by: SURTERRE PROPERTIES, INC. - Coming SoonOpen Thu, 11am to 2pm
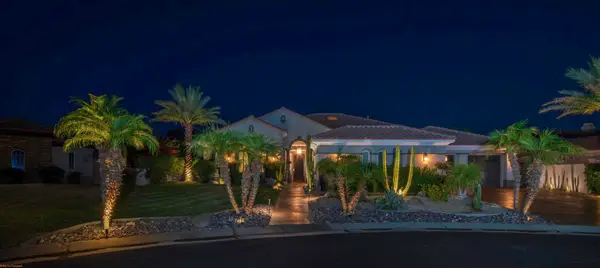 $1,695,000Coming Soon4 beds 4 baths3,646 sq. ft.
55 Calle De Oro, Rancho Mirage, CA 92270
MLS# 219154417PSListed by: EQUITY UNION - Coming Soon
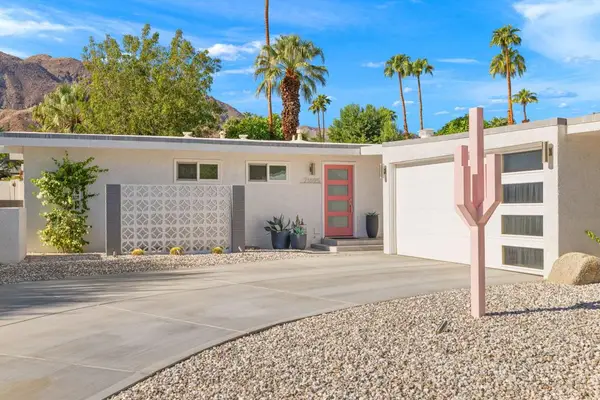 $950,000Coming Soon3 beds 2 baths1,311 sq. ft.
71695 Tunis Road, Rancho Mirage, CA 92270
MLS# 219154431PSListed by: DESERT SANDS REALTY - Coming Soon
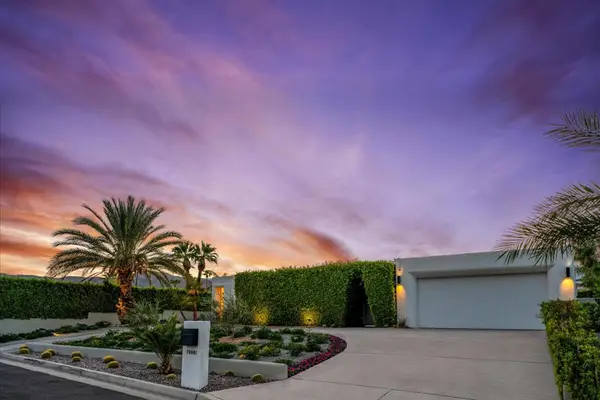 $2,095,000Coming Soon3 beds 4 baths2,924 sq. ft.
70881 Windsor Circle, Rancho Mirage, CA 92270
MLS# 219154295DAListed by: SOTHEBY'S INTERNATIONAL REALTY - Coming Soon
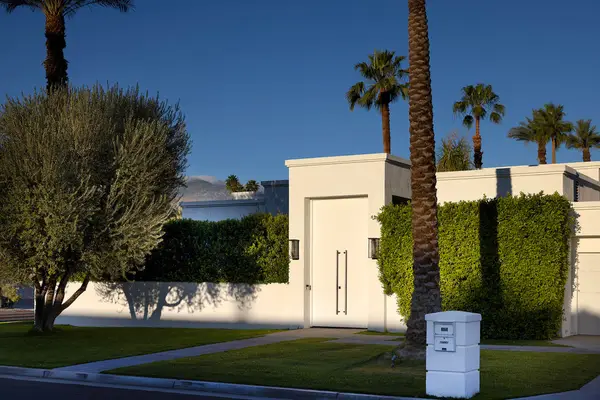 $1,775,000Coming Soon3 beds 5 baths2,248 sq. ft.
70445 Mottle Circle, Rancho Mirage, CA 92270
MLS# 219154299DAListed by: SOTHEBY'S INTERNATIONAL REALTY - Coming Soon
 $2,195,000Coming Soon3 beds 3 baths3,100 sq. ft.
1421 Tamarisk West Street #3, Rancho Mirage, CA 92270
MLS# 26989067Listed by: THE AGENCY - Open Sun, 11am to 2pmNew
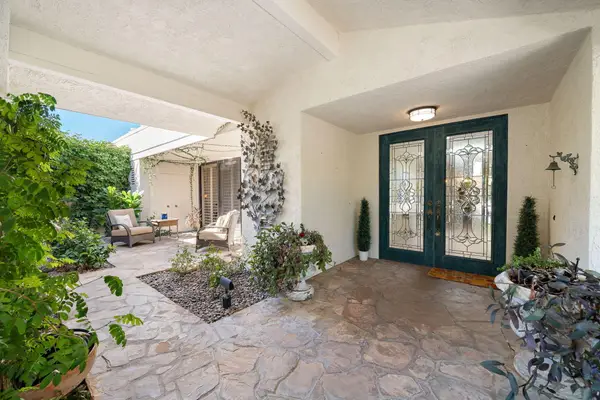 $1,149,000Active3 beds 4 baths3,042 sq. ft.
147 Columbia Drive, Rancho Mirage, CA 92270
MLS# 219154529Listed by: HOMESMART - New
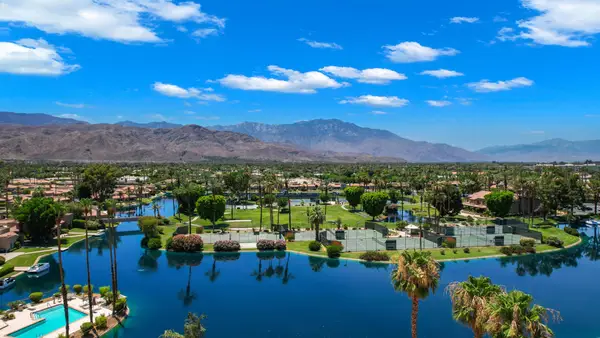 $738,000Active3 beds 4 baths2,148 sq. ft.
138 Lake Shore Drive, Rancho Mirage, CA 92270
MLS# 219154514DAListed by: BENNION DEVILLE HOMES - Open Sun, 1 to 4pmNew
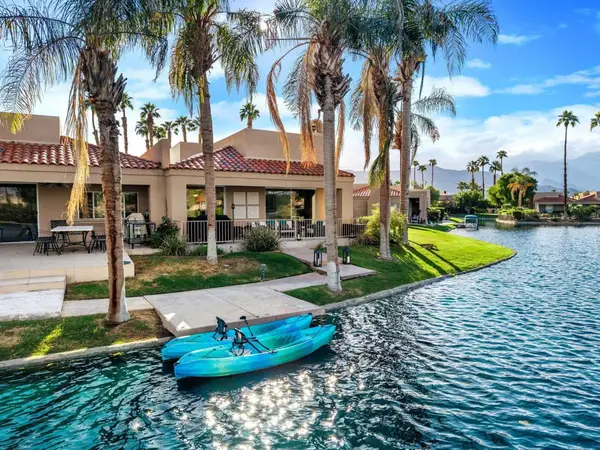 $895,000Active3 beds 3 baths1,947 sq. ft.
62 Lake Shore Drive, Rancho Mirage, CA 92270
MLS# 219154515DAListed by: EXP REALTY OF SOUTHERN CALIFORNIA INC - New
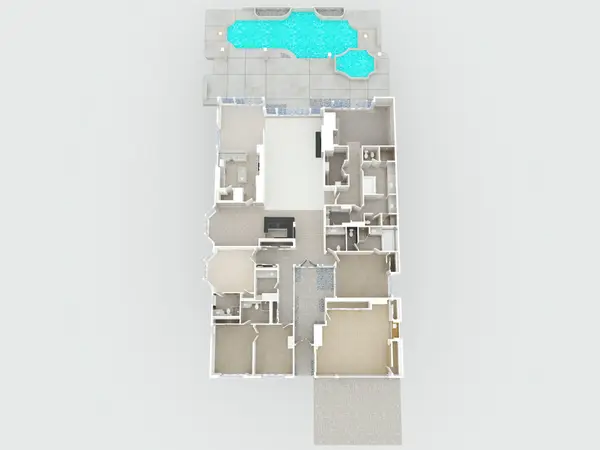 $2,288,000Active4 beds 6 baths4,379 sq. ft.
14 Churchill Lane, Rancho Mirage, CA 92270
MLS# 26102192PSListed by: COMPASS


Protect your home and budget from life's surprises with an Assurant Home Warranty, backed by a partner that supports you through every step of homeownership. Explore Plans.
© 2023 - 2026 ERA Franchise Systems LLC. All rights reserved. ERA Franchise Systems LLC fully supports the principles of the Fair Housing Act and the Equal Opportunity Act. ERA, ERA Real Estate powered, and their respective logos are registered service marks of ERA Franchise Systems LLC. Each office is independently owned and operated.