
32 Santa Ynez, Rancho Mirage, CA 92270
Local realty services provided by:ERA North Orange County Real Estate
32 Santa Ynez,Rancho Mirage, CA 92270
$1,223,500
- 3 Beds
- 3 Baths
- - sq. ft.
- Single family
- Sold
Listed by: brendan rome, rome & slater team
Office: bennion deville homes760-770-6801
MLS#:219145229DA
Source:CRMLS
Sorry, we are unable to map this address
Price summary
- Price:$1,223,500
- Monthly HOA dues:$700
About this home
FURNISHED - Every detail has been thoughtfully considered, making this home with 10' ceilings a rare find blending comfort, style, and modern efficiency. Updates include new cabinetry and flooring throughout, updated electrical, new kitchen appliances, new washer and dryer, updated bathrooms, solar tubes, insulated attic, tankless water heater, whole-home water filtration system, an air conditioned garage with EV charging station connected to the solar panels with lease payments of $312 per month. Spacious open-concept living areas and a large, light-filled breakfast room invite effortless everyday living. The separate dining room, frames beautiful mountain views. A private office retreat with its own entrance adjoins the primary suite, creating an ideal space for remote work, a gym, or a creative studio. Outside, the updated pool, pool deck & spa sit just steps from the primary suite and family room, creating a seamless indoor-outdoor flow; a perfect venue for those who like entertaining by the built in BBQ under a pergola with misters. This home is positioned on an oversized cul-de-sac lot, and features a low-maintenance yard with newly installed artificial turf and a putting green, offering both beauty and fun....
Contact an agent
Home facts
- Year built:1998
- Subdivision & Development:San Marino
- Listing ID #:219145229DA
- Added:182 day(s) ago
- Updated:September 21, 2026 at 06:29 AM
Rooms and interior
- Bedrooms:3
- Total bathrooms:3
- Full bathrooms:1
- Flooring:Laminate
- Kitchen Description:Convection Oven, Dishwasher, Disposal, Electric Cooktop, Microwave, Range Hood, Refrigerator, Vented Exhaust Fan
Heating and cooling
- Cooling:Central Air, Dual
- Heating:Central, Fireplaces, Forced Air, Zoned
- Central air:Yes
Structure and exterior
- Year built:1998
- Lot Features:Back Yard, Cul De Sac, Landscaped, Lawn, Level with Street
- Exterior Features:Barbecue, Concrete
- Foundation Description:Slab
- Levels:1 Story
Finances and disclosures
- Price:$1,223,500
Features and amenities
- Appliances:Convection Oven, Dishwasher, Disposal, Electric Cook Top
- Amenities:All Bedrooms Down, High Ceilings, Open Floor Plan, Recessed Lighting
- Pool features:Electric Heat, In Ground, Pebble, Waterfall
Parking
- Total parking spaces:4
- Parking description:Driveway, Garage, Garage Door Opener, Side By Side
- Garage:Yes
- Garage spaces:2
New listings near 32 Santa Ynez
- Coming Soon
 $749,900Coming Soon3 beds 3 baths2,372 sq. ft.
25 Kavenish, Rancho Mirage, CA 92270
MLS# OC26150778Listed by: LPT REALTY, INC - Coming Soon
 $2,195,000Coming Soon3 beds 3 baths3,100 sq. ft.
1421 Tamarisk West Street #3, Rancho Mirage, CA 92270
MLS# 26989067Listed by: THE AGENCY - Coming Soon
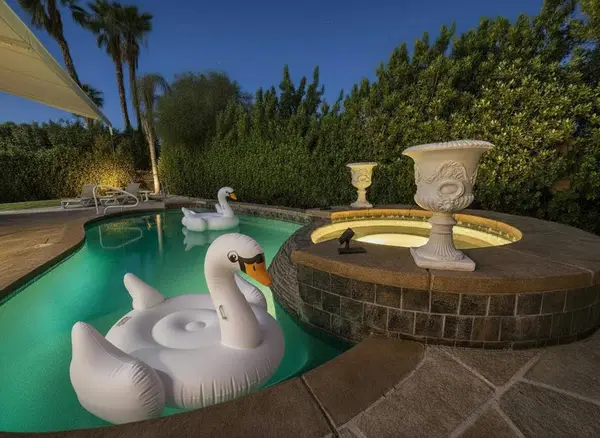 $1,200,000Coming Soon3 beds 4 baths2,724 sq. ft.
7 Calle Del Norte, Rancho Mirage, CA 92270
MLS# 219152699DAListed by: WEALTH PARTNERS REAL ESTATE - Coming Soon
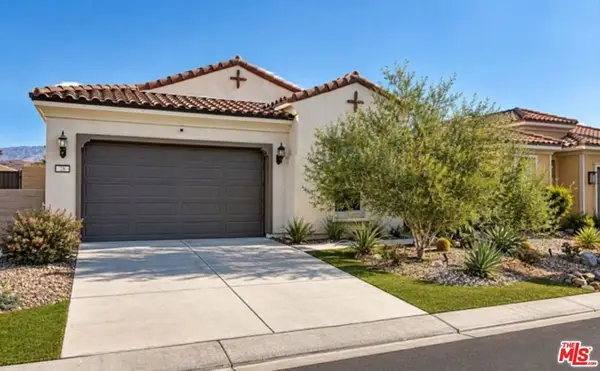 $659,000Coming Soon2 beds 2 baths1,451 sq. ft.
28 Zinfandel, Rancho Mirage, CA 92270
MLS# 26987125Listed by: EPIQUE REALTY - Coming Soon
 $1,350,000Coming Soon3 beds 3 baths2,950 sq. ft.
12 Duke Drive, Rancho Mirage, CA 92270
MLS# 219152222DAListed by: EQUITY UNION - New
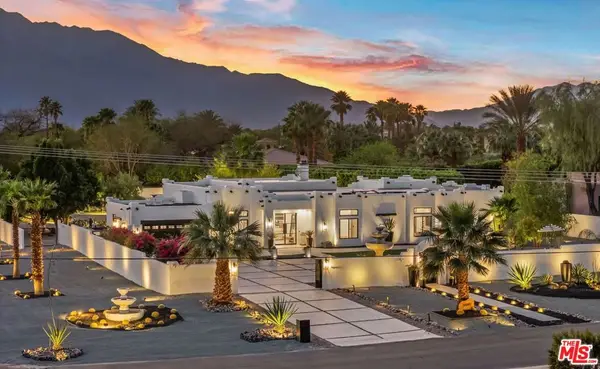 $2,299,000Active4 beds 3 baths3,469 sq. ft.
34949 Via Josefina, Rancho Mirage, CA 92270
MLS# 26990589Listed by: RE/MAX SIGNATURE - New
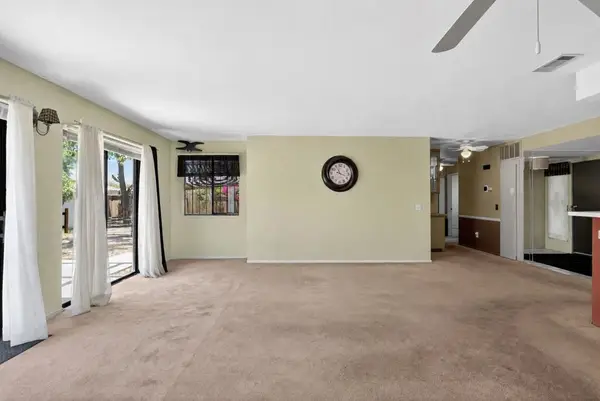 $360,000Active3 beds 2 baths1,360 sq. ft.
69629 Antonia Way, Rancho Mirage, CA 92270
MLS# 219152983DAListed by: DESERT LIFESTYLE PROPERTIES - New
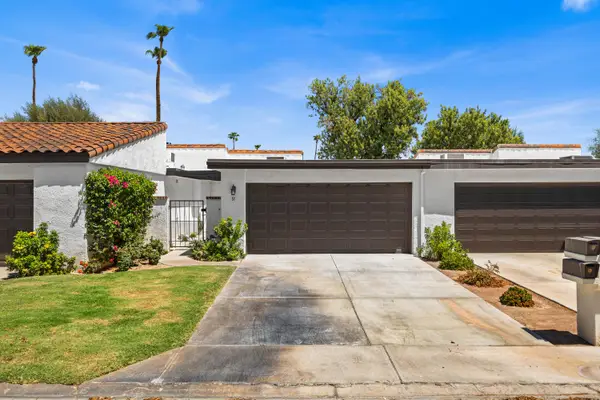 $574,990Active2 beds 2 baths1,270 sq. ft.
91 Calle Encinitas, Rancho Mirage, CA 92270
MLS# 219152953Listed by: EXP REALTY OF SOUTHERN CALIFORNIA INC - New
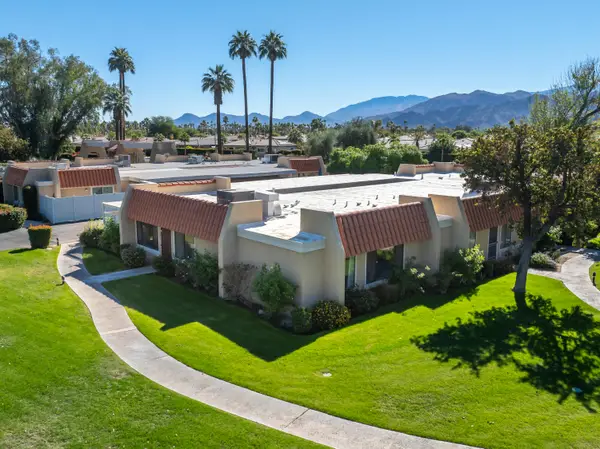 $359,000Active3 beds 2 baths1,128 sq. ft.
35981 Novio Court, Rancho Mirage, CA 92270
MLS# 219152932Listed by: EQUITY UNION - New
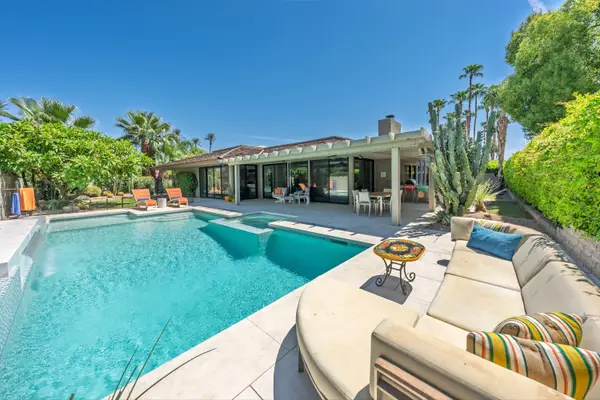 $1,195,000Active3 beds 3 baths2,940 sq. ft.
77 Colgate Drive, Rancho Mirage, CA 92270
MLS# 219152945Listed by: BENNION DEVILLE HOMES


Protect your home and budget from life's surprises with an Assurant Home Warranty, backed by a partner that supports you through every step of homeownership. Explore Plans.
© 2023 - 2026 ERA Franchise Systems LLC. All rights reserved. ERA Franchise Systems LLC fully supports the principles of the Fair Housing Act and the Equal Opportunity Act. ERA, ERA Real Estate powered, and their respective logos are registered service marks of ERA Franchise Systems LLC. Each office is independently owned and operated.