
33 Calle La Reina, Rancho Mirage, CA 92270
Local realty services provided by:ERA Excel Realty
33 Calle La Reina,Rancho Mirage, CA 92270
$1,195,000
- 4 Beds
- 4 Baths
- 2,363 sq. ft.
- Single family
- Active
Listed by: ferretti real estate group
Office: equity union
MLS#:219155659
Source:CA_DAMLS
Price summary
- Price:$1,195,000
- Price per sq. ft.:$505.71
- Monthly HOA dues:$295
About this home
Discover exceptional desert living in the highly desirable La Terraza community of Rancho Mirage, where sophisticated design, luxurious finishes, and breathtaking mountain vistas come together in perfect harmony. From the moment you enter, a stunning book-matched stone fireplace makes a dramatic statement, setting the tone for the home's sophisticated design and inviting open-concept living spaces.
At the heart of the home is a truly distinctive chef's kitchen, showcasing exquisite wraparound porcelain countertops, premium Sub-Zero appliances, an oversized island, and a charming sun-drenched breakfast nook. Thoughtfully designed with custom cabinetry throughout, this home effortlessly blends luxury, warmth, and functionality. A private attached casita provides the perfect retreat for visiting family and guests.
Step outside to your own resort-inspired oasis, where lush landscaping frames breathtaking mountain vistas. A sparkling saltwater pool and spa, built-in BBQ, putting green, and inviting fire pit create the ultimate setting for entertaining or relaxing beneath the desert stars.
Seamlessly blending refined architecture, exceptional finishes, and the quintessential indoor-outdoor lifestyle, this remarkable Rancho Mirage residence offers more than a home--it delivers the ultimate desert retreat....
Contact an agent
Home facts
- Year built:2002
- Subdivision & Development:La Terraza Vintage Estates
- Listing ID #:219155659
- Added:5 day(s) ago
- Updated:November 12, 2026 at 05:00 PM
Rooms and interior
- Bedrooms:4
- Total bathrooms:4
- Full bathrooms:3
- Half bathrooms:1
- Flooring:Pavers, Vinyl
- Dining Description:Breakfast Nook, Dining Area, Formal Dining Room
- Bathrooms Description:Remodeled, Shower & Tub
- Kitchen Description:Gourmet Kitchen, Range Hood
- Living area:2,363 sq. ft.
Heating and cooling
- Cooling:Air Conditioning, Central Air
- Heating:Fireplace(s), Forced Air, Natural Gas
Structure and exterior
- Year built:2002
- Building area:2,363 sq. ft.
- Lot area:0.23 Acres
- Lot Features:Private, Utilities Underground
- Architectural Style:Mediterranean
- Construction Materials:Stucco
- Exterior Features:Drip System, Sprinkler System, Sprinklers
- Foundation Description:Concrete Block
- Levels:1 Story
Utilities
- Sewer:Connected and Paid, In
Finances and disclosures
- Price:$1,195,000
- Price per sq. ft.:$505.71
Features and amenities
- Appliances:Microwave Oven, Refrigerator, Washer
- Laundry features:Individual Room
- Amenities:Gated Community
- Pool features:Gunite, Heated, In Ground, Private
Parking
- Parking description:Attached Garage, Driveway, Garage, Garage Door Opener
- Garage spaces:3
New listings near 33 Calle La Reina
- Coming Soon
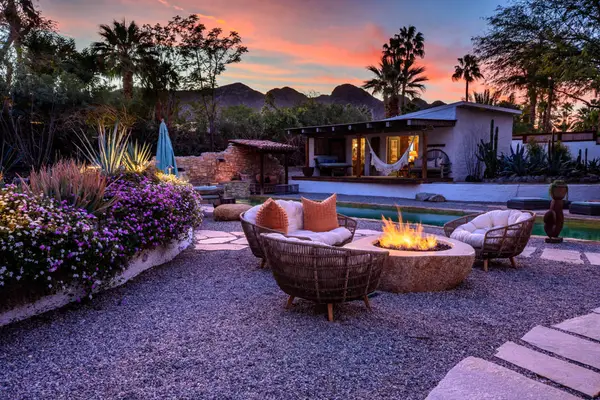 $2,200,000Coming Soon4 beds 4 baths2,215 sq. ft.
71607 Sahara Road, Rancho Mirage, CA 92270
MLS# 219155744DAListed by: HALTON PARDEE & PARTNERS, INC. - New
 $995,000Active3 beds 2 baths1,600 sq. ft.
71521 Halgar Road, Rancho Mirage, CA 92270
MLS# 219155920Listed by: COLDWELL BANKER REALTY - New
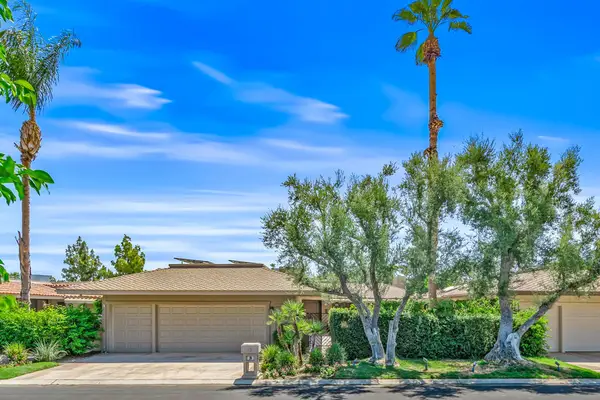 $825,000Active3 beds 3 baths2,756 sq. ft.
33 Colgate Drive, Rancho Mirage, CA 92270
MLS# 219155914DAListed by: EQUITY UNION - Open Sun, 11am to 2pmNew
 $599,777Active3 beds 2 baths1,806 sq. ft.
42 La Costa Drive, Rancho Mirage, CA 92270
MLS# 219155911Listed by: HOMESMART - New
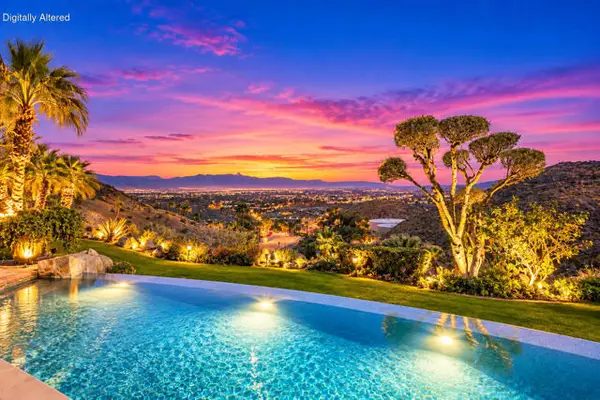 $3,890,000Active4 beds 5 baths3,922 sq. ft.
14 Santa Rosa Mountain Lane, Rancho Mirage, CA 92270
MLS# 219155909DAListed by: CAPITIS REAL ESTATE
- New
 $3,890,000Active4 beds 5 baths3,922 sq. ft.
14 Santa Rosa Mountain Lane, Rancho Mirage, CA 92270
MLS# 219155909Listed by: CAPITIS REAL ESTATE - New
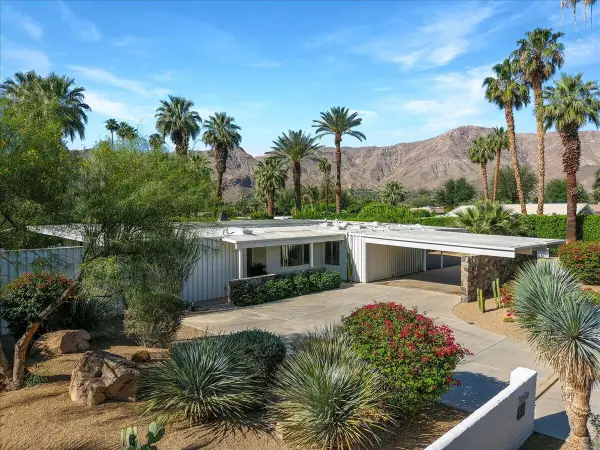 $2,800,000Active3 beds 3 baths2,270 sq. ft.
71049 Early Times Road, Rancho Mirage, CA 92270
MLS# 219155906Listed by: COMPASS - New
 $900,000Active3 beds 3 baths3,037 sq. ft.
52 Columbia Drive, Rancho Mirage, CA 92270
MLS# 219155877DAListed by: EQUITY UNION - New
 $2,950,000Active3 beds 4 baths3,857 sq. ft.
17 Emerald Court, Rancho Mirage, CA 92270
MLS# 219155861Listed by: RE/MAX DESERT PROPERTIES - New
 $1,079,000Active3 beds 3 baths2,820 sq. ft.
70 Columbia Drive, Rancho Mirage, CA 92270
MLS# 219155862PSListed by: DOUGLAS ELLIMAN OF CALIFORNIA, INC.


Protect your home and budget from life's surprises with an Assurant Home Warranty, backed by a partner that supports you through every step of homeownership. Explore Plans.
© 2023 - 2026 ERA Franchise Systems LLC. All rights reserved. ERA Franchise Systems LLC fully supports the principles of the Fair Housing Act and the Equal Opportunity Act. ERA, ERA Real Estate powered, and their respective logos are registered service marks of ERA Franchise Systems LLC. Each office is independently owned and operated.