
34177 Emily Way, Rancho Mirage, CA 92270
Local realty services provided by:ERA North Orange County Real Estate
34177 Emily Way,Rancho Mirage, CA 92270
$290,000
- 2 Beds
- 2 Baths
- 966 sq. ft.
- Condominium
- Active
Listed by: john sloan real estate group team, john s sloan
Office: keller williams realty
MLS#:219150228
Source:CA_DAMLS
Price summary
- Price:$290,000
- Price per sq. ft.:$300.21
- Monthly HOA dues:$404
About this home
Welcome to this two-story end-unit condominium in the gated Rancho Mirage Resort community. The home features two bedrooms and two bathrooms, with one bedroom conveniently located on the main level and the second bedroom upstairs for added privacy. Enjoy both front and rear patios, along with an open area beside the unit that creates a more spacious setting. Additional features include an inside laundry area and a two-car garage. Rancho Mirage Resort is a 187-unit condominium community located near Dinah Shore Drive. Residents enjoy two community pools and spas, three tennis courts, basketball courts, a barbecue area, gated access and newly paved streets. The property is located on fee land, meaning you own the land, and is approximately 10 minutes from Palm Springs.
Contact an agent
Home facts
- Year built:1983
- Subdivision & Development:Rancho Mirage Resort
- Listing ID #:219150228
- Added:96 day(s) ago
- Updated:October 18, 2026 at 02:35 PM
Rooms and interior
- Bedrooms:2
- Total bathrooms:2
- Full bathrooms:2
- Flooring:Carpet, Linoleum
- Dining Description:Breakfast Counter/Bar
- Kitchen Description:Formica Counters
- Living area:966 sq. ft.
Heating and cooling
- Cooling:Central Air
- Heating:Central, Natural Gas
Structure and exterior
- Year built:1983
- Building area:966 sq. ft.
- Lot area:0.04 Acres
- Architectural Style:Traditional
- Exterior Features:Concrete Slab Patio
- Levels:2 Story, Two Levels
Utilities
- Sewer:Connected and Paid, In
Finances and disclosures
- Price:$290,000
- Price per sq. ft.:$300.21
Features and amenities
- Appliances:Microwave Oven, Refrigerator, Washer
- Laundry features:Laundry Area
- Amenities:Blinds, Gated Community
- Pool features:Community, In Ground
Parking
- Parking description:Detached Garage, Garage
- Garage spaces:2
New listings near 34177 Emily Way
- Coming Soon
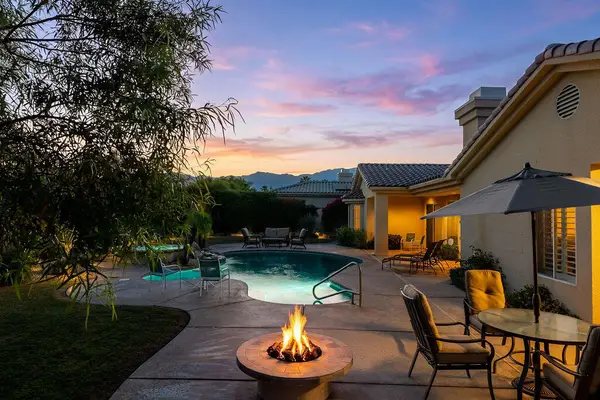 $1,275,000Coming Soon4 beds 4 baths3,788 sq. ft.
33 Scarborough Way, Rancho Mirage, CA 92270
MLS# 219154511DAListed by: SURTERRE PROPERTIES, INC. - Coming SoonOpen Thu, 11am to 2pm
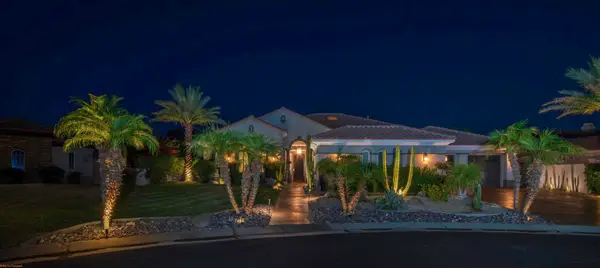 $1,695,000Coming Soon4 beds 4 baths3,646 sq. ft.
55 Calle De Oro, Rancho Mirage, CA 92270
MLS# 219154417PSListed by: EQUITY UNION - Coming Soon
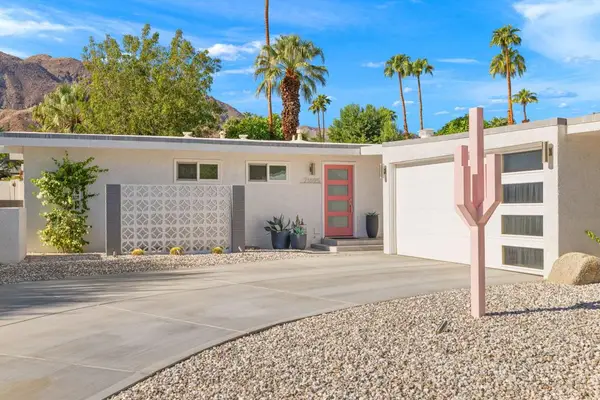 $950,000Coming Soon3 beds 2 baths1,311 sq. ft.
71695 Tunis Road, Rancho Mirage, CA 92270
MLS# 219154431PSListed by: DESERT SANDS REALTY - Coming Soon
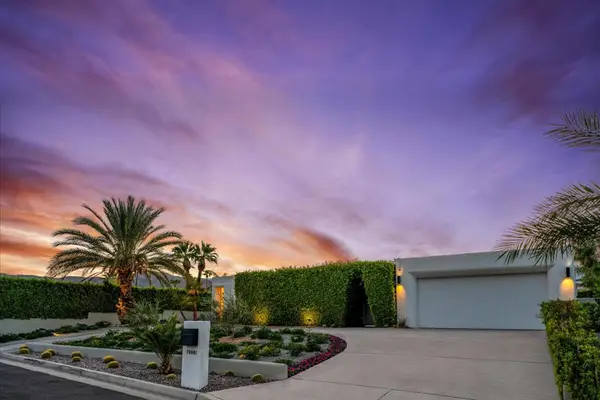 $2,095,000Coming Soon3 beds 4 baths2,924 sq. ft.
70881 Windsor Circle, Rancho Mirage, CA 92270
MLS# 219154295DAListed by: SOTHEBY'S INTERNATIONAL REALTY - Coming Soon
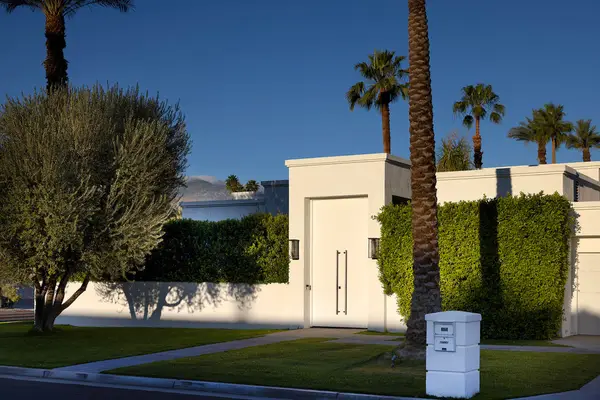 $1,775,000Coming Soon3 beds 5 baths2,248 sq. ft.
70445 Mottle Circle, Rancho Mirage, CA 92270
MLS# 219154299DAListed by: SOTHEBY'S INTERNATIONAL REALTY - Coming Soon
 $2,195,000Coming Soon3 beds 3 baths3,100 sq. ft.
1421 Tamarisk West Street #3, Rancho Mirage, CA 92270
MLS# 26989067Listed by: THE AGENCY - Open Sun, 11am to 2pmNew
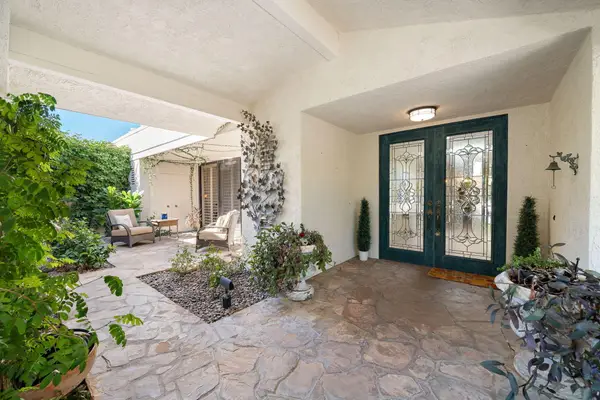 $1,149,000Active3 beds 4 baths3,042 sq. ft.
147 Columbia Drive, Rancho Mirage, CA 92270
MLS# 219154529Listed by: HOMESMART - New
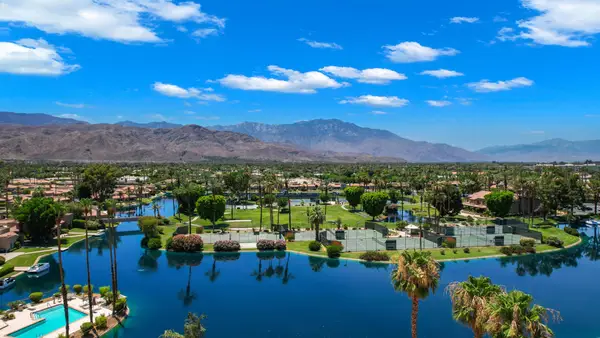 $738,000Active3 beds 4 baths2,148 sq. ft.
138 Lake Shore Drive, Rancho Mirage, CA 92270
MLS# 219154514DAListed by: BENNION DEVILLE HOMES - Open Sun, 1 to 4pmNew
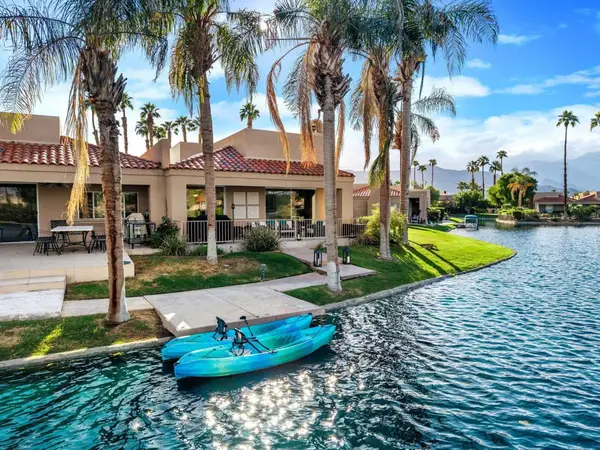 $895,000Active3 beds 3 baths1,947 sq. ft.
62 Lake Shore Drive, Rancho Mirage, CA 92270
MLS# 219154515DAListed by: EXP REALTY OF SOUTHERN CALIFORNIA INC - New
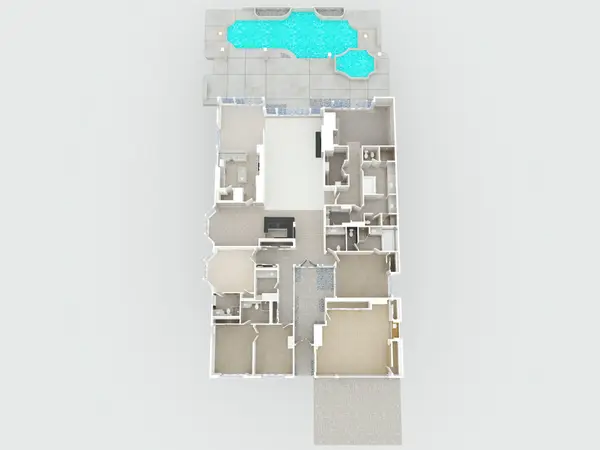 $2,288,000Active4 beds 6 baths4,379 sq. ft.
14 Churchill Lane, Rancho Mirage, CA 92270
MLS# 26102192PSListed by: COMPASS


Protect your home and budget from life's surprises with an Assurant Home Warranty, backed by a partner that supports you through every step of homeownership. Explore Plans.
© 2023 - 2026 ERA Franchise Systems LLC. All rights reserved. ERA Franchise Systems LLC fully supports the principles of the Fair Housing Act and the Equal Opportunity Act. ERA, ERA Real Estate powered, and their respective logos are registered service marks of ERA Franchise Systems LLC. Each office is independently owned and operated.