
37 Lincoln, Rancho Mirage, CA 92270
Local realty services provided by:ERA Donahoe Realty
37 Lincoln,Rancho Mirage, CA 92270
$1,150,000
- 3 Beds
- 3 Baths
- 2,530 sq. ft.
- Single family
- Active
Listed by: gerry bullerdick
Office: remax tiffany real estate
MLS#:PW26222490
Source:San Diego MLS via CRMLS
Price summary
- Price:$1,150,000
- Price per sq. ft.:$454.55
- Monthly HOA dues:$295
About this home
SINGLE-LEVEL POOL HOME ON AN 11,326 SQFT FLAT LOT ! This gated Presidential Estates home features 3 bedrooms, 3 bathrooms (one is a Hollywood-Jack & Jill bath), a huge tiled living room with a stone fireplace, a wetbar, and a 2-car garage plus a separate golf cart garage. The kitchen has been remodeled with custom cabinetry, a large quartz island, glass-tiled backsplash, wine/bev refrigerator, walk-in pantry, recessed lights, stainless steel appliances and views of the San Jacinto Mountains! The kitchen opens to a spacious dining room, featuring a unique archway, and a large sliding glass door that leads to the courtyard A bonus room off the kitchen offers a flexible space for a den, home gym, hobby room or a playroom. The backyard is perfect for entertaining with a pool and spa, a raised patio area, fruit trees (Meyer lemon & orange), and a pergola-covered courtyard. The primary suite has high ceilings, a no-step walk-in shower, large mirrored closets plus a separate walk-in closet, double sinks, a sunken tub and a sliding glass door leading to the courtyard & pool. Additional features include a separate laundry room with storage and direct access to the garages, dual air conditioning units, an evaporative cooler, ceiling fans throughout, two water heaters, solar panels, an oversized driveway, plantation shutters, high-beamed ceilings, a built-in desk & bookshelves. Enjoy low HOA dues of just $295/mo! This exclusive gated community of only 52 homes offers lighted tennis courts, a pool, spa, clubhouse and RV storage at no additional cost! Just steps away from The Mission Hi...
Contact an agent
Home facts
- Year built:1980
- Subdivision & Development:Presidential Estates (32165)
- Listing ID #:PW26222490
- Added:11 day(s) ago
- Updated:October 27, 2026 at 04:16 PM
Rooms and interior
- Bedrooms:3
- Total bathrooms:3
- Full bathrooms:2
- Half bathrooms:1
- Flooring:Carpet, Tile
- Kitchen Description:Dishwasher, Disposal, Microwave, Pantry, Refrigerator
- Living area:2,530 sq. ft.
Heating and cooling
- Cooling:Central Forced Air, Dual
- Heating:Forced Air Unit
Structure and exterior
- Roof:Spanish Tile
- Year built:1980
- Building area:2,530 sq. ft.
- Levels:1 Story
Utilities
- Water:Public, Water Connected
- Sewer:Public Sewer, Sewer Connected
Finances and disclosures
- Price:$1,150,000
- Price per sq. ft.:$454.55
Features and amenities
- Appliances:Dishwasher, Disposal, Microwave, Refrigerator
- Laundry features:Electric
- Pool features:Association, Below Ground, Pool, Private
Parking
- Total parking spaces:3
- Parking description:Direct Garage Access, Garage - Two Door, Golf Cart Garage
- Garage spaces:3
 This information is deemed reliable but not guaranteed. You should rely on this information only to decide whether or not to further investigate a particular property. BEFORE MAKING ANY OTHER DECISION, YOU SHOULD PERSONALLY INVESTIGATE THE FACTS (e.g. square footage and lot size) with the assistance of an appropriate professional. You may use this information only to identify properties you may be interested in investigating further. All uses except for personal, non-commercial use in accordance with the foregoing purpose are prohibited. Redistribution or copying of this information, any photographs or video tours is strictly prohibited. This information is derived from the Internet Data Exchange (IDX) service provided by San Diego MLS®. Displayed property listings may be held by a brokerage firm other than the broker and/or agent responsible for this display. The information and any photographs and video tours and the compilation from which they are derived is protected by copyright. Compilation © 2020 San Diego MLS®, Inc.
New listings near 37 Lincoln
- Coming SoonOpen Sat, 12 to 2pm
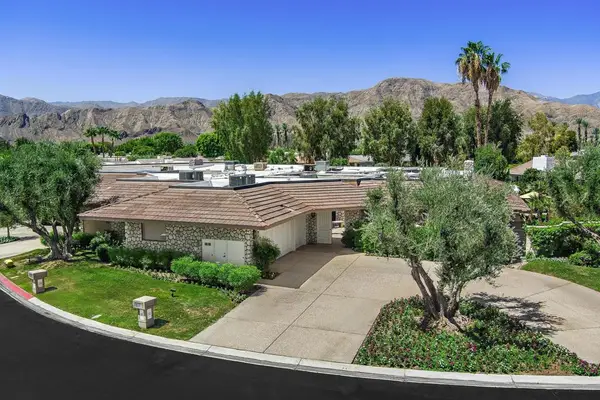 $2,095,000Coming Soon4 beds 5 baths3,878 sq. ft.
31 Park Lane, Rancho Mirage, CA 92270
MLS# 219154791DAListed by: EQUITY UNION - Coming Soon
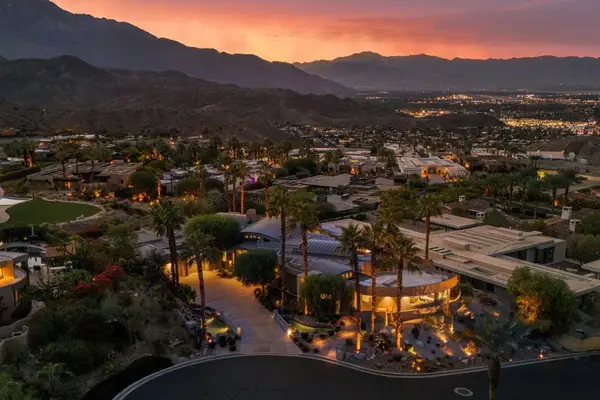 $4,990,000Coming Soon4 beds 6 baths6,027 sq. ft.
7 Mirada Circle, Rancho Mirage, CA 92270
MLS# 219154756DAListed by: COMPASS - Coming Soon
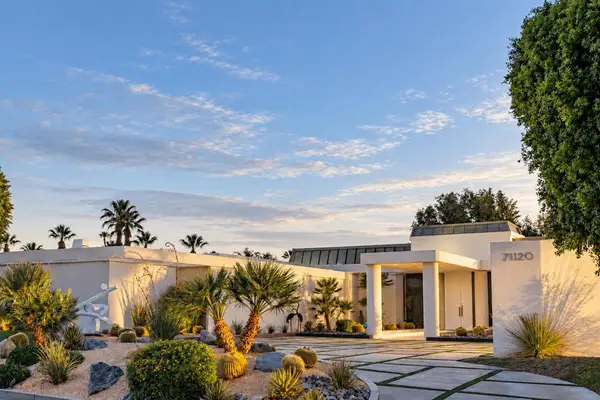 $6,250,000Coming Soon6 beds 6 baths8,938 sq. ft.
71120 N Thunderbird Terrace, Rancho Mirage, CA 92270
MLS# 219154677DAListed by: SOTHEBY'S INTERNATIONAL REALTY - Coming Soon
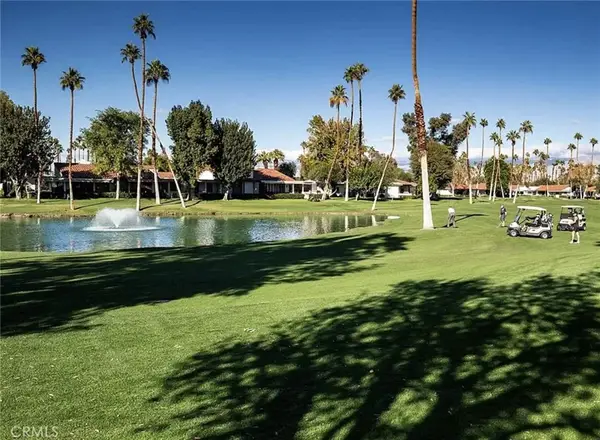 $489,000Coming Soon2 beds 2 baths1,270 sq. ft.
69 Marbella, Rancho Mirage, CA 92270
MLS# OC26222943Listed by: KELLER WILLIAMS OC COASTAL REALTY - Coming Soon
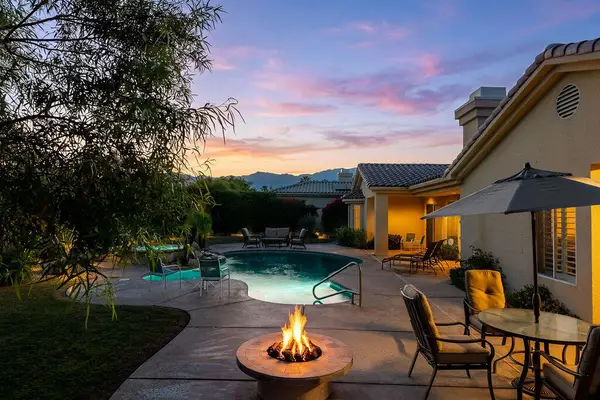 $1,275,000Coming Soon4 beds 4 baths3,788 sq. ft.
33 Scarborough Way, Rancho Mirage, CA 92270
MLS# 219154511DAListed by: SURTERRE PROPERTIES, INC. - Coming Soon
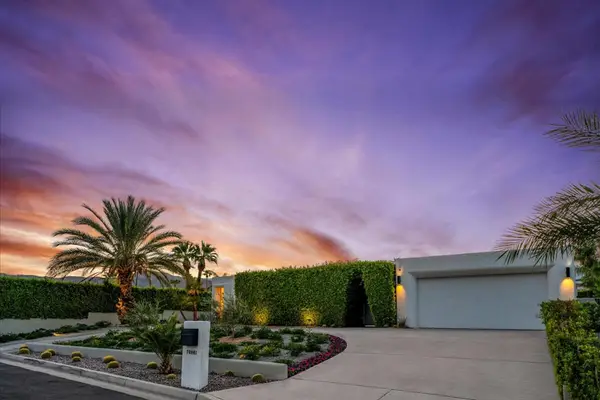 $2,095,000Coming Soon3 beds 4 baths2,924 sq. ft.
70881 Windsor Circle, Rancho Mirage, CA 92270
MLS# 219154295DAListed by: SOTHEBY'S INTERNATIONAL REALTY - Coming Soon
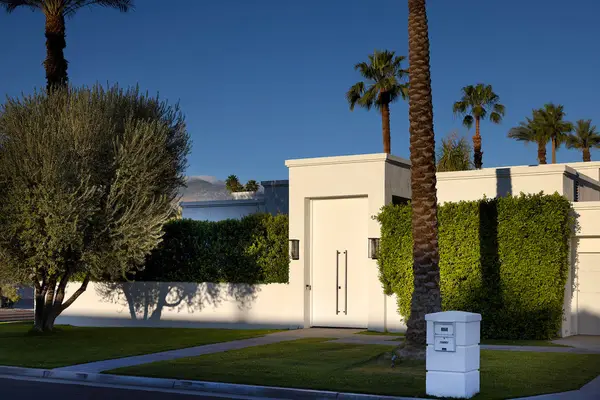 $1,775,000Coming Soon3 beds 5 baths2,248 sq. ft.
70445 Mottle Circle, Rancho Mirage, CA 92270
MLS# 219154299DAListed by: SOTHEBY'S INTERNATIONAL REALTY - Coming Soon
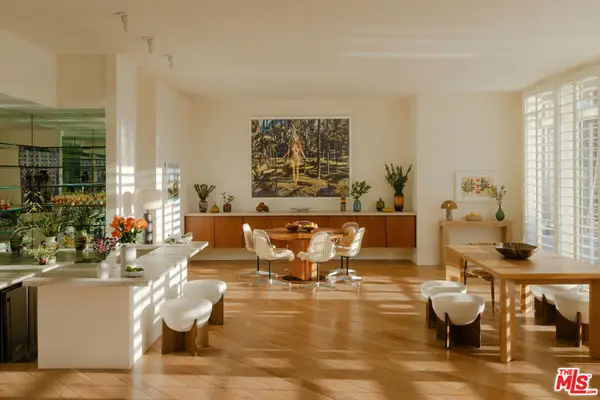 $2,195,000Coming Soon3 beds 3 baths3,100 sq. ft.
1421 Tamarisk West Street #3, Rancho Mirage, CA 92270
MLS# 26989067Listed by: THE AGENCY - New
 $4,695,000Active4 beds 5 baths4,688 sq. ft.
3 Sanctuary Way, Rancho Mirage, CA 92270
MLS# 26998099PSListed by: BENNION DEVILLE HOMES - New
 $1,980,000Active4 beds 5 baths4,369 sq. ft.
15 Vista Encantada, Rancho Mirage, CA 92270
MLS# SR26231143Listed by: EQUITY UNION


Protect your home and budget from life's surprises with an Assurant Home Warranty, backed by a partner that supports you through every step of homeownership. Explore Plans.
© 2023 - 2026 ERA Franchise Systems LLC. All rights reserved. ERA Franchise Systems LLC fully supports the principles of the Fair Housing Act and the Equal Opportunity Act. ERA, ERA Real Estate powered, and their respective logos are registered service marks of ERA Franchise Systems LLC. Each office is independently owned and operated.