
38 San Sebastian Drive, Rancho Mirage, CA 92270
Local realty services provided by:ERA Donahoe Realty
38 San Sebastian Drive,Rancho Mirage, CA 92270
$499,000
- 2 Beds
- 2 Baths
- 1,270 sq. ft.
- Condominium
- Active
Listed by: kelli j adams
Office: equity union
MLS#:219139276
Source:CA_DAMLS
Price summary
- Price:$499,000
- Price per sq. ft.:$392.91
- Monthly HOA dues:$667
About this home
**HUGE PRICE IMPROVEMENT** Seller says SELL this weekend! Sought-after stunning Double - Fairway Mountain View condo located behind the gates of Rancho Las Palmas Country Club! This highly upgraded contemporary 2-bedroom, 2-bath home features excellent bedroom separation, high vaulted ceilings, designer chef's kitchen, rare fireplace complemented with glass rock all within an open luxurious floorplan. The master design front courtyard with mountain and fairway views is complemented with your own high end Jacuzzi with privacy, professional designed landscape with pavers and serene lighting. You'll find pickle ball, tennis and 3 golf courses right at your finger tips. Great social membership too! The OMNI resort and SPA is just a short walk away as well as the RIVER with shopping, dining and more! Look no further as you have just found your NEW desert home in the heart of Rancho Mirage! .Furnishing are available for you to move right in!
Contact an agent
Home facts
- Year built:1977
- Listing ID #:219139276
- Added:183 day(s) ago
- Updated:May 29, 2026 at 02:35 PM
Rooms and interior
- Bedrooms:2
- Total bathrooms:2
- Full bathrooms:2
- Flooring:Carpet, Laminate
- Dining Description:Breakfast Counter/Bar, Dining Area
- Bathrooms Description:Bidet, Fiberglass Shower, Remodeled, Shower Stall, Split Bath, Tile Shower
- Kitchen Description:Ceramic Counters, Gourmet Kitchen, Skylight(s)
- Bedroom Description:Dressing Area
- Living area:1,270 sq. ft.
Heating and cooling
- Cooling:Air Conditioning, Central Air
- Heating:Fireplace(s), Forced Air, Natural Gas
Structure and exterior
- Roof:Clay Tile, Foam
- Year built:1977
- Building area:1,270 sq. ft.
- Lot area:0.03 Acres
- Lot Features:Close to Clubhouse, Cul-De-Sac, On Golf Course, Utilities Underground
- Construction Materials:Stucco
- Exterior Features:Brick - Tile Patio, Deck Patio, Drip System, Patio Awning(s), Sprinkler Timer, Sprinklers
- Foundation Description:Slab
- Levels:1 Story, One Level
Utilities
- Water:Water District
- Sewer:Connected and Paid, In
Finances and disclosures
- Price:$499,000
- Price per sq. ft.:$392.91
Features and amenities
- Appliances:Electric Range, Gas Oven, Microwave Oven, Refrigerator, Washer, Water Line to Refrigerator
- Laundry features:In Closet
- Amenities:24 Hour Security, Awnings, Drapes, Gated Community, Vertical Blinds
- Pool features:Community, Gunite, In Ground, Safety Gate
Parking
- Parking description:Attached Garage, Driveway, Garage, Garage Door Opener, On Street
- Garage spaces:2
New listings near 38 San Sebastian Drive
- New
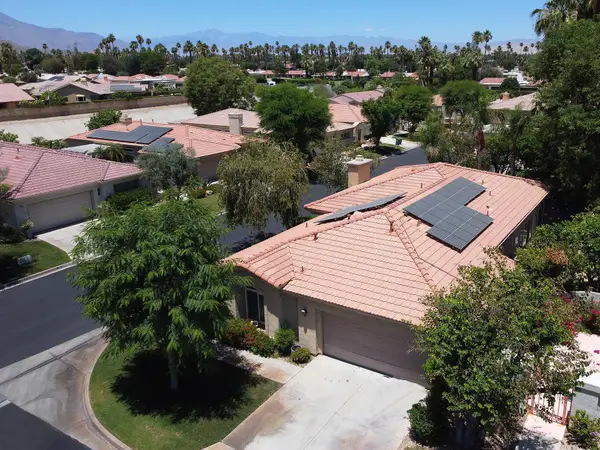 $699,000Active3 beds 2 baths2,079 sq. ft.
46 Vistara Drive, Rancho Mirage, CA 92270
MLS# 219148484Listed by: BENNION DEVILLE HOMES - Open Sat, 12 to 3pmNew
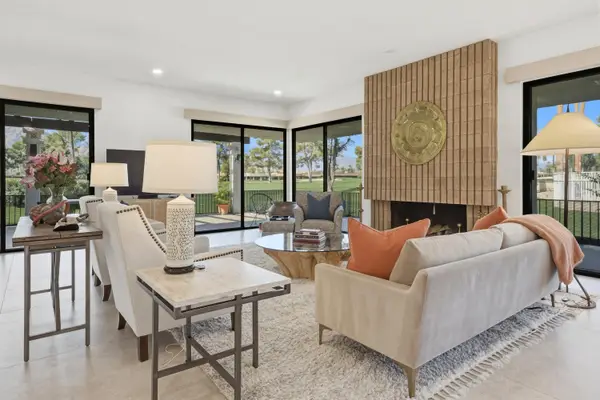 $1,599,000Active3 beds 3 baths3,217 sq. ft.
7 Tulane Court, Rancho Mirage, CA 92270
MLS# 219148448Listed by: BENNION DEVILLE HOMES - Open Fri, 11am to 2pmNew
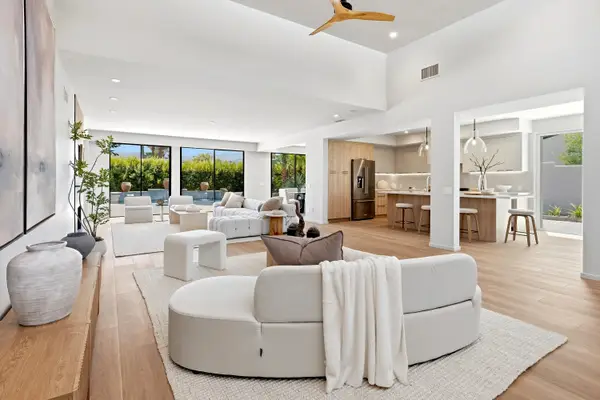 $1,795,000Active3 beds 4 baths3,088 sq. ft.
71121 Sunny Lane, Rancho Mirage, CA 92270
MLS# 219148440Listed by: EQUITY UNION - New
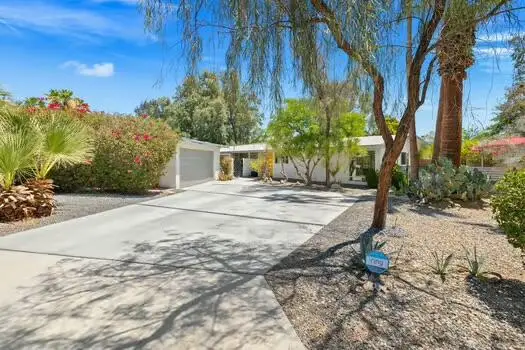 $1,068,000Active3 beds 2 baths1,758 sq. ft.
71836 San Gorgonio Road, Rancho Mirage, CA 92270
MLS# 219148392Listed by: DESERT SANDS REALTY - New
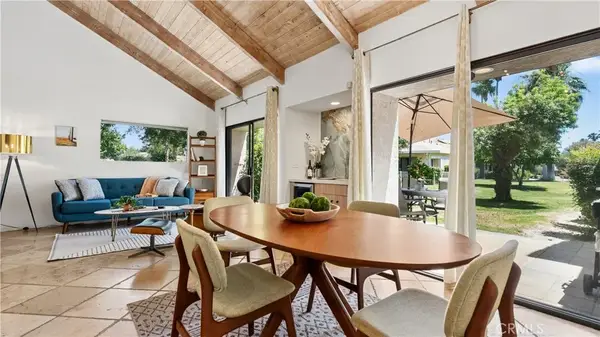 $399,887Active2 beds 2 baths1,547 sq. ft.
316 Forest Hills, Rancho Mirage, CA 92270
MLS# SR26114241Listed by: REALTY EXECUTIVES HOMES - Open Sat, 11am to 2pmNew
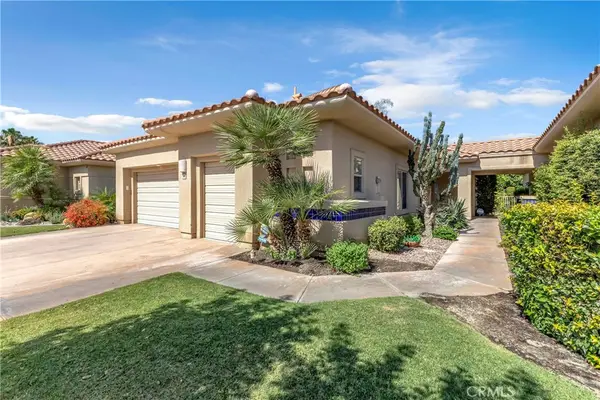 $635,000Active3 beds 3 baths2,136 sq. ft.
140 Kavenish E, Rancho Mirage, CA 92270
MLS# IG26112501Listed by: KELLER WILLIAMS-LA QUINTA - Open Sat, 11am to 1pmNew
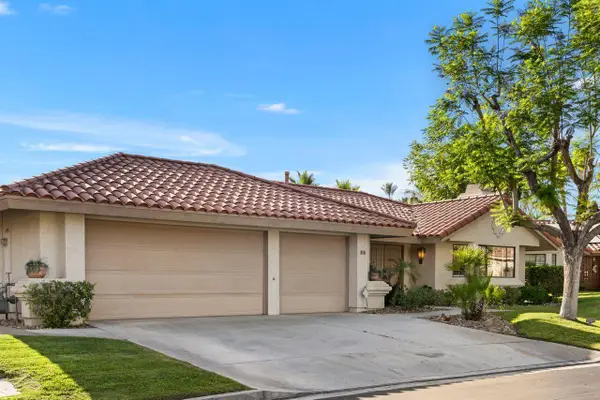 $880,000Active3 beds 3 baths2,422 sq. ft.
15 San Marino Circle, Rancho Mirage, CA 92270
MLS# 219148407Listed by: COLDWELL BANKER REALTY - New
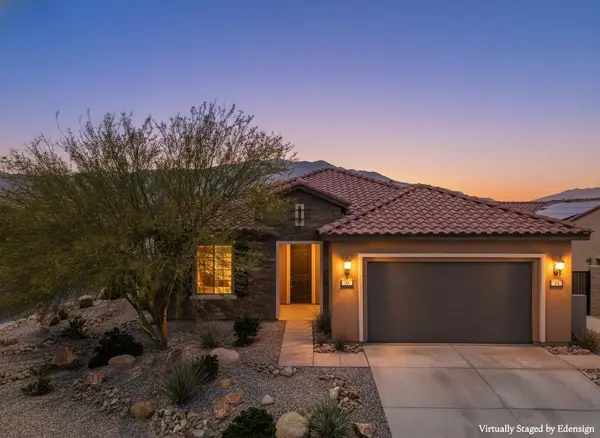 $750,000Active2 beds 3 baths1,832 sq. ft.
23 Sherry, Rancho Mirage, CA 92270
MLS# 219148376Listed by: DESERT SOTHEBY'S INTERNATIONAL REALTY - Open Sun, 12:30 to 2:30pmNew
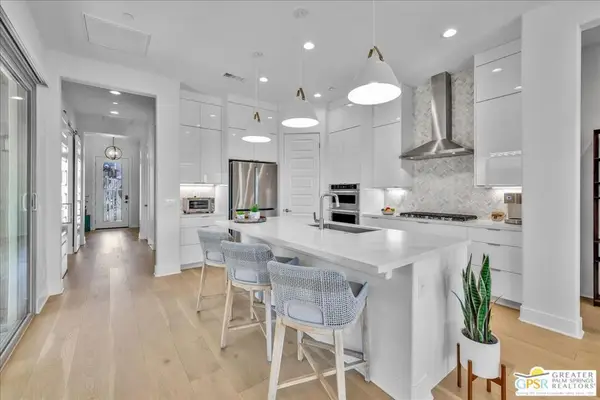 $829,900Active2 beds 2 baths1,858 sq. ft.
94 Claret, Rancho Mirage, CA 92270
MLS# 26837639PSListed by: EQUITY UNION - New
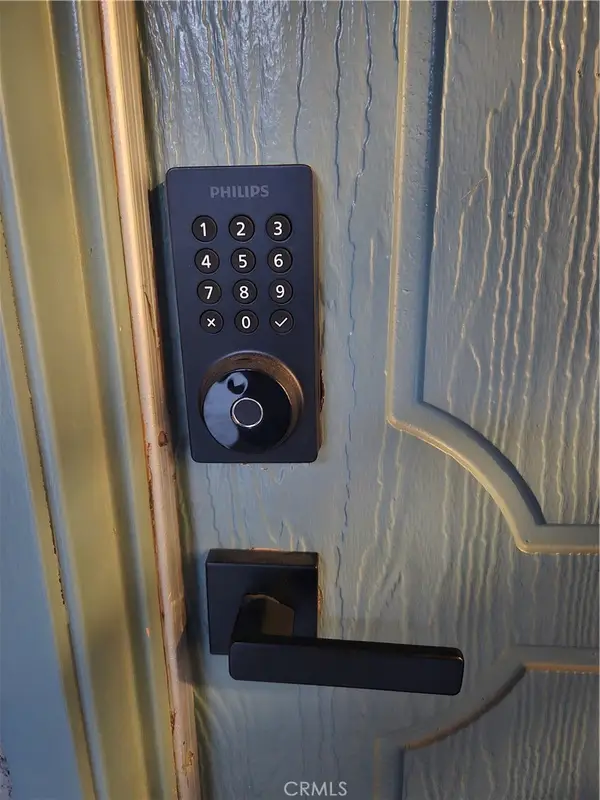 $359,900Active2 beds 2 baths996 sq. ft.
71990 Eleanora, Rancho Mirage, CA 92270
MLS# SW26113398Listed by: ALL ABOUT REAL ESTATE


Protect your home and budget from life's surprises with an Assurant Home Warranty, backed by a partner that supports you through every step of homeownership. Explore Plans.
© 2023 - 2026 ERA Franchise Systems LLC. All rights reserved. ERA Franchise Systems LLC fully supports the principles of the Fair Housing Act and the Equal Opportunity Act. ERA, ERA Real Estate powered, and their respective logos are registered service marks of ERA Franchise Systems LLC. Each office is independently owned and operated.