
71836 San Gorgonio Road, Rancho Mirage, CA 92270
Local realty services provided by:ERA Excel Realty
71836 San Gorgonio Road,Rancho Mirage, CA 92270
$1,068,000
- 3 Beds
- 2 Baths
- 1,758 sq. ft.
- Single family
- Active
Listed by: robyn b greenspan
Office: desert sands realty
MLS#:219148392
Source:CA_DAMLS
Price summary
- Price:$1,068,000
- Price per sq. ft.:$607.51
About this home
*****LOCATION, VIEWS, and LIFESTYLE*****
Situated on nearly a 1/4-acre corner lot in the iconic Magnesia Falls Cove, this beautifully updated 1956 home offers a rare blend of privacy, charm, and modern comfort. This highly desirable neighborhood is celebrated for its natural beauty, rich history, and freedom from as NO HOA restrictions.
Enjoy stunning mountain views right from your doorstep, with hiking trails just across the street. Walking distance to shopping and dining, close to supermarkets, theaters, and top local amenities.
The property features a sun-filled pool, mature fruit trees expansive areas to lounge in a very tranquil setting.
This home offers 3 bedrooms and 2 bathrooms, including a spacious primary suite with a luxurious bathroom featuring a Jacuzzi, Carrara marble flooring, and elegant granite and riverstone finishes. The open-concept living area seamlessly connects the kitchen, dining, and living spaces, highlighted by a striking granite island imported from Espírito Santo, Brazil, a classic fireplace--ideal for relaxing and entertaining.
French doors open to the expansive backyard, creating effortless indoor-outdoor living.
A unique opportunity to own a timeless home in one of the desert's most sought-after neighborhoods....
Contact an agent
Home facts
- Year built:1956
- Subdivision & Development:Magnesia Falls Cove
- Listing ID #:219148392
- Added:123 day(s) ago
- Updated:September 28, 2026 at 03:00 PM
Rooms and interior
- Bedrooms:3
- Total bathrooms:2
- Full bathrooms:2
- Dining Description:Dining Area, Formal Dining Room
- Bathrooms Description:Shower Over Tub, Tub With Jets
- Kitchen Description:Gourmet Kitchen, Granite Counters, Island, Range Hood
- Bedroom Description:Walk In Closet
- Living area:1,758 sq. ft.
Heating and cooling
- Cooling:Central Air
- Heating:Central, Natural Gas
Structure and exterior
- Year built:1956
- Building area:1,758 sq. ft.
- Lot area:0.27 Acres
- Lot Features:Private, Utilities Underground
- Architectural Style:Mid Century
- Construction Materials:Stucco
- Exterior Features:Sprinkler System, Sprinklers
- Levels:1 Story, One Level
Schools
- High school:Rancho Mirage
- Elementary school:Rancho Mirage
Utilities
- Water:Water District
- Sewer:Connected on Bond
Finances and disclosures
- Price:$1,068,000
- Price per sq. ft.:$607.51
Features and amenities
- Appliances:Refrigerator
- Laundry features:In Garage
- Amenities:Blinds, Security System Owned
- Pool features:In Ground, Not Heated, Private, Salt Water
Parking
- Parking description:Detached Garage, Driveway, Garage, Garage Door Opener, On Street
- Garage spaces:2
New listings near 71836 San Gorgonio Road
- Coming Soon
 $750,000Coming Soon4 beds 3 baths4,400 sq. ft.
29 Avenida El Roble, Other, CA 40504
MLS# DW26210063Listed by: EXCELLENCE RE REAL ESTATE, INC. - Coming Soon
 $599,000Coming Soon3 beds 2 baths1,806 sq. ft.
42 La Costa, Rancho Mirage, CA 92270
MLS# OC26210065Listed by: ENDEAVOR REALTY, INC - Coming Soon
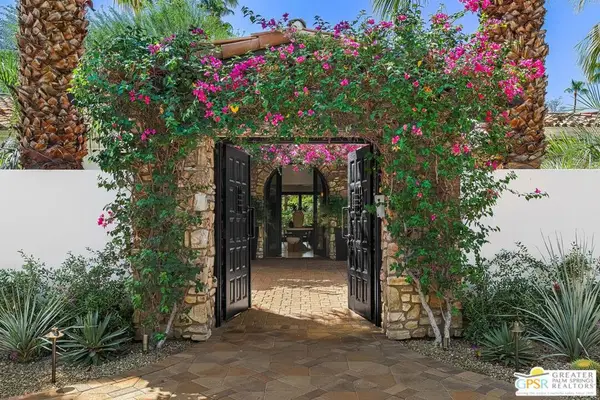 $4,995,000Coming Soon5 beds 6 baths6,495 sq. ft.
12 Clancy Lane, Rancho Mirage, CA 92270
MLS# 26884145PSListed by: BENNION DEVILLE HOMES - Coming Soon
 $749,900Coming Soon3 beds 3 baths2,372 sq. ft.
25 Kavenish, Rancho Mirage, CA 92270
MLS# OC26150778Listed by: LPT REALTY, INC - Coming Soon
 $2,195,000Coming Soon3 beds 3 baths3,100 sq. ft.
1421 Tamarisk West Street #3, Rancho Mirage, CA 92270
MLS# 26989067Listed by: THE AGENCY - Coming Soon
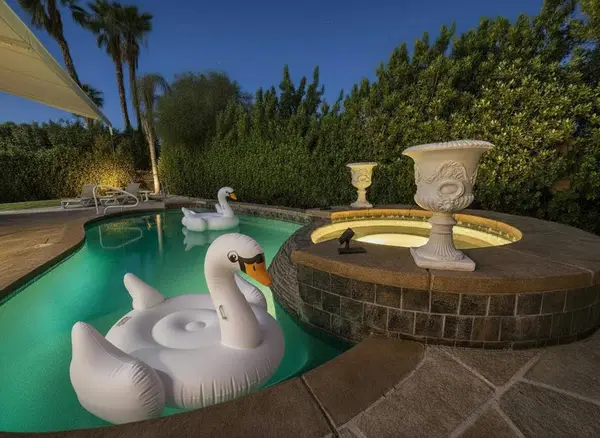 $1,200,000Coming Soon3 beds 4 baths2,724 sq. ft.
7 Calle Del Norte, Rancho Mirage, CA 92270
MLS# 219152699DAListed by: WEALTH PARTNERS REAL ESTATE - New
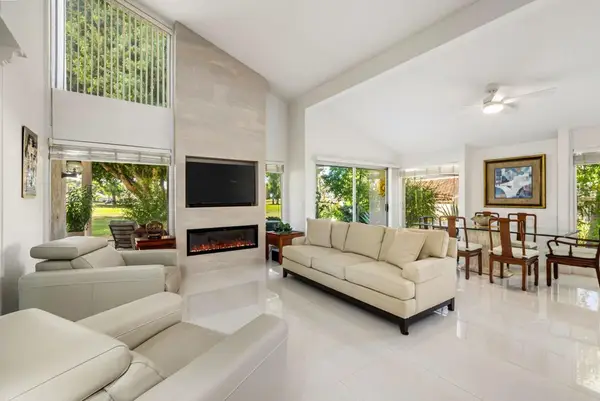 $399,000Active2 beds 2 baths1,620 sq. ft.
35036 Mission Hills Drive, Rancho Mirage, CA 92270
MLS# 219153341DAListed by: BENNION DEVILLE HOMES - Open Sat, 11am to 1pmNew
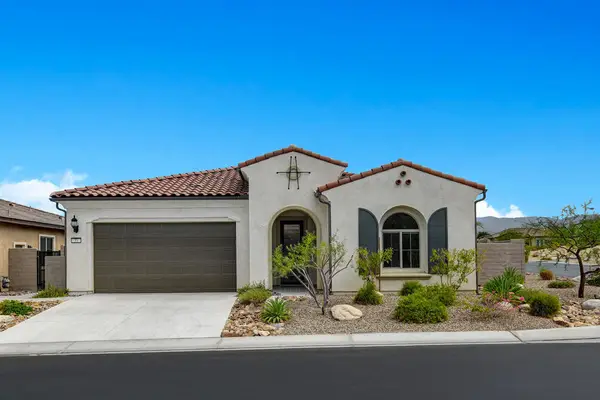 $1,100,000Active2 beds 2 baths2,008 sq. ft.
33 Magnum, Rancho Mirage, CA 92270
MLS# 219153347PSListed by: COMPASS - New
 $249,000Active3 beds 3 baths1,826 sq. ft.
70 Golden State Street, Rancho Mirage, CA 92270
MLS# 219153299Listed by: ALDER-LARUE PROPERTIES - New
 $1,700,000Active0.86 Acres
2 Sierra Vista, Rancho Mirage, CA 92270
MLS# 219153305Listed by: MBR & ASSOCIATES


Protect your home and budget from life's surprises with an Assurant Home Warranty, backed by a partner that supports you through every step of homeownership. Explore Plans.
© 2023 - 2026 ERA Franchise Systems LLC. All rights reserved. ERA Franchise Systems LLC fully supports the principles of the Fair Housing Act and the Equal Opportunity Act. ERA, ERA Real Estate powered, and their respective logos are registered service marks of ERA Franchise Systems LLC. Each office is independently owned and operated.