
40990 Paxton Drive #19, Rancho Mirage, CA 92270
Local realty services provided by:ERA Excel Realty
40990 Paxton Drive #19,Rancho Mirage, CA 92270
$449,000
- 2 Beds
- 2 Baths
- 1,662 sq. ft.
- Co-op
- Active
Listed by: judy carneiro
Office: bennion deville homes
MLS#:219154850
Source:CA_DAMLS
Price summary
- Price:$449,000
- Price per sq. ft.:$270.16
- Monthly HOA dues:$800
About this home
Discover the best of desert living in this comfortable mid-century patio home, ideally situated within the exclusive, gated community of Thunderbird Palms at the prestigious Thunderbird Country Club in Rancho Mirage, California. Offering two bedrooms and two bathrooms, this inviting residence showcases stunning mountain views and an exceptional location just steps from the community pool and spa.
A gated enclave conveniently close to shopping, dining, golf, and the many attractions that make the Coachella Valley so special. This property is being sold furnished to complete your lifestyle in Rancho Mirage.
Contact an agent
Home facts
- Year built:1957
- Subdivision & Development:Thunderbird Palms
- Listing ID #:219154850
- Added:3 day(s) ago
- Updated:October 27, 2026 at 04:16 PM
Rooms and interior
- Bedrooms:2
- Total bathrooms:2
- Full bathrooms:2
- Flooring:Carpet, Tile
- Dining Description:Dining Area, Living/Dining Combo
- Living area:1,662 sq. ft.
Heating and cooling
- Cooling:Air Conditioning, Ceiling Fan(s), Central Air
- Heating:Central, Forced Air, Natural Gas
Structure and exterior
- Roof:Foam
- Year built:1957
- Building area:1,662 sq. ft.
- Lot area:0.07 Acres
- Lot Features:Private Road, Utilities Underground
- Architectural Style:Cottage
- Construction Materials:Stucco
- Exterior Features:Concrete Slab Patio, Sprinkler System, Sprinkler Timer, Sprinklers
- Foundation Description:Slab
- Levels:1 Story
Utilities
- Water:Water District
- Sewer:Septic Tank
Finances and disclosures
- Price:$449,000
- Price per sq. ft.:$270.16
Features and amenities
- Appliances:Gas Oven, Microwave Oven, Refrigerator, Trash Compactor, Washer
- Laundry features:In Bathroom, In Closet
- Amenities:Cable TV, Card/Code Access, Gated Community, Shutters, Turnkey
- Pool features:Community, Gunite, In Ground, Safety Fence, Safety Gate
Parking
- Parking description:Assigned, Guest Parking
New listings near 40990 Paxton Drive #19
- Coming SoonOpen Sat, 12 to 2pm
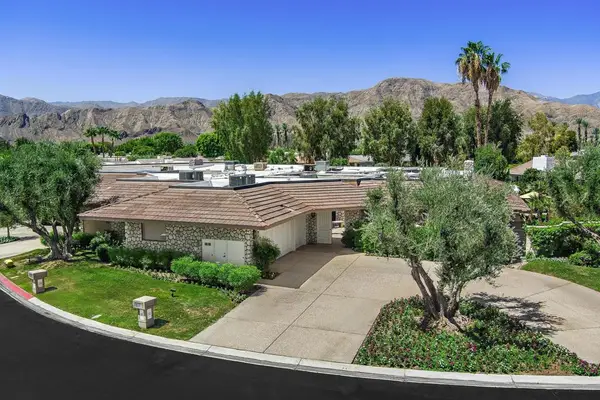 $2,095,000Coming Soon4 beds 5 baths3,878 sq. ft.
31 Park Lane, Rancho Mirage, CA 92270
MLS# 219154791DAListed by: EQUITY UNION - Coming Soon
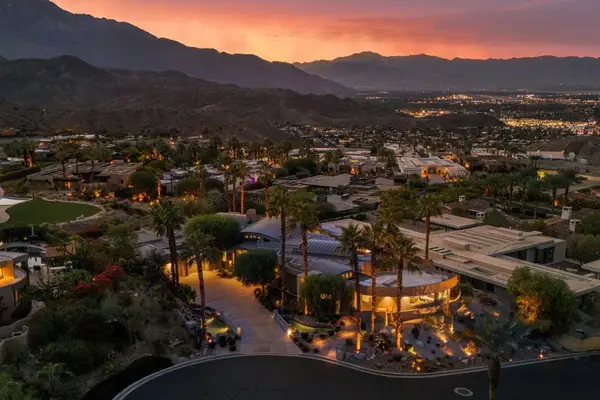 $4,990,000Coming Soon4 beds 6 baths6,027 sq. ft.
7 Mirada Circle, Rancho Mirage, CA 92270
MLS# 219154756DAListed by: COMPASS - Coming Soon
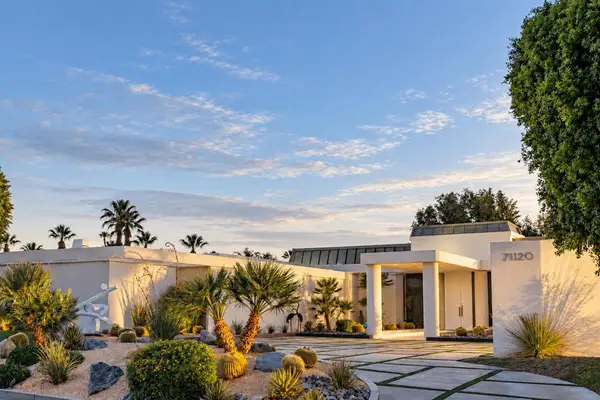 $6,250,000Coming Soon6 beds 6 baths8,938 sq. ft.
71120 N Thunderbird Terrace, Rancho Mirage, CA 92270
MLS# 219154677DAListed by: SOTHEBY'S INTERNATIONAL REALTY - Coming Soon
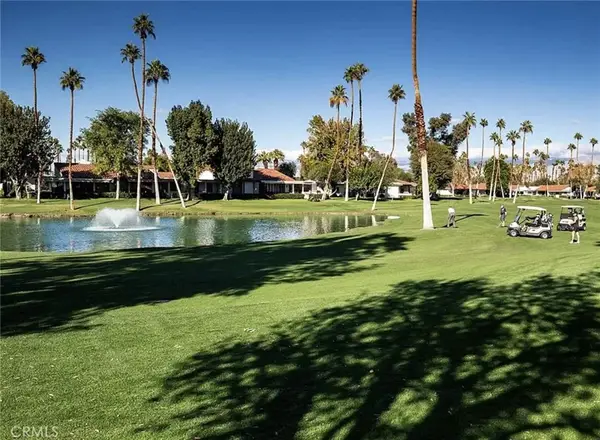 $489,000Coming Soon2 beds 2 baths1,270 sq. ft.
69 Marbella, Rancho Mirage, CA 92270
MLS# OC26222943Listed by: KELLER WILLIAMS OC COASTAL REALTY - Coming Soon
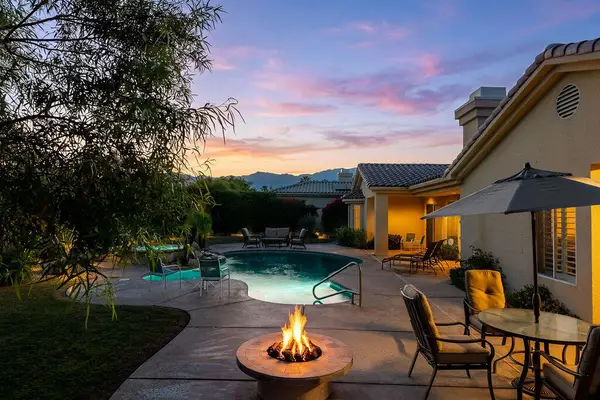 $1,275,000Coming Soon4 beds 4 baths3,788 sq. ft.
33 Scarborough Way, Rancho Mirage, CA 92270
MLS# 219154511DAListed by: SURTERRE PROPERTIES, INC. - Coming Soon
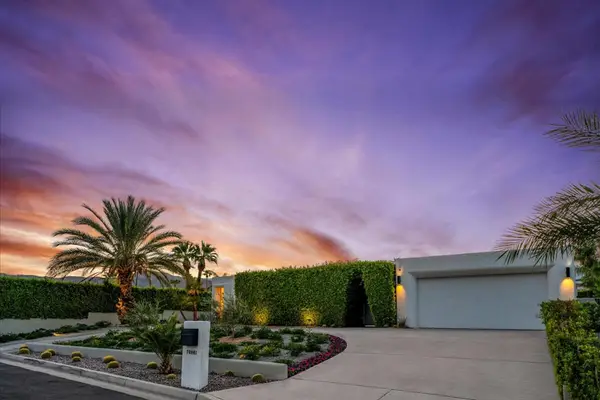 $2,095,000Coming Soon3 beds 4 baths2,924 sq. ft.
70881 Windsor Circle, Rancho Mirage, CA 92270
MLS# 219154295DAListed by: SOTHEBY'S INTERNATIONAL REALTY - Coming Soon
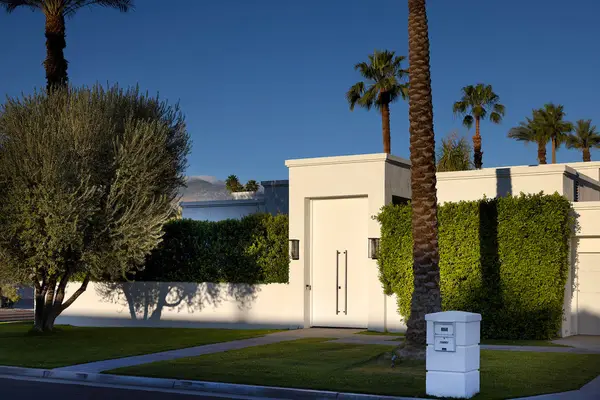 $1,775,000Coming Soon3 beds 5 baths2,248 sq. ft.
70445 Mottle Circle, Rancho Mirage, CA 92270
MLS# 219154299DAListed by: SOTHEBY'S INTERNATIONAL REALTY - Coming Soon
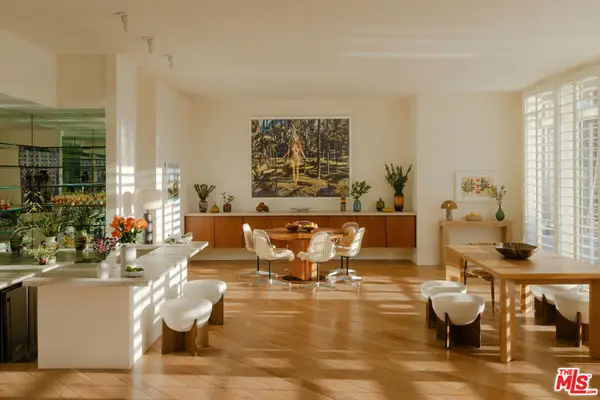 $2,195,000Coming Soon3 beds 3 baths3,100 sq. ft.
1421 Tamarisk West Street #3, Rancho Mirage, CA 92270
MLS# 26989067Listed by: THE AGENCY - New
 $309,000Active1 beds 1 baths1,117 sq. ft.
457 Sunningdale Drive, Rancho Mirage, CA 92270
MLS# 219154992DAListed by: BENNION DEVILLE HOMES - New
 $309,000Active1 beds 1 baths1,117 sq. ft.
457 Sunningdale Drive, Rancho Mirage, CA 92270
MLS# 219154992Listed by: BENNION DEVILLE HOMES


Protect your home and budget from life's surprises with an Assurant Home Warranty, backed by a partner that supports you through every step of homeownership. Explore Plans.
© 2023 - 2026 ERA Franchise Systems LLC. All rights reserved. ERA Franchise Systems LLC fully supports the principles of the Fair Housing Act and the Equal Opportunity Act. ERA, ERA Real Estate powered, and their respective logos are registered service marks of ERA Franchise Systems LLC. Each office is independently owned and operated.