
42 Abby Road, Rancho Mirage, CA 92270
Local realty services provided by:ERA Excel Realty
42 Abby Road,Rancho Mirage, CA 92270
$1,590,000
- 5 Beds
- 6 Baths
- 4,355 sq. ft.
- Single family
- Active
Listed by: anook commandeur
Office: keller williams luxury homes
MLS#:219154797
Source:CA_DAMLS
Price summary
- Price:$1,590,000
- Price per sq. ft.:$365.1
- Monthly HOA dues:$410
About this home
Your permanent vacation starts here in the heart of Rancho Mirage.
Wake up slow behind blackout drapes in the primary suite, then step out to a private resort-style backyard where the pool, spa, and waterfall are waiting under endless blue sky. High hedges, mature landscaping, stone pavers, and patio misters keep it private and cool, while the built-in BBQ kitchen and beer tap handle lunch.
As the sun sets over the mountains, pour something special from the walk-in 400-bottle wine room at the grand wet bar and light one of the multiple fireplaces. Inside, an elegantly tiled courtyard and grand entry open to high ceilings, formal and informal living rooms, and stylish upgrades throughout, including wood-look tile flooring, beautiful cabinetry, custom lighting, surround sound, Control4 home automation, and security cameras with remote access.
The expansive primary suite features a cozy fireplace, high ceilings and a large, sophisticated walk-in closet. Three more bedroom suites each have their own private full bathrooms, and an attached casita with its own entrance makes it easy to host family and friends who may never want to leave.
Set on an oversized cul-de-sac lot in the heart of Rancho Mirage, 1 minute from Gelson's and an easy 15 minutes to Palm Springs or El Paseo giving you lots of great options for dining. Newer HVAC and solar (lease) helps keep cooling costs inline, important for a home this size. Move-in ready.
Always sunny, always blue sky, always perfect....
Contact an agent
Home facts
- Year built:2000
- Subdivision & Development:Victoria Falls
- Listing ID #:219154797
- Added:4 day(s) ago
- Updated:October 27, 2026 at 04:16 PM
Rooms and interior
- Bedrooms:5
- Total bathrooms:6
- Full bathrooms:5
- Half bathrooms:1
- Flooring:Hardwood, Tile
- Dining Description:Breakfast, Dining Area, Dining Room, Living/Dining Combo
- Bathrooms Description:Double Vanity(s), Shower Stall
- Kitchen Description:Granite Tile Counters, Island, Pantry, Range Hood, Stone Counters
- Bedroom Description:Main Floor Bedroom
- Living area:4,355 sq. ft.
Heating and cooling
- Cooling:Air Conditioning, Ceiling Fan(s), Central Air, Evaporative Cooling
- Heating:Central, Forced Air, Natural Gas
Structure and exterior
- Roof:Concrete
- Year built:2000
- Building area:4,355 sq. ft.
- Lot area:0.46 Acres
- Lot Features:Cul-De-Sac, Private
- Architectural Style:Mediterranean
- Construction Materials:Stucco
- Exterior Features:Concrete Slab Patio, Covered Patio, Drip System, Misters Patio, Sprinklers
- Foundation Description:Slab
- Levels:1 Story, One Level
Utilities
- Water:In Street
- Sewer:In Street Paid
Finances and disclosures
- Price:$1,590,000
- Price per sq. ft.:$365.1
Features and amenities
- Appliances:Microwave Oven, Refrigerator, Trash Compactor, Washer, Water Line to Refrigerator
- Laundry features:Individual Room
- Amenities:Blinds, Closed Circuit Camera(s), Gated Community, Security System Owned, Shutters
- Pool features:Gunite, Heated, In Ground, Private, Waterfall
Parking
- Parking description:Attached Garage, Garage, Garage Door Opener
- Garage spaces:3
New listings near 42 Abby Road
- Coming SoonOpen Sat, 12 to 2pm
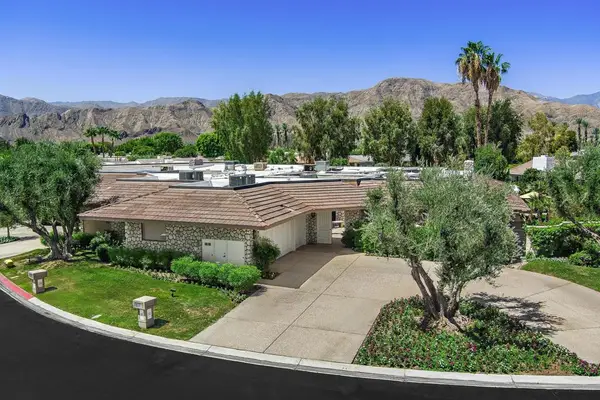 $2,095,000Coming Soon4 beds 5 baths3,878 sq. ft.
31 Park Lane, Rancho Mirage, CA 92270
MLS# 219154791DAListed by: EQUITY UNION - Coming Soon
 $4,990,000Coming Soon4 beds 6 baths6,027 sq. ft.
7 Mirada Circle, Rancho Mirage, CA 92270
MLS# 219154756DAListed by: COMPASS - Coming Soon
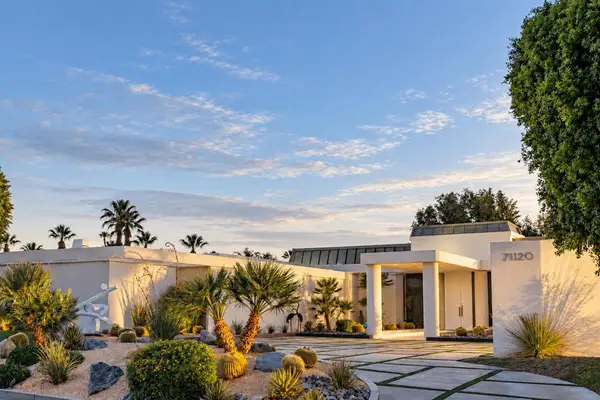 $6,250,000Coming Soon6 beds 6 baths8,938 sq. ft.
71120 N Thunderbird Terrace, Rancho Mirage, CA 92270
MLS# 219154677DAListed by: SOTHEBY'S INTERNATIONAL REALTY - Coming Soon
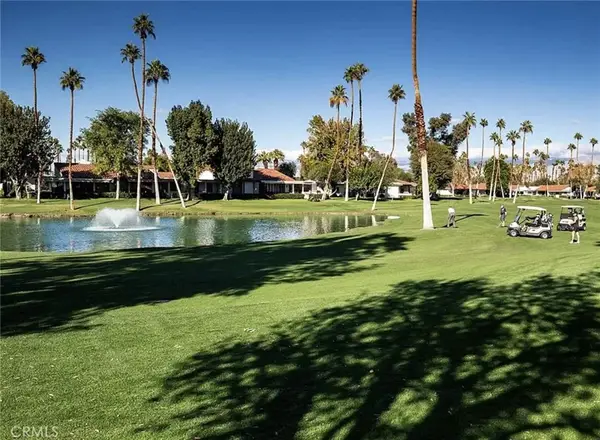 $489,000Coming Soon2 beds 2 baths1,270 sq. ft.
69 Marbella, Rancho Mirage, CA 92270
MLS# OC26222943Listed by: KELLER WILLIAMS OC COASTAL REALTY - Coming Soon
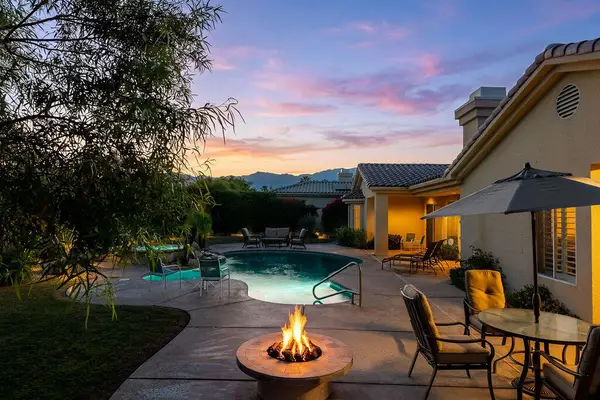 $1,275,000Coming Soon4 beds 4 baths3,788 sq. ft.
33 Scarborough Way, Rancho Mirage, CA 92270
MLS# 219154511DAListed by: SURTERRE PROPERTIES, INC. - Coming Soon
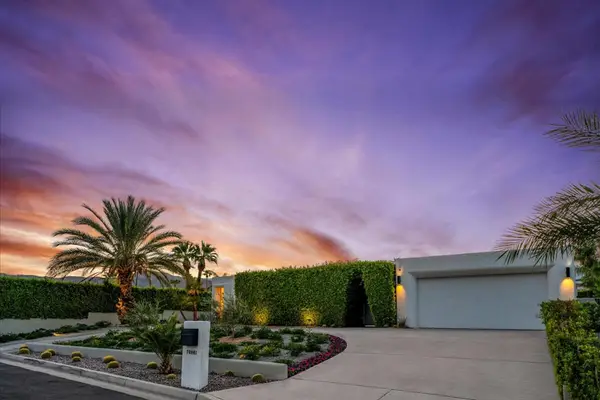 $2,095,000Coming Soon3 beds 4 baths2,924 sq. ft.
70881 Windsor Circle, Rancho Mirage, CA 92270
MLS# 219154295DAListed by: SOTHEBY'S INTERNATIONAL REALTY - Coming Soon
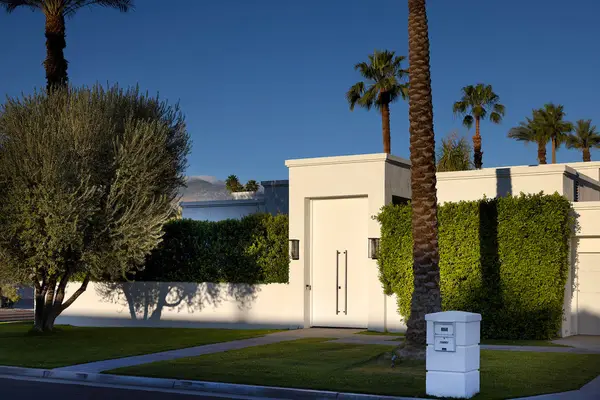 $1,775,000Coming Soon3 beds 5 baths2,248 sq. ft.
70445 Mottle Circle, Rancho Mirage, CA 92270
MLS# 219154299DAListed by: SOTHEBY'S INTERNATIONAL REALTY - Coming Soon
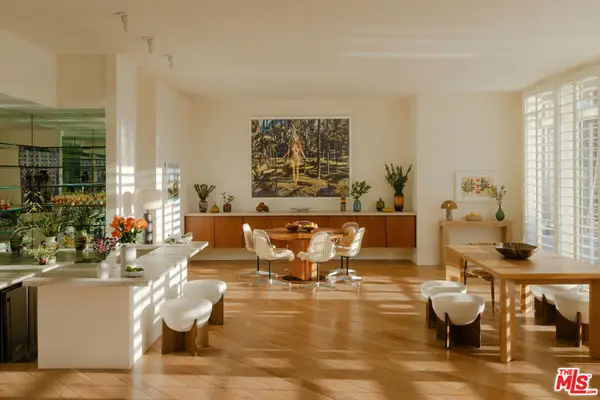 $2,195,000Coming Soon3 beds 3 baths3,100 sq. ft.
1421 Tamarisk West Street #3, Rancho Mirage, CA 92270
MLS# 26989067Listed by: THE AGENCY - New
 $309,000Active1 beds 1 baths1,117 sq. ft.
457 Sunningdale Drive, Rancho Mirage, CA 92270
MLS# 219154992DAListed by: BENNION DEVILLE HOMES - New
 $309,000Active1 beds 1 baths1,117 sq. ft.
457 Sunningdale Drive, Rancho Mirage, CA 92270
MLS# 219154992Listed by: BENNION DEVILLE HOMES


Protect your home and budget from life's surprises with an Assurant Home Warranty, backed by a partner that supports you through every step of homeownership. Explore Plans.
© 2023 - 2026 ERA Franchise Systems LLC. All rights reserved. ERA Franchise Systems LLC fully supports the principles of the Fair Housing Act and the Equal Opportunity Act. ERA, ERA Real Estate powered, and their respective logos are registered service marks of ERA Franchise Systems LLC. Each office is independently owned and operated.