
464 Sunningdale Drive, Rancho Mirage, CA 92270
Local realty services provided by:ERA North Orange County Real Estate
464 Sunningdale Drive,Rancho Mirage, CA 92270
$499,000
- 3 Beds
- 3 Baths
- 1,751 sq. ft.
- Condominium
- Active
Listed by: jason novack, bill r arnold
Office: coldwell banker realty
MLS#:219150018
Source:CA_DAMLS
Price summary
- Price:$499,000
- Price per sq. ft.:$284.98
- Monthly HOA dues:$800
About this home
Nestled by the serene shores of a picturesque lake, this meticulously remodeled 3-bedroom, 3-bathroom unit offers a tranquil retreat with convenient access to the association pool and spa just a few steps away. As you step into the inviting living room, you're greeted by a striking stone surround fireplace, perfect for cozy gatherings on cooler evenings or simply unwinding in comfort. The residence boasts vaulted ceilings throughout, enhancing the sense of spaciousness, while a charming dining alcove adorned with a large window invites the beauty of the outdoors inside. For added convenience, a detached garage is conveniently located near the unit.
Contact an agent
Home facts
- Year built:1981
- Subdivision & Development:Mission Hills Country Club
- Listing ID #:219150018
- Added:44 day(s) ago
- Updated:August 21, 2026 at 02:57 PM
Rooms and interior
- Bedrooms:3
- Total bathrooms:3
- Full bathrooms:1
- Flooring:Tile
- Dining Description:Breakfast Counter/Bar, Dining Area, Dining Room
- Bathrooms Description:Remodeled, Shower & Tub
- Bedroom Description:All Bedrooms Down
- Living area:1,751 sq. ft.
Heating and cooling
- Cooling:Air Conditioning
- Heating:Central, Fireplace(s), Natural Gas
Structure and exterior
- Roof:Tile
- Year built:1981
- Building area:1,751 sq. ft.
- Lot area:0.06 Acres
- Lot Features:Greenbelt
- Architectural Style:Spanish
- Construction Materials:Stucco
- Exterior Features:Drip System, Patio Awning(s), Sprinkler System, Sprinkler Timer, Sprinklers
- Foundation Description:Slab
Schools
- Elementary school:Rancho Mirage
Utilities
- Water:Water District
- Sewer:Connected and Paid, In
Finances and disclosures
- Price:$499,000
- Price per sq. ft.:$284.98
Features and amenities
- Appliances:Electric Range, Microwave Oven, Refrigerator, Washer, Water Line to Refrigerator
- Laundry features:Individual Room
- Amenities:24 Hour Security, Cable TV, Gated Community, Shutters, Turnkey
- Pool features:Community, Gunite, Heated, In Ground, Safety Fence, Tile
Parking
- Parking description:Detached Garage, Garage, Garage Door Opener, Guest, Guest Parking
- Garage spaces:2
New listings near 464 Sunningdale Drive
- New
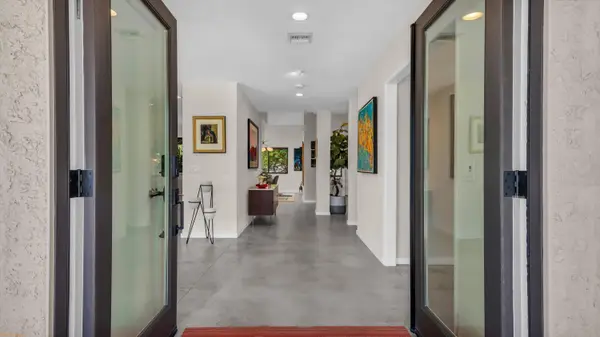 $930,000Active4 beds 4 baths2,584 sq. ft.
48 Calle Lista, Rancho Mirage, CA 92270
MLS# 219151690Listed by: EQUITY UNION - Open Sat, 12 to 2pmNew
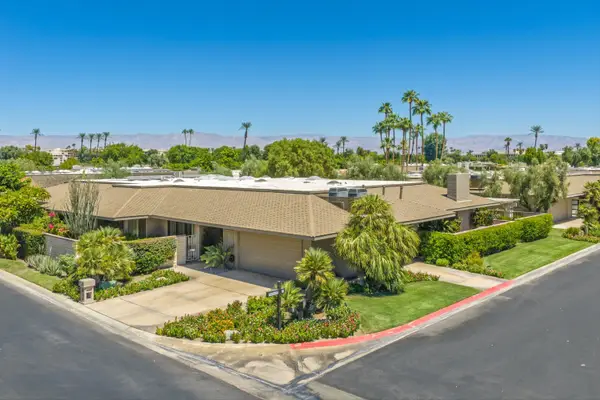 $749,000Active3 beds 3 baths2,994 sq. ft.
19 Cornell Drive, Rancho Mirage, CA 92270
MLS# 219151677Listed by: BENNION DEVILLE HOMES - Open Sat, 10am to 12pmNew
 $850,000Active3 beds 3 baths2,789 sq. ft.
5 Dartmouth Drive, Rancho Mirage, CA 92270
MLS# 219151615DAListed by: EQUITY UNION - Open Sat, 11am to 1pmNew
 $1,350,000Active3 beds 3 baths2,504 sq. ft.
40 Burgundy, Rancho Mirage, CA 92270
MLS# 219151602Listed by: COLDWELL BANKER REALTY - New
 $3,175,000Active4 beds 5 baths6,202 sq. ft.
155 Waterford Circle, Rancho Mirage, CA 92270
MLS# 219147193DAListed by: BENNION DEVILLE HOMES - New
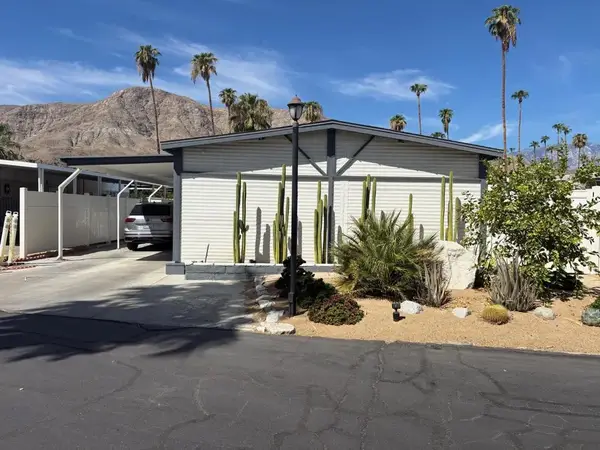 $229,000Active2 beds 1 baths724 sq. ft.
70260 Highway 111 #129, Rancho Mirage, CA 92270
MLS# 219151585DAListed by: BENNION DEVILLE HOMES - New
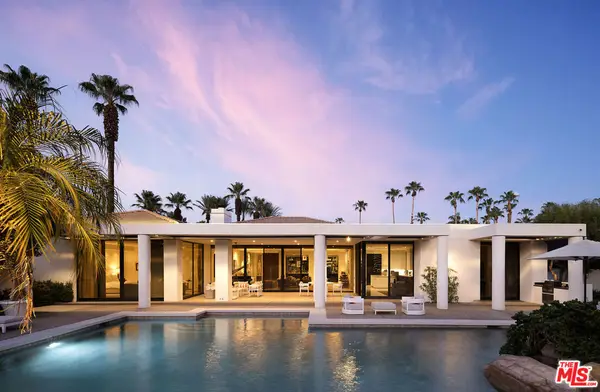 $3,685,000Active3 beds 5 baths5,113 sq. ft.
40590 Morningstar Road, Rancho Mirage, CA 92270
MLS# 26865549Listed by: COMPASS - New
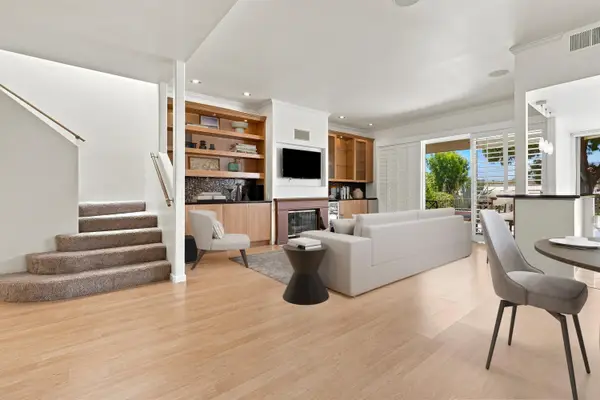 $679,000Active3 beds 3 baths2,259 sq. ft.
49 Pebble Beach Drive, Rancho Mirage, CA 92270
MLS# 219151467Listed by: COLDWELL BANKER REALTY - Open Sat, 11:30am to 2pmNew
 $1,200,000Active2 beds 3 baths2,536 sq. ft.
14 Merlot, Rancho Mirage, CA 92270
MLS# 219151432DAListed by: DESERT SOTHEBY'S INTERNATIONAL REALTY - New
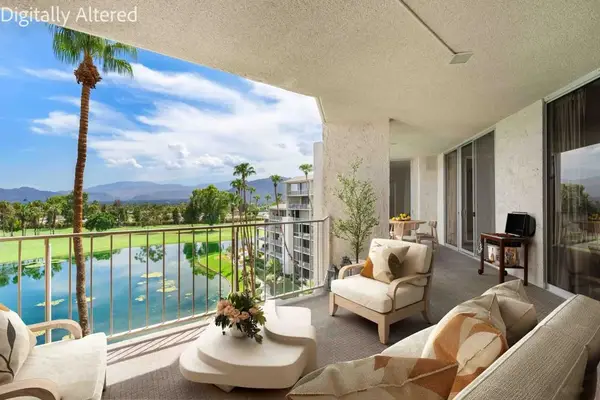 $665,000Active2 beds 2 baths1,867 sq. ft.
900 Island Drive #603, Rancho Mirage, CA 92270
MLS# 219151517DAListed by: CDAR NON LISTED OFFICE


Protect your home and budget from life's surprises with an Assurant Home Warranty, backed by a partner that supports you through every step of homeownership. Explore Plans.
© 2023 - 2026 ERA Franchise Systems LLC. All rights reserved. ERA Franchise Systems LLC fully supports the principles of the Fair Housing Act and the Equal Opportunity Act. ERA, ERA Real Estate powered, and their respective logos are registered service marks of ERA Franchise Systems LLC. Each office is independently owned and operated.