
48 Vista Encantada, Rancho Mirage, CA 92270
Local realty services provided by:ERA North Orange County Real Estate
Listed by: lori ebeling
Office: coldwell banker realty
MLS#:219149935DA
Source:San Diego MLS via CRMLS
Price summary
- Price:$1,695,000
- Price per sq. ft.:$417.8
- Monthly HOA dues:$415
About this home
Experience the ultimate in DESERT LUXURY at this beautifully upgraded residence in the prestigious 24 HR GUARD-GATED community of Mira Vista at Mission Hills Country Club. Perfectly positioned along the 10th Fairway of the Gary Player Signature GOLF COURSE, this exceptional home captures breathtaking SOUTHERN MOUNTAIN VIEWS and offers the seamless INDOOR-OUTDOOR LIFESTYLE that defines luxury living in Rancho Mirage. Designed for both grand entertaining and everyday comfort, the RESORT-INSPIRED backyard features a custom pool with cascading spa, tranquil water features, cooling foggers, a sunken FIRE PIT, and an expansive PALAPA with a built-in BBQ, creating the perfect setting for relaxing or hosting unforgettable gatherings beneath the desert sky. Inside, the spacious OPEN CONCEPT DESIGN is filled with natural LIGHT and offers MULTIPLE LIVING AND DINING areas centered around views and a striking stacked-stone fireplace. The gourmet kitchen with gas flows effortlessly to the outdoor living spaces. The thoughtfully designed floor plan offers excellent bedroom separation for privacy. The luxurious primary suite is a true retreat with a sitting area, patio access, and a spa-inspired bath. An adjoining OFFICE or GYM is ideal for working from home. On the opposite wing, two spacious ensuite guest bedrooms and a beautifully appointed bonus / media room provide comfortable accommodations for family and guests or generational housing.Additional highlights include leased SOLAR at $500/mo, a 3-CAR garage, new artificial TURF, upgraded landscape lighting, and quality upgrades througho...
Contact an agent
Home facts
- Year built:2002
- Listing ID #:219149935DA
- Added:2 day(s) ago
- Updated:August 21, 2026 at 08:27 AM
Rooms and interior
- Bedrooms:3
- Total bathrooms:4
- Full bathrooms:3
- Half bathrooms:1
- Flooring:Carpet, Stone, Wood
- Kitchen Description:Dishwasher, Disposal, Gas Stove, Microwave, Refrigerator, Vented Exhaust Fan
- Living area:4,057 sq. ft.
Heating and cooling
- Cooling:Central Forced Air
- Heating:Forced Air Unit
Structure and exterior
- Roof:Tile/Clay
- Year built:2002
- Building area:4,057 sq. ft.
- Construction Materials:Stucco
- Exterior Features:Concrete, Covered
- Levels:1 Story
Finances and disclosures
- Price:$1,695,000
- Price per sq. ft.:$417.8
Features and amenities
- Appliances:Dishwasher, Disposal, Gas Stove, Microwave, Refrigerator, Vented Exhaust Fan
- Pool features:Community/Common, Pebble, Private
Parking
- Total parking spaces:3
- Parking description:Direct Garage Access, Garage Door Opener
- Garage spaces:3
 This information is deemed reliable but not guaranteed. You should rely on this information only to decide whether or not to further investigate a particular property. BEFORE MAKING ANY OTHER DECISION, YOU SHOULD PERSONALLY INVESTIGATE THE FACTS (e.g. square footage and lot size) with the assistance of an appropriate professional. You may use this information only to identify properties you may be interested in investigating further. All uses except for personal, non-commercial use in accordance with the foregoing purpose are prohibited. Redistribution or copying of this information, any photographs or video tours is strictly prohibited. This information is derived from the Internet Data Exchange (IDX) service provided by San Diego MLS®. Displayed property listings may be held by a brokerage firm other than the broker and/or agent responsible for this display. The information and any photographs and video tours and the compilation from which they are derived is protected by copyright. Compilation © 2020 San Diego MLS®, Inc.
New listings near 48 Vista Encantada
- New
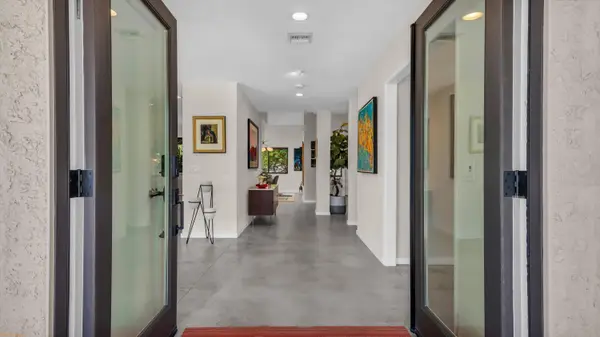 $930,000Active4 beds 4 baths2,584 sq. ft.
48 Calle Lista, Rancho Mirage, CA 92270
MLS# 219151690Listed by: EQUITY UNION - Open Sat, 12 to 2pmNew
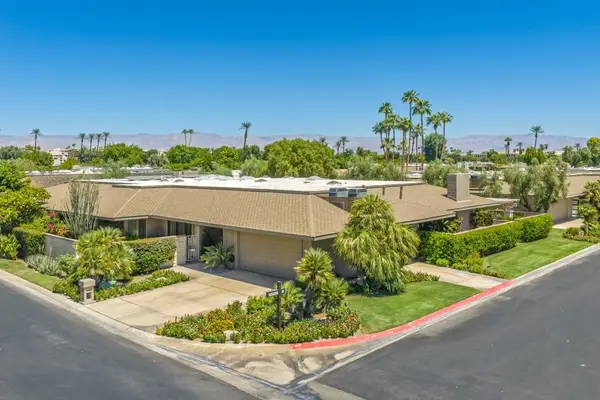 $749,000Active3 beds 3 baths2,994 sq. ft.
19 Cornell Drive, Rancho Mirage, CA 92270
MLS# 219151677PSListed by: BENNION DEVILLE HOMES - Open Sat, 10am to 12pmNew
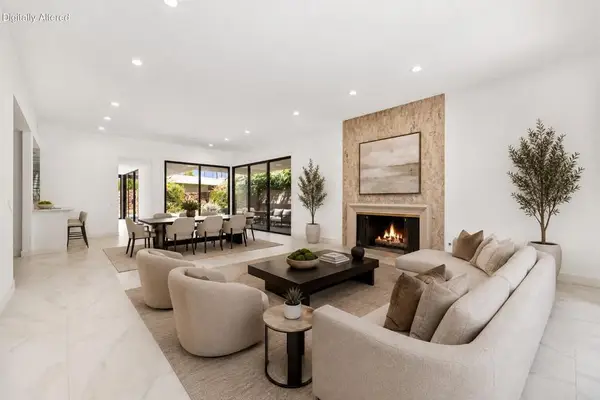 $850,000Active3 beds 3 baths2,789 sq. ft.
5 Dartmouth Drive, Rancho Mirage, CA 92270
MLS# 219151615DAListed by: EQUITY UNION - Open Sat, 11am to 1pmNew
 $1,350,000Active3 beds 3 baths2,504 sq. ft.
40 Burgundy, Rancho Mirage, CA 92270
MLS# 219151602Listed by: COLDWELL BANKER REALTY - New
 $3,175,000Active4 beds 5 baths6,202 sq. ft.
155 Waterford Circle, Rancho Mirage, CA 92270
MLS# 219147193DAListed by: BENNION DEVILLE HOMES - New
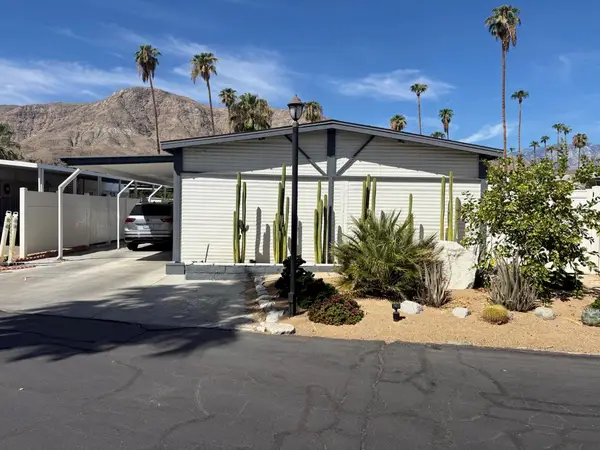 $229,000Active2 beds 1 baths724 sq. ft.
70260 Highway 111 #129, Rancho Mirage, CA 92270
MLS# 219151585DAListed by: BENNION DEVILLE HOMES - New
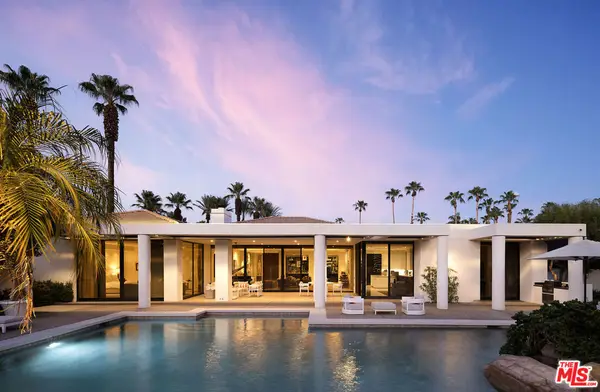 $3,685,000Active3 beds 5 baths5,113 sq. ft.
40590 Morningstar Road, Rancho Mirage, CA 92270
MLS# 26865549Listed by: COMPASS - New
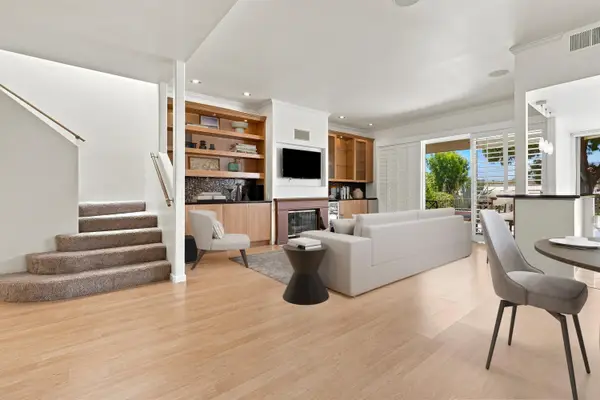 $679,000Active3 beds 3 baths2,259 sq. ft.
49 Pebble Beach Drive, Rancho Mirage, CA 92270
MLS# 219151467Listed by: COLDWELL BANKER REALTY - Open Sat, 11:30am to 2pmNew
 $1,200,000Active2 beds 3 baths2,536 sq. ft.
14 Merlot, Rancho Mirage, CA 92270
MLS# 219151432DAListed by: DESERT SOTHEBY'S INTERNATIONAL REALTY - Open Sat, 1 to 3pmNew
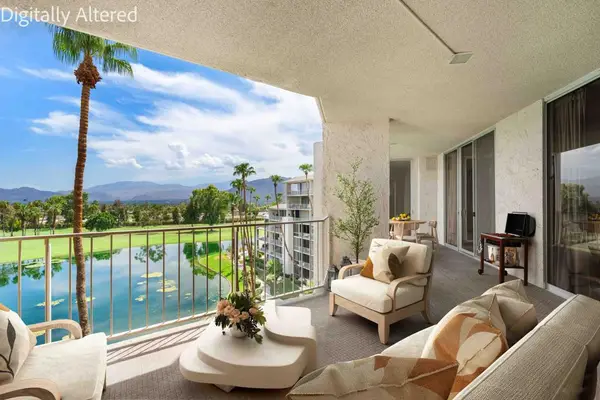 $665,000Active2 beds 2 baths1,867 sq. ft.
900 Island Drive #603, Rancho Mirage, CA 92270
MLS# 219151517DAListed by: EQUITY UNION


Protect your home and budget from life's surprises with an Assurant Home Warranty, backed by a partner that supports you through every step of homeownership. Explore Plans.
© 2023 - 2026 ERA Franchise Systems LLC. All rights reserved. ERA Franchise Systems LLC fully supports the principles of the Fair Housing Act and the Equal Opportunity Act. ERA, ERA Real Estate powered, and their respective logos are registered service marks of ERA Franchise Systems LLC. Each office is independently owned and operated.