
49 Provence Way, Rancho Mirage, CA 92270
Local realty services provided by:ERA North Orange County Real Estate
49 Provence Way,Rancho Mirage, CA 92270
$967,000
- 4 Beds
- 3 Baths
- 3,075 sq. ft.
- Single family
- Active
Upcoming open houses
- Sat, Oct 3112:00 pm - 02:00 pm
Listed by: donna v brown
Office: virginia cook & associates
MLS#:219154676
Source:CA_DAMLS
Price summary
- Price:$967,000
- Price per sq. ft.:$314.47
- Monthly HOA dues:$280
About this home
OPEN SAT & SUN 12-2! There's a new listing inside the gates of Versailles- perfectly placed (on a quiet interior street,) perfectly sized, SOUTHERN EXPOSURE home ready for you. The popular, single story Duchess plan, is rarely available. 4 bedrooms, 3 baths, 3075 sq.ft. on a sizable lot of 13,504 sq.ft. It's not too big, yet it offers a generous living space + functional split-wing design. Enter through the courtyard, through glass double doors to the grand foyer, & you'll see why this floor plan is a favorite. A romantic corner fireplace in the living room greets you & french doors lead to the VERY PRIVATE backyard with no 2 story homes looking in. The dining area is off the living room- perfect for entertaining. Plus, there's a family room w/another corner fireplace, off the kitchen & breakfast area. Speaking of the kitchen, this one is a chef's dream w/center island +2nd sink, gas range, microwave, oven, dishwasher, trash compactor + an ENORMOUS COSTCO-STYLE pantry. The kitchen has direct access to the garage for easy loading in/out. That garage is a two car garage + there's another single car garage, making it a total of 3 garage spaces. All the bedrooms are generously sized w/ample closet space. The primary bedroom is quiet, secluded & HUGE with a french door to the backyard- perfect for a secluded midnight swim or hot tub. The primary bath has double sinks, walk-in closet, soaking tub + shower. Ceiling fans are throughout, as well as soaring ceilings + light/bright walls. The backyard has a covered patio, pebble-tech pool and spa, lush landscaping and outdoor landscape lighting, fruit trees and ULTA PRIVACY! The community of Versailles has 4 tennis courts, basketball/sports courts, gated entrance, sidewalks and street lighting. It's close to shopping and dining, located across the street from the new Disney community of Cotino, and Versailles is in Imperial Irrigation for energy cost savings. Enjoy our nearly perfect weather from you own private oasis- right here....at your new home..in Versailles. Professional photos are coming soon....
Contact an agent
Home facts
- Year built:2006
- Subdivision & Development:Versailles
- Listing ID #:219154676
- Added:5 day(s) ago
- Updated:October 28, 2026 at 05:33 AM
Rooms and interior
- Bedrooms:4
- Total bathrooms:3
- Full bathrooms:2
- Half bathrooms:1
- Flooring:Carpet, Tile
- Dining Description:Breakfast, Breakfast Nook, Dining Area, Living/Dining Combo
- Bathrooms Description:Double Vanity(s), Powder Room, Shower & Tub, Shower Over Tub, Tub With Jets
- Kitchen Description:Granite Slab Counters, Island, Pantry
- Bedroom Description:Walk In Closet
- Living area:3,075 sq. ft.
Heating and cooling
- Cooling:Air Conditioning, Ceiling Fan(s), Central Air, Dual, Evaporative Cooling, Zoned
- Heating:Fireplace(s), Forced Air, Natural Gas, Zoned
Structure and exterior
- Roof:Tile
- Year built:2006
- Building area:3,075 sq. ft.
- Lot area:0.31 Acres
- Lot Features:Level, Private, Single Lot, Utilities Underground
- Architectural Style:Traditional
- Construction Materials:Stucco
- Exterior Features:Concrete Slab Patio, Covered Patio, Sprinkler System, Sprinkler Timer, Sprinklers
- Foundation Description:Slab
- Levels:1 Story, One Level
Utilities
- Water:Water District
- Sewer:Connected and Paid, In
Finances and disclosures
- Price:$967,000
- Price per sq. ft.:$314.47
Features and amenities
- Appliances:Microwave Oven, Refrigerator, Self Cleaning Oven, Trash Compactor, Washer, Water Line to Refrigerator
- Laundry features:Individual Room
- Amenities:Custom Window Covering, Gated Community, Security System Owned
- Pool features:Heated, In Ground, Pebble, Private, Waterfall
Parking
- Parking description:Attached Garage, Direct Entrance, Driveway, Garage, Garage Door Opener
- Garage spaces:3
New listings near 49 Provence Way
- Coming SoonOpen Sat, 12 to 2pm
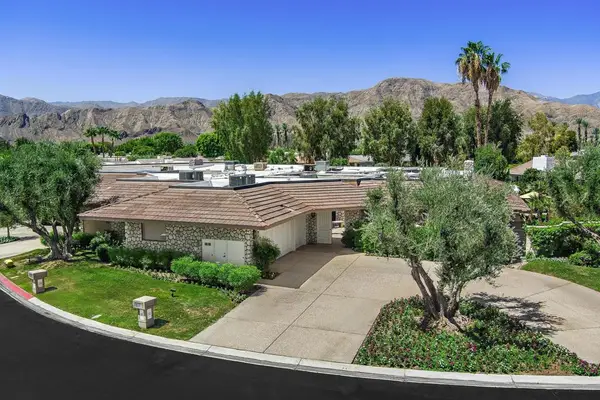 $2,095,000Coming Soon4 beds 5 baths3,878 sq. ft.
31 Park Lane, Rancho Mirage, CA 92270
MLS# 219154791DAListed by: EQUITY UNION - Coming Soon
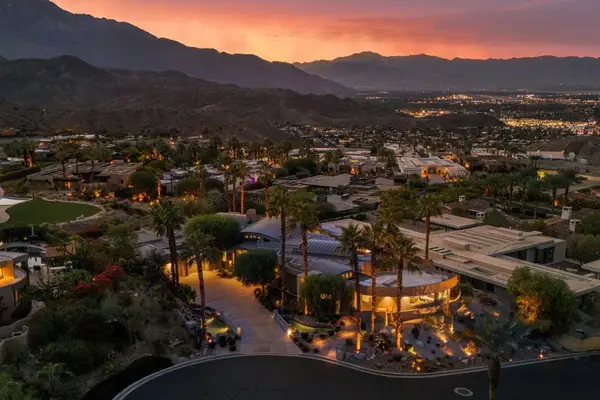 $4,990,000Coming Soon4 beds 6 baths6,027 sq. ft.
7 Mirada Circle, Rancho Mirage, CA 92270
MLS# 219154756DAListed by: COMPASS - Coming Soon
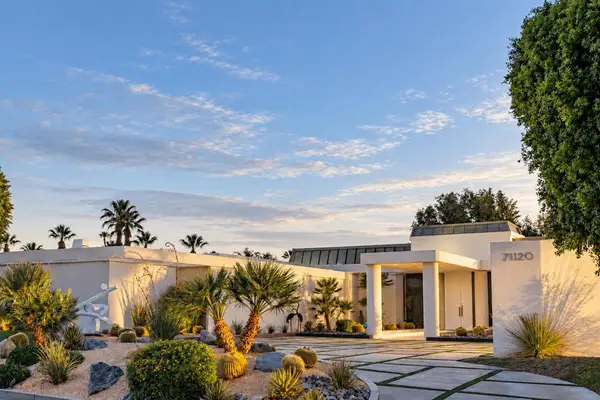 $6,250,000Coming Soon6 beds 6 baths8,938 sq. ft.
71120 N Thunderbird Terrace, Rancho Mirage, CA 92270
MLS# 219154677DAListed by: SOTHEBY'S INTERNATIONAL REALTY - Coming Soon
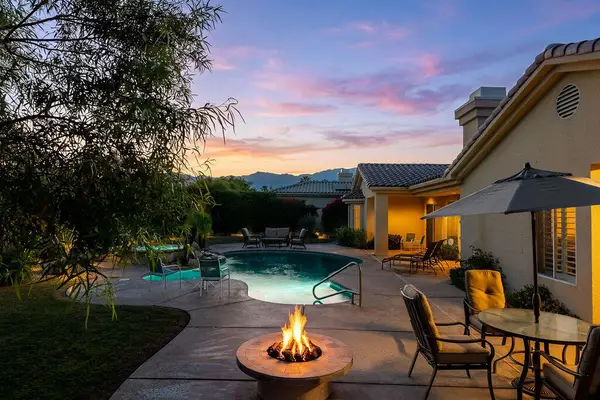 $1,275,000Coming Soon4 beds 4 baths3,788 sq. ft.
33 Scarborough Way, Rancho Mirage, CA 92270
MLS# 219154511DAListed by: SURTERRE PROPERTIES, INC. - Coming Soon
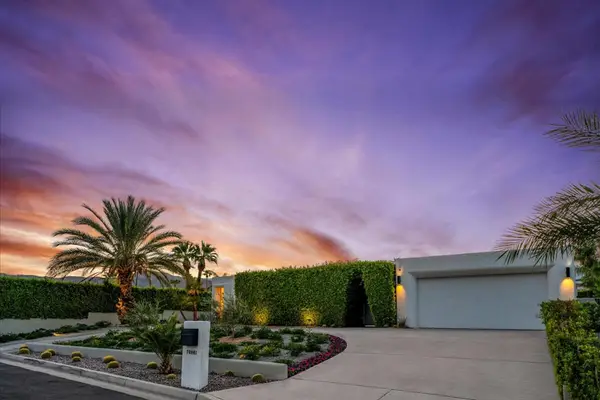 $2,095,000Coming Soon3 beds 4 baths2,924 sq. ft.
70881 Windsor Circle, Rancho Mirage, CA 92270
MLS# 219154295DAListed by: SOTHEBY'S INTERNATIONAL REALTY - Coming Soon
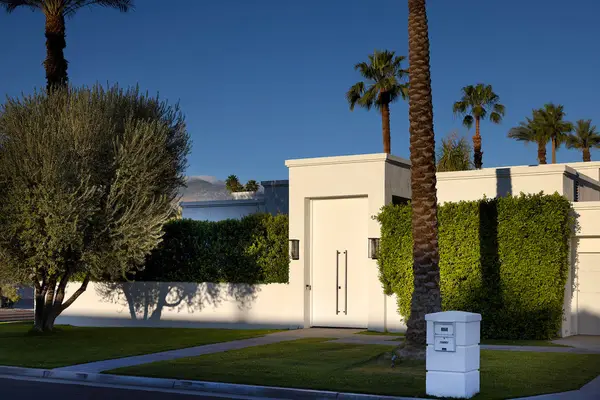 $1,775,000Coming Soon3 beds 5 baths2,248 sq. ft.
70445 Mottle Circle, Rancho Mirage, CA 92270
MLS# 219154299DAListed by: SOTHEBY'S INTERNATIONAL REALTY - Coming Soon
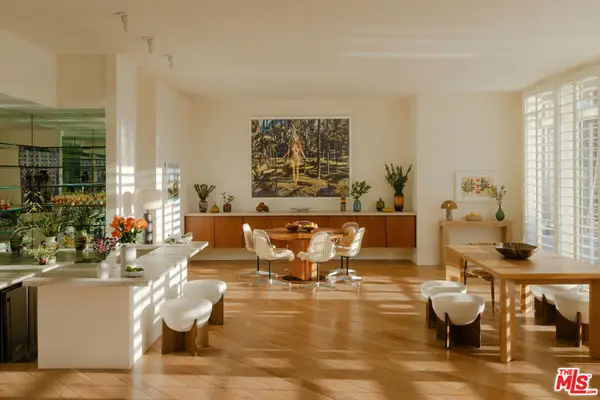 $2,195,000Coming Soon3 beds 3 baths3,100 sq. ft.
1421 Tamarisk West Street #3, Rancho Mirage, CA 92270
MLS# 26989067Listed by: THE AGENCY - New
 $1,695,000Active6 beds 6 baths4,978 sq. ft.
10 Queens Court, Rancho Mirage, CA 92270
MLS# 219154997Listed by: DESERT SOTHEBY'S INTERNATIONAL REALTY - Open Sat, 1 to 3pmNew
 $749,000Active2 beds 2 baths1,770 sq. ft.
38 Zinfandel, Rancho Mirage, CA 92270
MLS# 26104763PSListed by: EQUITY UNION - New
 $309,000Active1 beds 1 baths1,117 sq. ft.
457 Sunningdale Drive, Rancho Mirage, CA 92270
MLS# 219154992Listed by: BENNION DEVILLE HOMES


Protect your home and budget from life's surprises with an Assurant Home Warranty, backed by a partner that supports you through every step of homeownership. Explore Plans.
© 2023 - 2026 ERA Franchise Systems LLC. All rights reserved. ERA Franchise Systems LLC fully supports the principles of the Fair Housing Act and the Equal Opportunity Act. ERA, ERA Real Estate powered, and their respective logos are registered service marks of ERA Franchise Systems LLC. Each office is independently owned and operated.