
5 Cassis Circle, Rancho Mirage, CA 92270
Local realty services provided by:ERA Donahoe Realty
5 Cassis Circle,Rancho Mirage, CA 92270
$2,100,000
- 4 Beds
- 5 Baths
- 4,322 sq. ft.
- Single family
- Active
Listed by: debbie dierker
Office: dierker realty
MLS#:219154841
Source:CA_DAMLS
Price summary
- Price:$2,100,000
- Price per sq. ft.:$485.89
- Monthly HOA dues:$440
About this home
Welcome to 5 Cassis Circle -- an exceptional luxury single-story Amalfi home by Toll Brothers in the boutique gated enclave of Escala, Rancho Mirage. This beautifully designed 4-bedroom, 4.5-bath residence offers 4,322 square feet of refined living on a private, oversized 16,117 sq ft lot. Built in 2015, the home sits in a community known for its limited inventory and estate-sized properties that rarely come available. The stone-accented façade, tile roof, and manicured landscaping create a striking first impression. Step through the private courtyard into light-filled interiors with soaring ceilings, elegant finishes, and an open floor plan ideal for entertaining and everyday living. The expansive great room features a custom fireplace and opens through walls of glass to the covered outdoor living areas. The gourmet kitchen showcases an oversized island, premium Kitchenaid appliances, rich cabinetry, and abundant natural light, flowing easily into the breakfast area and formal dining room, which opens to the entry courtyard and fountain. The primary suite is a private retreat with dual vanities, a luxurious soaking tub, oversized walk-in shower, and spacious walk-in closet. Two additional en-suite bedrooms offer privacy for family or guests, while flexible living areas can serve as a media room, office, or extra bedroom. A guest casita with private bath and courtyard access provides ideal separate accommodations. Outdoors, enjoy a private sparkling pool and spa, expansive covered patio with dining and lounge areas, built-in BBQ, and a cozy fire-pit seating area -- perfect for year-round Coachella Valley living. A three-car garage completes this turnkey home. Located in one of Rancho Mirage's most desirable non-golf gated communities with low HOA fees, this residence is just minutes from Disney's new Cotino community, offering nearby restaurants, shops, entertainment, and future-forward value. World-class golf, El Paseo, and The River are also close by. Experience the perfect blend of privacy, luxury, and location in this outstanding Amalfi home. See Documents tab for floor plan of home....
Contact an agent
Home facts
- Year built:2015
- Subdivision & Development:Escala
- Listing ID #:219154841
- Added:3 day(s) ago
- Updated:October 27, 2026 at 04:16 PM
Rooms and interior
- Bedrooms:4
- Total bathrooms:5
- Full bathrooms:2
- Half bathrooms:1
- Flooring:Carpet, Ceramic Tile
- Dining Description:Breakfast, Breakfast Room, Dining Room, Formal Dining Room
- Bathrooms Description:Double Vanity(s), Linen Closet, Powder Room, Shower & Tub, Shower Stall, Tile Shower
- Kitchen Description:Island, Pantry, Quartz Counters, Range Hood
- Living area:4,322 sq. ft.
Heating and cooling
- Cooling:Air Conditioning, Ceiling Fan(s), Central Air, Zoned
- Heating:Central, Fireplace(s), Forced Air, Natural Gas, Zoned
Structure and exterior
- Roof:Tile
- Year built:2015
- Building area:4,322 sq. ft.
- Lot area:0.37 Acres
- Architectural Style:Mediterranean, Tuscan
- Construction Materials:Stucco
- Exterior Features:Covered Patio, Drip System, Sprinkler System, Sprinkler Timer, Sprinklers
- Foundation Description:Slab
- Levels:1 Story, One Level
Utilities
- Water:Water District
- Sewer:Connected and Paid, In
Finances and disclosures
- Price:$2,100,000
- Price per sq. ft.:$485.89
Features and amenities
- Laundry features:Individual Room
- Amenities:Custom Window Covering, Drapes, Fire Sprinkler System, Furnished, Gated Community, Security System Owned
- Pool features:Heated, In Ground, Pebble, Private
Parking
- Parking description:Attached Garage, Garage, Garage Door Opener
- Garage spaces:3
New listings near 5 Cassis Circle
- Coming SoonOpen Sat, 12 to 2pm
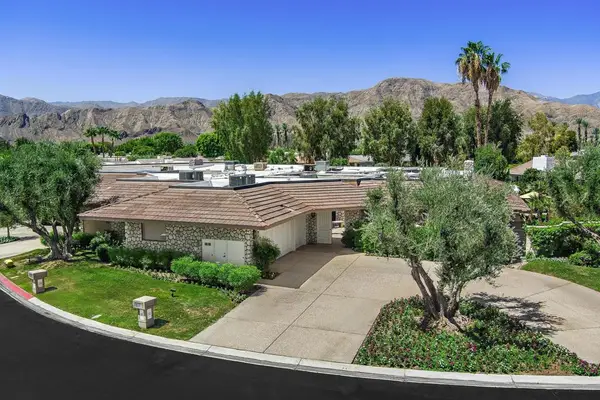 $2,095,000Coming Soon4 beds 5 baths3,878 sq. ft.
31 Park Lane, Rancho Mirage, CA 92270
MLS# 219154791DAListed by: EQUITY UNION - Coming Soon
 $4,990,000Coming Soon4 beds 6 baths6,027 sq. ft.
7 Mirada Circle, Rancho Mirage, CA 92270
MLS# 219154756DAListed by: COMPASS - Coming Soon
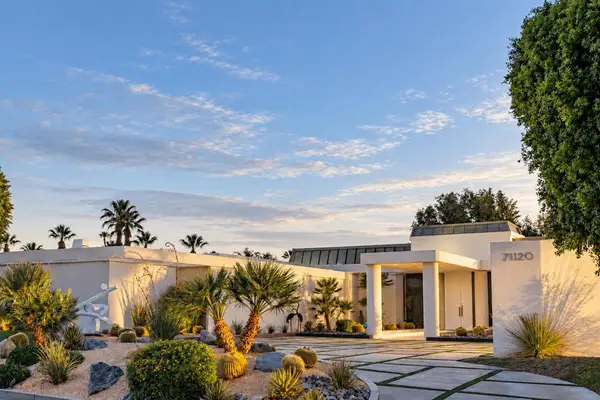 $6,250,000Coming Soon6 beds 6 baths8,938 sq. ft.
71120 N Thunderbird Terrace, Rancho Mirage, CA 92270
MLS# 219154677DAListed by: SOTHEBY'S INTERNATIONAL REALTY - Coming Soon
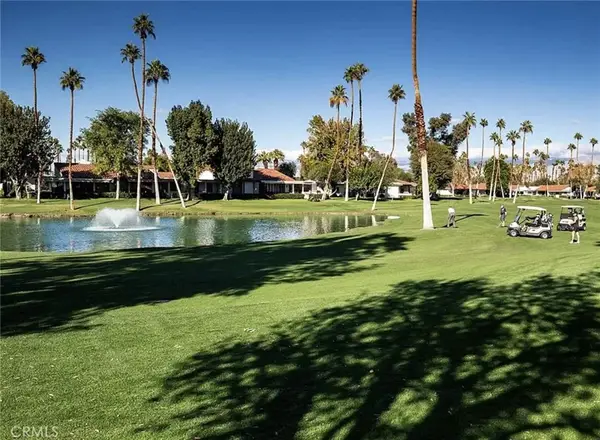 $489,000Coming Soon2 beds 2 baths1,270 sq. ft.
69 Marbella, Rancho Mirage, CA 92270
MLS# OC26222943Listed by: KELLER WILLIAMS OC COASTAL REALTY - Coming Soon
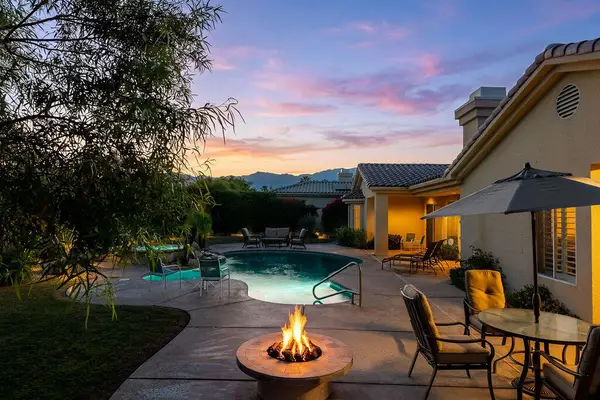 $1,275,000Coming Soon4 beds 4 baths3,788 sq. ft.
33 Scarborough Way, Rancho Mirage, CA 92270
MLS# 219154511DAListed by: SURTERRE PROPERTIES, INC. - Coming Soon
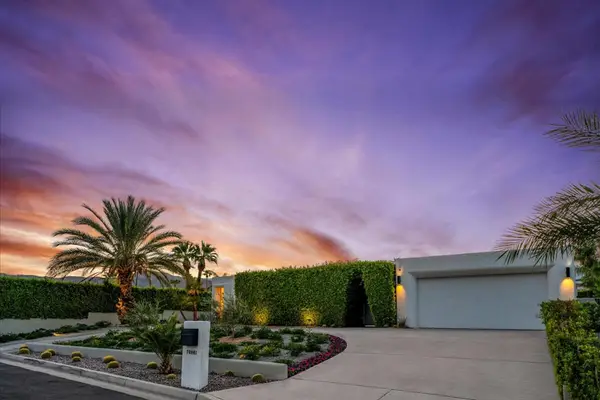 $2,095,000Coming Soon3 beds 4 baths2,924 sq. ft.
70881 Windsor Circle, Rancho Mirage, CA 92270
MLS# 219154295DAListed by: SOTHEBY'S INTERNATIONAL REALTY - Coming Soon
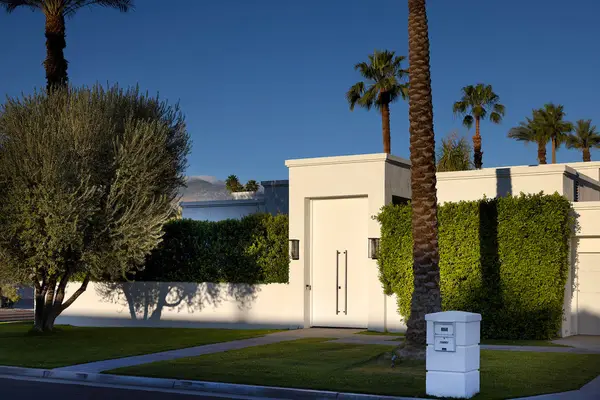 $1,775,000Coming Soon3 beds 5 baths2,248 sq. ft.
70445 Mottle Circle, Rancho Mirage, CA 92270
MLS# 219154299DAListed by: SOTHEBY'S INTERNATIONAL REALTY - Coming Soon
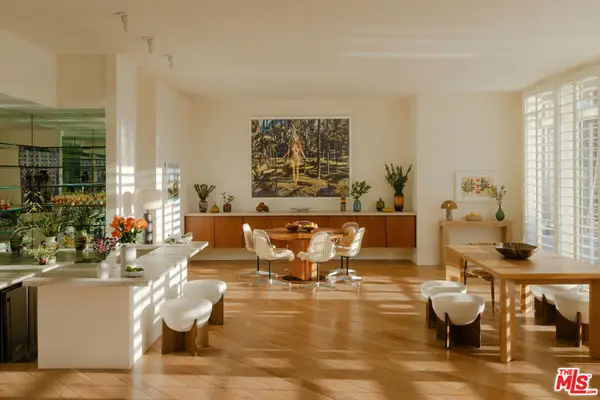 $2,195,000Coming Soon3 beds 3 baths3,100 sq. ft.
1421 Tamarisk West Street #3, Rancho Mirage, CA 92270
MLS# 26989067Listed by: THE AGENCY - New
 $4,695,000Active4 beds 5 baths4,688 sq. ft.
3 Sanctuary Way, Rancho Mirage, CA 92270
MLS# 26998099PSListed by: BENNION DEVILLE HOMES - New
 $1,980,000Active4 beds 5 baths4,369 sq. ft.
15 Vista Encantada, Rancho Mirage, CA 92270
MLS# SR26231143Listed by: EQUITY UNION


Protect your home and budget from life's surprises with an Assurant Home Warranty, backed by a partner that supports you through every step of homeownership. Explore Plans.
© 2023 - 2026 ERA Franchise Systems LLC. All rights reserved. ERA Franchise Systems LLC fully supports the principles of the Fair Housing Act and the Equal Opportunity Act. ERA, ERA Real Estate powered, and their respective logos are registered service marks of ERA Franchise Systems LLC. Each office is independently owned and operated.