
51 Kavenish Drive, Rancho Mirage, CA 92270
Local realty services provided by:ERA Donahoe Realty
51 Kavenish Drive,Rancho Mirage, CA 92270
$729,000
- 2 Beds
- 3 Baths
- 2,372 sq. ft.
- Condominium
- Active
Listed by: logan w mcpeak
Office: equity union
MLS#:219151958
Source:CA_DAMLS
Price summary
- Price:$729,000
- Price per sq. ft.:$307.34
- Monthly HOA dues:$1,090
About this home
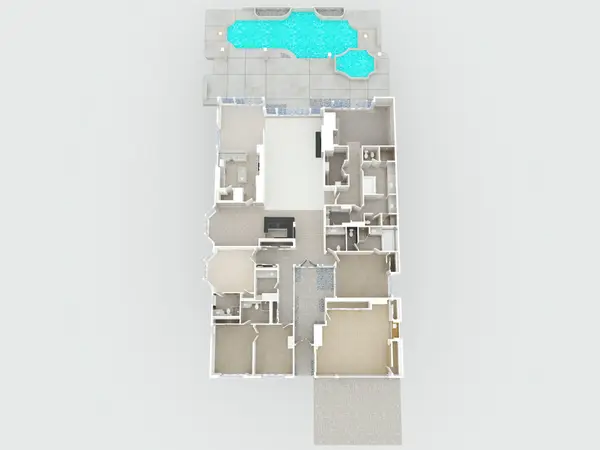
Experience effortless desert living in this stunning single-level residence in Rancho Mirage Country Club, ideally located just minutes from Disney's Cotino Bay and directly adjacent to Eisenhower Memorial Hospital. From its soaring ceilings and thoughtful floor plan to its exceptional indoor-outdoor living spaces, this unique home was designed with both comfort and entertaining in mind.
The spacious Primary Suite offers a private retreat with a generous walk-in closet, large spa-like bathroom featuring a separate jacuzzi tub and walk-in shower, and a private patio that provides the perfect space for a home gym or morning workout. The secondary bedroom features an en suite bathroom with a tiled shower and a custom closet system with an ingenious built-in feature that conceals the television when not in use. A versatile office space just off the hallway offers exceptional flexibility and could easily be expanded to create a private den, home office, or even a second walk-in closet.
At the heart of the home, the spacious chef's kitchen offers abundant counter space, ample storage, and a large center island, making it ideal for both everyday living and entertaining. The impressive great room showcases soaring ceilings, an architectural fireplace, and three sets of sliding glass doors that seamlessly open to the private outdoor living space.
Step outside to your own desert oasis, complete with a built-in BBQ, private spool, and cascading waterfall feature--an inviting setting for relaxing, dining, and entertaining under the desert sky.
Rancho Mirage Country Club offers a unique lifestyle with 10 holes of golf for a minimal annual fee, multiple community pools, a community garden, and separate permanent RV parking available for an additional cost.
With its exceptional location, distinctive architecture, spacious interiors, and resort-style outdoor living, this is a rare opportunity to enjoy the best of the Rancho Mirage lifestyle....
Contact an agent
Home facts
- Year built:1985
- Subdivision & Development:Rancho Mirage Country Club
- Listing ID #:219151958
- Added:50 day(s) ago
- Updated:October 18, 2026 at 02:35 PM
Rooms and interior
- Bedrooms:2
- Total bathrooms:3
- Full bathrooms:2
- Half bathrooms:1
- Flooring:Tile
- Dining Description:Breakfast Counter/Bar, Dining Area, Dining Room
- Bathrooms Description:Powder Room, Shower & Tub, Tile Shower, Tub With Jets
- Kitchen Description:Pantry, Range Hood
- Bedroom Description:All Bedrooms Down, Dressing Area, Main Floor Bedroom, Walk In Closet
- Living area:2,372 sq. ft.
Heating and cooling
- Cooling:Air Conditioning, Central Air, Zoned
- Heating:Fireplace(s), Natural Gas
Structure and exterior
- Roof:Clay Tile
- Year built:1985
- Building area:2,372 sq. ft.
- Lot area:0.07 Acres
- Architectural Style:Traditional
- Construction Materials:Stucco
- Exterior Features:Concrete Slab Patio, Sprinkler System, Sprinklers
- Foundation Description:Slab
- Levels:1 Story
Utilities
- Water:Water District
- Sewer:Connected and Paid, In
Finances and disclosures
- Price:$729,000
- Price per sq. ft.:$307.34
Features and amenities
- Appliances:Gas Oven, Microwave Oven, Refrigerator, Washer
- Laundry features:In Garage
- Amenities:24 Hour Security, Cable TV, Closed Circuit Camera(s), Custom Window Covering, Gated Community
- Pool features:Community, In Ground
Parking
- Parking description:Attached Garage, Driveway, Garage, Garage Door Opener, Golf Cart Garage, Side By Side
- Garage spaces:2
New listings near 51 Kavenish Drive
- Coming Soon
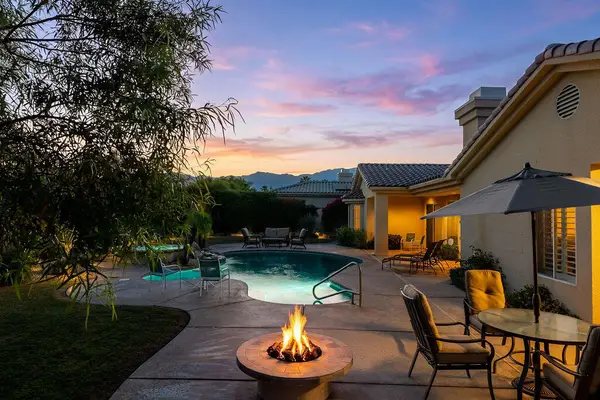 $1,275,000Coming Soon4 beds 4 baths3,788 sq. ft.
33 Scarborough Way, Rancho Mirage, CA 92270
MLS# 219154511DAListed by: SURTERRE PROPERTIES, INC. - Coming SoonOpen Thu, 11am to 2pm
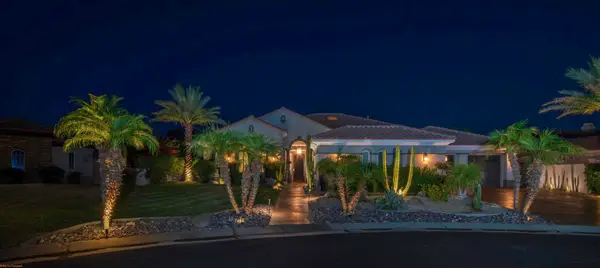 $1,695,000Coming Soon4 beds 4 baths3,646 sq. ft.
55 Calle De Oro, Rancho Mirage, CA 92270
MLS# 219154417PSListed by: EQUITY UNION - Coming Soon
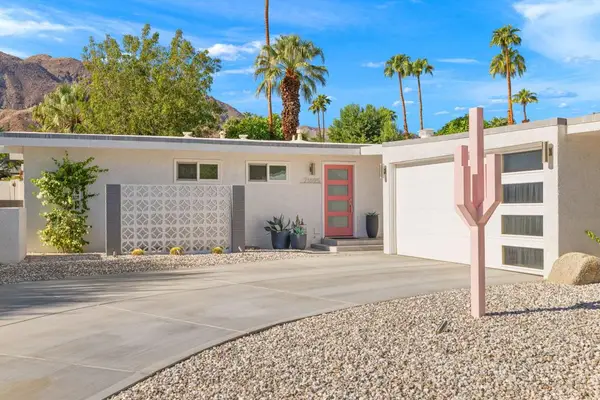 $950,000Coming Soon3 beds 2 baths1,311 sq. ft.
71695 Tunis Road, Rancho Mirage, CA 92270
MLS# 219154431PSListed by: DESERT SANDS REALTY - Coming Soon
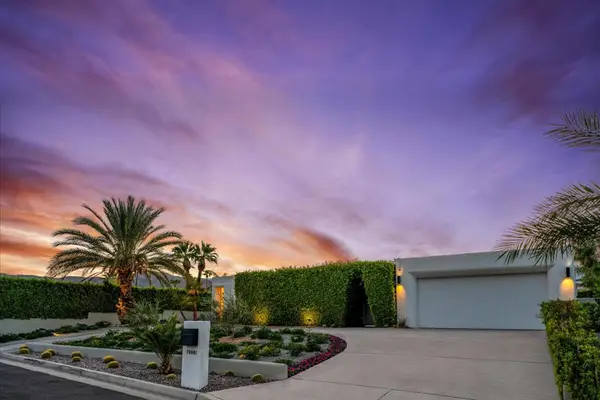 $2,095,000Coming Soon3 beds 4 baths2,924 sq. ft.
70881 Windsor Circle, Rancho Mirage, CA 92270
MLS# 219154295DAListed by: SOTHEBY'S INTERNATIONAL REALTY - Coming Soon
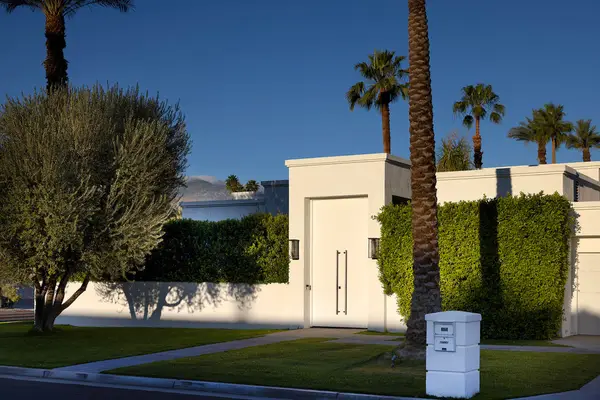 $1,775,000Coming Soon3 beds 5 baths2,248 sq. ft.
70445 Mottle Circle, Rancho Mirage, CA 92270
MLS# 219154299DAListed by: SOTHEBY'S INTERNATIONAL REALTY - Coming Soon
 $2,195,000Coming Soon3 beds 3 baths3,100 sq. ft.
1421 Tamarisk West Street #3, Rancho Mirage, CA 92270
MLS# 26989067Listed by: THE AGENCY - Open Sun, 11am to 2pmNew
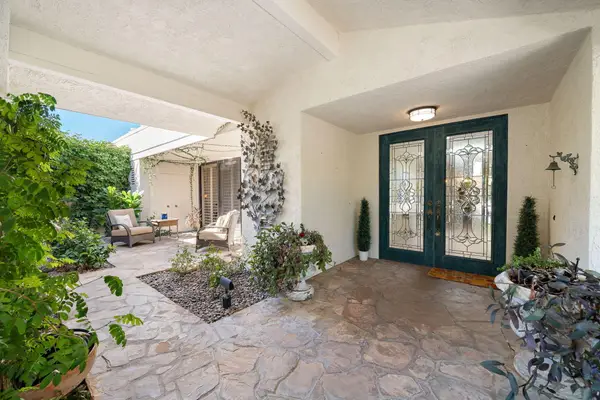 $1,149,000Active3 beds 4 baths3,042 sq. ft.
147 Columbia Drive, Rancho Mirage, CA 92270
MLS# 219154529Listed by: HOMESMART - New
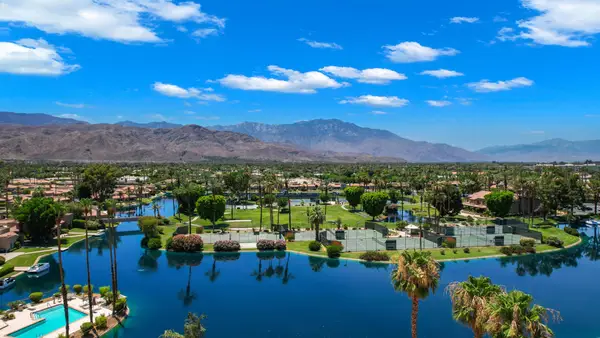 $738,000Active3 beds 4 baths2,148 sq. ft.
138 Lake Shore Drive, Rancho Mirage, CA 92270
MLS# 219154514DAListed by: BENNION DEVILLE HOMES - Open Sun, 1 to 4pmNew
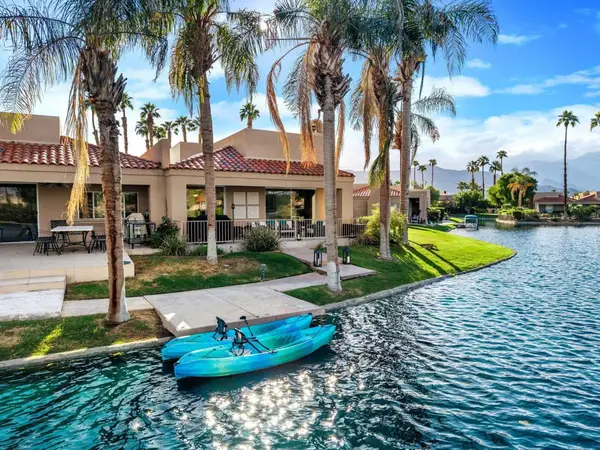 $895,000Active3 beds 3 baths1,947 sq. ft.
62 Lake Shore Drive, Rancho Mirage, CA 92270
MLS# 219154515DAListed by: EXP REALTY OF SOUTHERN CALIFORNIA INC - New
 $2,288,000Active4 beds 6 baths4,379 sq. ft.
14 Churchill Lane, Rancho Mirage, CA 92270
MLS# 26102192PSListed by: COMPASS


Protect your home and budget from life's surprises with an Assurant Home Warranty, backed by a partner that supports you through every step of homeownership. Explore Plans.
© 2023 - 2026 ERA Franchise Systems LLC. All rights reserved. ERA Franchise Systems LLC fully supports the principles of the Fair Housing Act and the Equal Opportunity Act. ERA, ERA Real Estate powered, and their respective logos are registered service marks of ERA Franchise Systems LLC. Each office is independently owned and operated.