
72485 Roxbury Drive, Rancho Mirage, CA 92270
Local realty services provided by:ERA Excel Realty
Upcoming open houses
- Sun, Oct 1801:00 pm - 03:00 pm
Listed by: douglas mccourt
Office: bennion deville homes
MLS#:219154008
Source:CA_DAMLS
Price summary
- Price:$735,000
- Price per sq. ft.:$382.41
- Monthly HOA dues:$830
About this home
REMARKABLE IMPRESSION is delivered with this sizeable, one-level duet-home, renovated stem to stern with premium finishes. Enter through a private courtyard and prepare to be impressed by the expansive living area, where the vaulted ceiling, wet bar, and soaring fireplace/chimney establish an immediate sense of style. Large-format white porcelain flooring (R11 non-slip) flows throughout the entire home. Continue straight ahead to the south-facing rear patio, newly enhanced with an oversized pergola; an ideal setting for relaxing while enjoying jaw-drop southern and western mountain views. In addition to its singled-sided street, the property's uniquely positioned corner lot feels exceptionally private and overlooks an expansive greenbelt. Capturing those same views, the spacious dining area is thoughtfully separated from the kitchen by a cozy social bar. Truly a destination, the 'Chef's Kitchen' features newly installed light teak-style soft close cabinetry with brushed-gold pulls; luxe white quartz countertops and backsplashes accented with subtle Calcutta-gold veining. Highlights include LG oven/microwave combo, dishwasher, and InstaView refrigerator with craft ice and print-proof stainless finish. The showstopper is a JANSKA Professional 36-in., 5.2-cu.-ft. gas range in lustrous midnight blue, featuring six Italian-made sealed burners, convection oven, and griddle. Past the kitchen is a beautifully styled third bath showcasing an ebony-toned shower, acoustic wall panels, and floating vanity with trough sink. The adjacent 3rd bedroom with its own private patio easily functions as an office or study. The laundry area includes new washer/dryer and leads to a fully finished two-car garage with its own mini-split A/C. On the opposite side of the home are two primary ensuite bedrooms. The larger suite captures spectacular southern/western views with direct access to the rear patio. The 2nd suite offers access to the front courtyard. Almost a hidden gem/secret with only 120 homes on 40 acres, Wilshire Palms is a low-density, gated, community featuring lush greenbelts, tennis and pickleball courts with six inviting pools/spas. The community's location is superbly convenient; with nearby Albertsons, Si Bon, Starbucks, Bristol Farms, Sherman's Deli and more. Eisenhower Health's world-renowned medical campus is less than one mile away. Homes with this combination of extensive renovation, premium finishes, views, and exceptional location are rarely available....
Contact an agent
Home facts
- Year built:1979
- Subdivision & Development:Wilshire Palms
- Listing ID #:219154008
- Added:9 day(s) ago
- Updated:October 18, 2026 at 02:35 PM
Rooms and interior
- Bedrooms:3
- Total bathrooms:3
- Full bathrooms:3
- Flooring:Ceramic Tile
- Dining Description:Dining Area, Dining Room
- Bathrooms Description:Remodeled, Shower Stall, Tile Shower
- Kitchen Description:Gourmet Kitchen, Island, Quartz Counters, Range Hood
- Bedroom Description:Walk In Closet
- Living area:1,922 sq. ft.
Heating and cooling
- Cooling:Air Conditioning, Central Air
- Heating:Central, Forced Air, Natural Gas
Structure and exterior
- Roof:Tile
- Year built:1979
- Building area:1,922 sq. ft.
- Lot area:0.05 Acres
- Lot Features:Corner Lot
- Architectural Style:Contemporary
- Construction Materials:Combination, Stucco, Wood
- Exterior Features:Concrete Slab Patio, Drip System, Sprinkler System, Sprinklers
- Foundation Description:Slab
- Levels:1 Story
Utilities
- Water:Water District
- Sewer:In Street Paid
Finances and disclosures
- Price:$735,000
- Price per sq. ft.:$382.41
Features and amenities
- Appliances:Gas Range, Microwave Oven, Refrigerator, Self Cleaning Oven, Washer, Water Line to Refrigerator
- Laundry features:In Garage
- Amenities:Automatic Gate, Blinds, Cable TV, Card/Code Access, Drapes, Gated Community
- Pool features:Community, Fenced, Gunite, Heated, In Ground
Parking
- Parking description:Attached Garage, Garage
- Garage spaces:2
New listings near 72485 Roxbury Drive
- Coming Soon
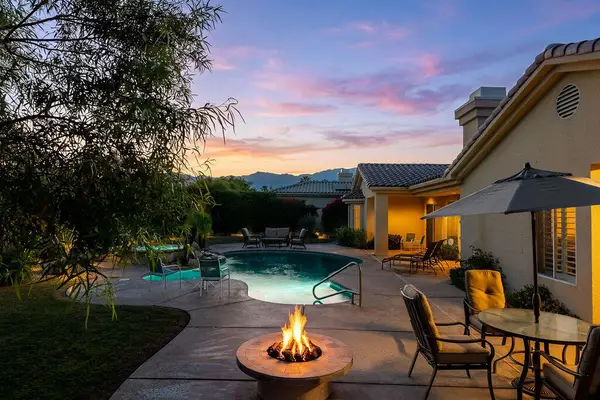 $1,275,000Coming Soon4 beds 4 baths3,788 sq. ft.
33 Scarborough Way, Rancho Mirage, CA 92270
MLS# 219154511DAListed by: SURTERRE PROPERTIES, INC. - Coming SoonOpen Thu, 11am to 2pm
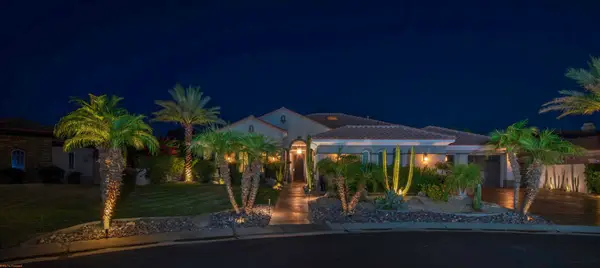 $1,695,000Coming Soon4 beds 4 baths3,646 sq. ft.
55 Calle De Oro, Rancho Mirage, CA 92270
MLS# 219154417PSListed by: EQUITY UNION - Coming Soon
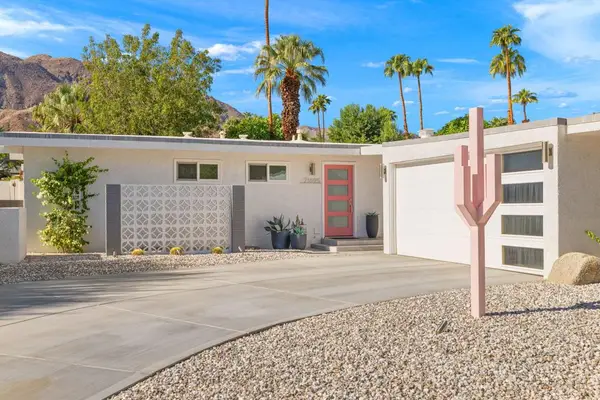 $950,000Coming Soon3 beds 2 baths1,311 sq. ft.
71695 Tunis Road, Rancho Mirage, CA 92270
MLS# 219154431PSListed by: DESERT SANDS REALTY - Coming Soon
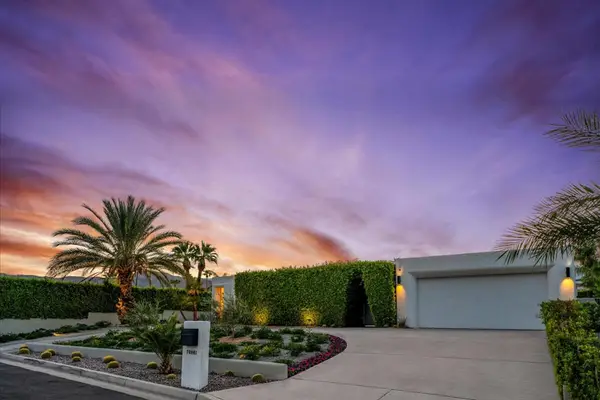 $2,095,000Coming Soon3 beds 4 baths2,924 sq. ft.
70881 Windsor Circle, Rancho Mirage, CA 92270
MLS# 219154295DAListed by: SOTHEBY'S INTERNATIONAL REALTY - Coming Soon
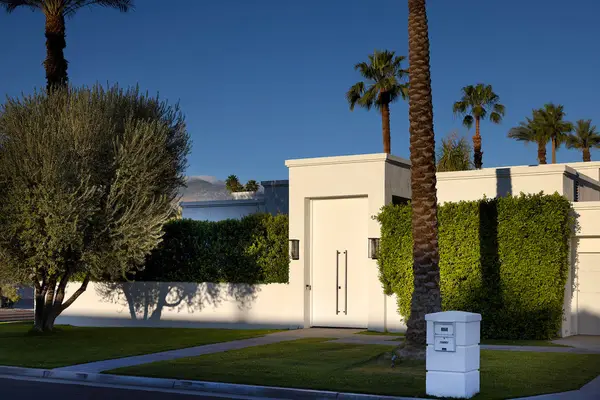 $1,775,000Coming Soon3 beds 5 baths2,248 sq. ft.
70445 Mottle Circle, Rancho Mirage, CA 92270
MLS# 219154299DAListed by: SOTHEBY'S INTERNATIONAL REALTY - Coming Soon
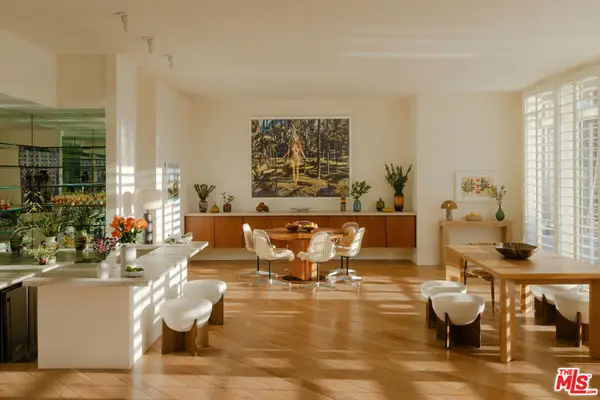 $2,195,000Coming Soon3 beds 3 baths3,100 sq. ft.
1421 Tamarisk West Street #3, Rancho Mirage, CA 92270
MLS# 26989067Listed by: THE AGENCY - Open Sun, 11am to 2pmNew
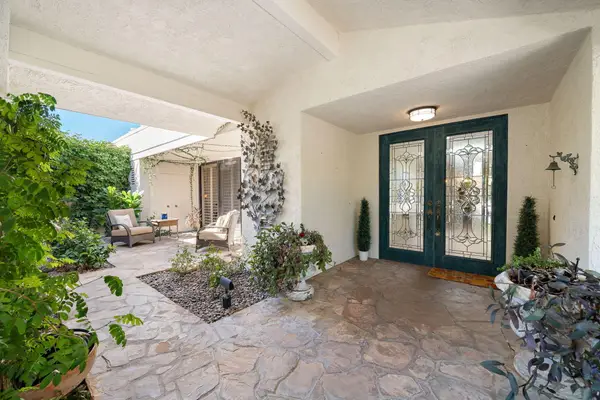 $1,149,000Active3 beds 4 baths3,042 sq. ft.
147 Columbia Drive, Rancho Mirage, CA 92270
MLS# 219154529Listed by: HOMESMART - New
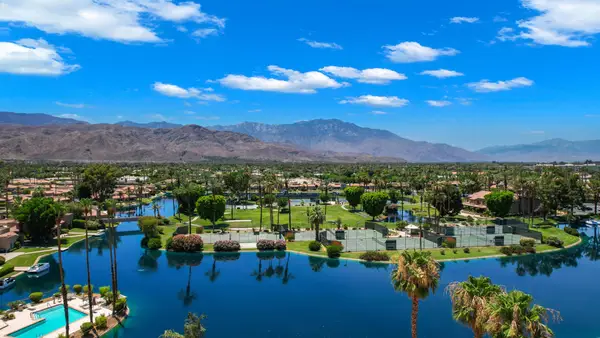 $738,000Active3 beds 4 baths2,148 sq. ft.
138 Lake Shore Drive, Rancho Mirage, CA 92270
MLS# 219154514DAListed by: BENNION DEVILLE HOMES - Open Sun, 1 to 4pmNew
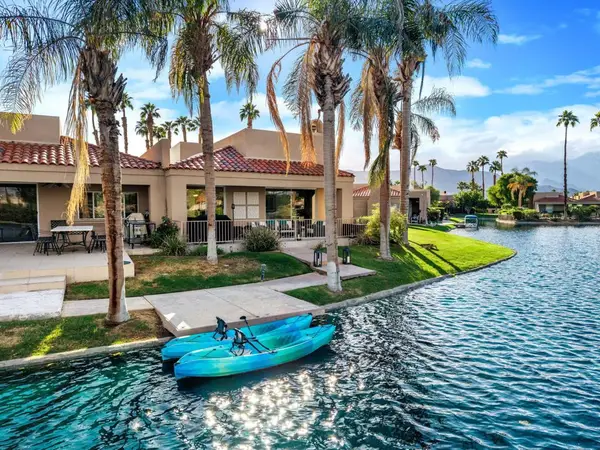 $895,000Active3 beds 3 baths1,947 sq. ft.
62 Lake Shore Drive, Rancho Mirage, CA 92270
MLS# 219154515DAListed by: EXP REALTY OF SOUTHERN CALIFORNIA INC - New
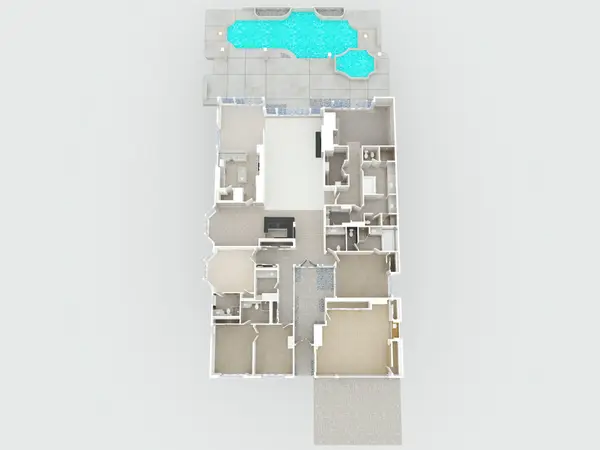 $2,288,000Active4 beds 6 baths4,379 sq. ft.
14 Churchill Lane, Rancho Mirage, CA 92270
MLS# 26102192PSListed by: COMPASS


Protect your home and budget from life's surprises with an Assurant Home Warranty, backed by a partner that supports you through every step of homeownership. Explore Plans.
© 2023 - 2026 ERA Franchise Systems LLC. All rights reserved. ERA Franchise Systems LLC fully supports the principles of the Fair Housing Act and the Equal Opportunity Act. ERA, ERA Real Estate powered, and their respective logos are registered service marks of ERA Franchise Systems LLC. Each office is independently owned and operated.