
8 Tulane Court, Rancho Mirage, CA 92270
Local realty services provided by:ERA North Orange County Real Estate
8 Tulane Court,Rancho Mirage, CA 92270
$749,000
- 3 Beds
- 3 Baths
- 2,950 sq. ft.
- Single family
- Active
Listed by: stephanie c hart, encore premier group
Office: bennion deville homes
MLS#:219154436
Source:CA_DAMLS
Price summary
- Price:$749,000
- Price per sq. ft.:$253.9
- Monthly HOA dues:$1,974
About this home
Located inside the prestigious Springs Country Club, this property is a rare opportunity to reimagine a luxury residence. As a spacious 3 bd 3ba Shaughnessy model near the 9th green and steps from a community pool/spa, this property presents the perfect canvas for a sophisticated renovation tailored to today's luxury lifestyle. This is an exceptional opportunity for the discerning buyer seeking to create a one-of-a-kind home. Located on a quiet cul-de-sac with peek golf course and mountain views. The Springs Country Club is a premier private club in Rancho Mirage with a championship 18 hole golf course, beautifully remodeled clubhouse, fitness center, separate courts pavilion, 2 great restaurants and a lively social scene. Located across from the Eisenhower Medical Campus, near the McCallum Theater for the Performing Arts and world class dining/shopping. THE SPRINGS - IT'S WHERE YOU BELONG!
Contact an agent
Home facts
- Year built:1980
- Subdivision & Development:The Springs Country Club
- Listing ID #:219154436
- Added:11 day(s) ago
- Updated:October 27, 2026 at 04:16 PM
Rooms and interior
- Bedrooms:3
- Total bathrooms:3
- Full bathrooms:3
- Flooring:Tile
- Dining Description:Breakfast Counter/Bar, Breakfast Room, Dining Area, Living/Dining Combo
- Bathrooms Description:Shower Stall, Tile Shower
- Kitchen Description:Corian Counters, Pantry, Range Hood
- Living area:2,950 sq. ft.
Heating and cooling
- Cooling:Air Conditioning, Central Air
- Heating:Central, Natural Gas
Structure and exterior
- Roof:Clay Tile
- Year built:1980
- Building area:2,950 sq. ft.
- Lot area:0.15 Acres
- Lot Features:Close to Clubhouse, Cul-De-Sac, Level, Private Road, Utilities Underground
- Architectural Style:Traditional
- Construction Materials:Stucco
- Exterior Features:Covered Patio, Sprinkler Timer, Sprinklers
- Foundation Description:Slab
- Levels:1 Story
Utilities
- Sewer:Connected and Paid, In
Finances and disclosures
- Price:$749,000
- Price per sq. ft.:$253.9
Features and amenities
- Appliances:Electric Range, Microwave Oven, Refrigerator, Washer, Water Line to Refrigerator
- Laundry features:Individual Room
- Amenities:24 Hour Security, Cable TV, Community, Gated Community, Shutters
Parking
- Parking description:Detached Garage, Garage, Garage Door Opener, Golf Cart Garage
- Garage spaces:2.5
New listings near 8 Tulane Court
- Coming SoonOpen Sat, 12 to 2pm
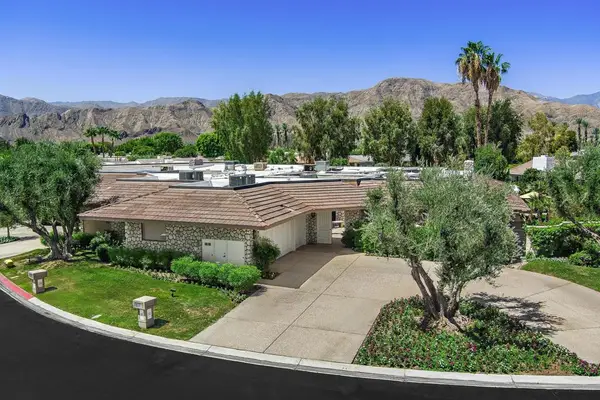 $2,095,000Coming Soon4 beds 5 baths3,878 sq. ft.
31 Park Lane, Rancho Mirage, CA 92270
MLS# 219154791DAListed by: EQUITY UNION - Coming Soon
 $4,990,000Coming Soon4 beds 6 baths6,027 sq. ft.
7 Mirada Circle, Rancho Mirage, CA 92270
MLS# 219154756DAListed by: COMPASS - Coming Soon
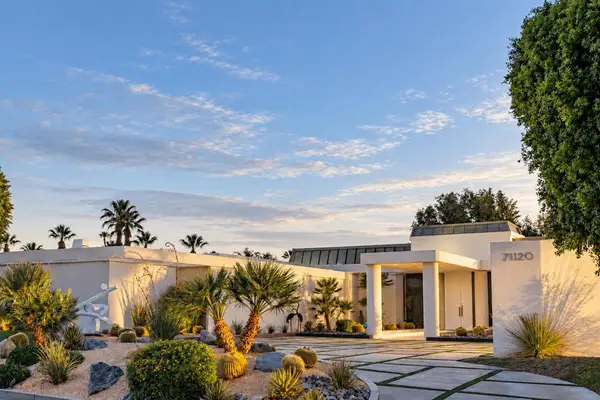 $6,250,000Coming Soon6 beds 6 baths8,938 sq. ft.
71120 N Thunderbird Terrace, Rancho Mirage, CA 92270
MLS# 219154677DAListed by: SOTHEBY'S INTERNATIONAL REALTY - Coming Soon
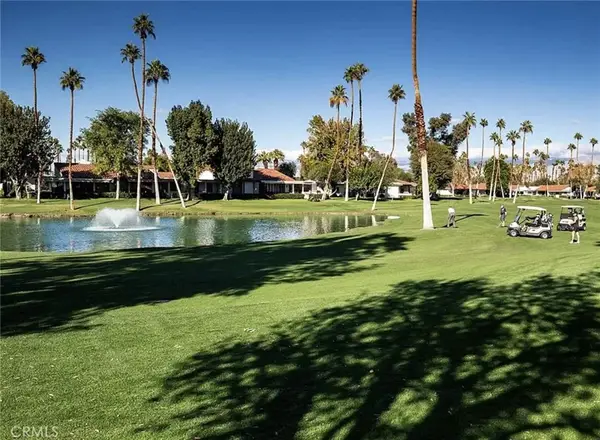 $489,000Coming Soon2 beds 2 baths1,270 sq. ft.
69 Marbella, Rancho Mirage, CA 92270
MLS# OC26222943Listed by: KELLER WILLIAMS OC COASTAL REALTY - Coming Soon
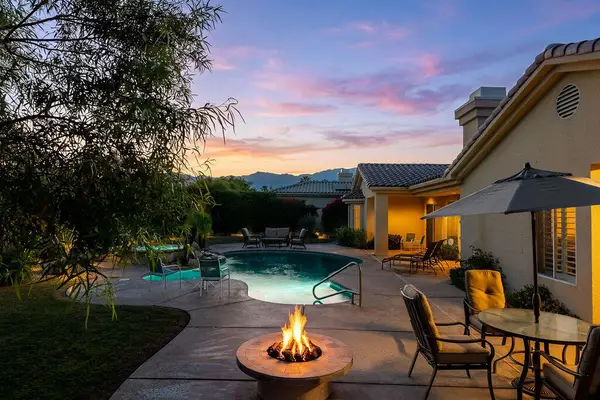 $1,275,000Coming Soon4 beds 4 baths3,788 sq. ft.
33 Scarborough Way, Rancho Mirage, CA 92270
MLS# 219154511DAListed by: SURTERRE PROPERTIES, INC. - Coming Soon
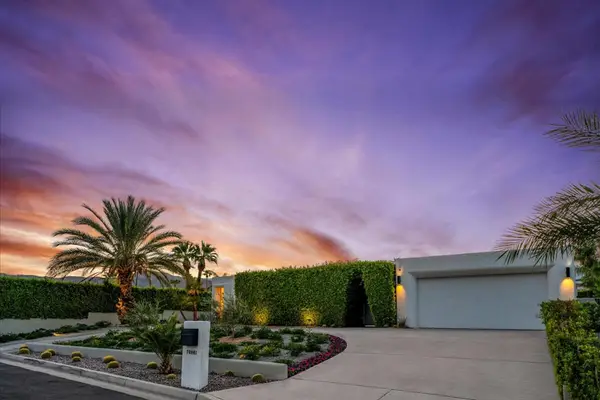 $2,095,000Coming Soon3 beds 4 baths2,924 sq. ft.
70881 Windsor Circle, Rancho Mirage, CA 92270
MLS# 219154295DAListed by: SOTHEBY'S INTERNATIONAL REALTY - Coming Soon
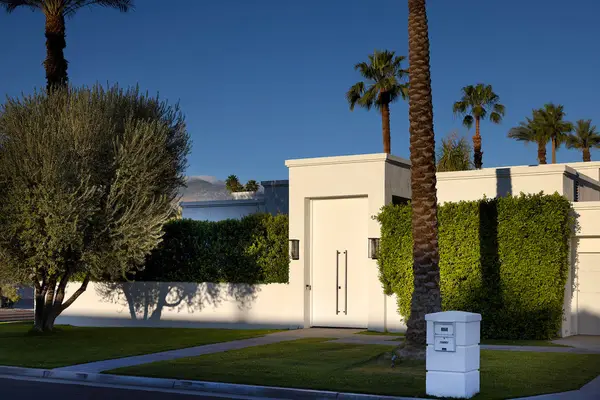 $1,775,000Coming Soon3 beds 5 baths2,248 sq. ft.
70445 Mottle Circle, Rancho Mirage, CA 92270
MLS# 219154299DAListed by: SOTHEBY'S INTERNATIONAL REALTY - Coming Soon
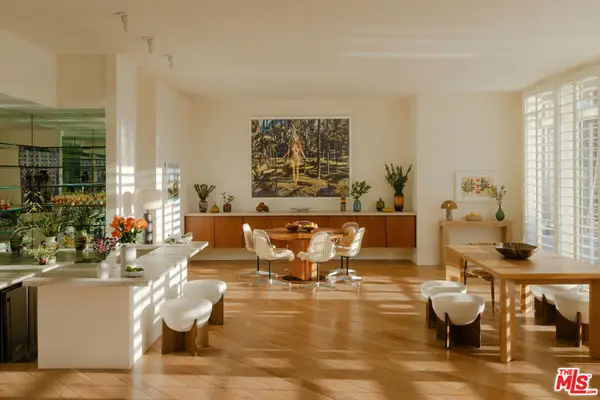 $2,195,000Coming Soon3 beds 3 baths3,100 sq. ft.
1421 Tamarisk West Street #3, Rancho Mirage, CA 92270
MLS# 26989067Listed by: THE AGENCY - New
 $4,695,000Active4 beds 5 baths4,688 sq. ft.
3 Sanctuary Way, Rancho Mirage, CA 92270
MLS# 26998099PSListed by: BENNION DEVILLE HOMES - New
 $1,980,000Active4 beds 5 baths4,369 sq. ft.
15 Vista Encantada, Rancho Mirage, CA 92270
MLS# SR26231143Listed by: EQUITY UNION


Protect your home and budget from life's surprises with an Assurant Home Warranty, backed by a partner that supports you through every step of homeownership. Explore Plans.
© 2023 - 2026 ERA Franchise Systems LLC. All rights reserved. ERA Franchise Systems LLC fully supports the principles of the Fair Housing Act and the Equal Opportunity Act. ERA, ERA Real Estate powered, and their respective logos are registered service marks of ERA Franchise Systems LLC. Each office is independently owned and operated.