
899 Island Drive #302, Rancho Mirage, CA 92270
Local realty services provided by:ERA Excel Realty
899 Island Drive #302,Rancho Mirage, CA 92270
$649,000
- 2 Beds
- 2 Baths
- 1,975 sq. ft.
- Condominium
- Active
Listed by: deborah sanders
Office: bennion deville homes760-773-3958
MLS#:219149798DA
Source:CRMLS
Price summary
- Price:$649,000
- Price per sq. ft.:$328.61
- Monthly HOA dues:$1,735
About this home
Where ''New York meets sunny California'' in this gorgeous, remodeled third-floor end unit offering panoramic views. This 2-bedroom, 2-bathroom home features a dramatic, spacious interior that flows seamlessly onto a grand balcony, perfect for entertaining. Residents enjoy sophisticated, resort-style living with access to a gym, tennis and pickle-ball courts, paddle boats, and a beautiful pool and spa. The HOA fees include 95% of the A/C bill, as well as cable TV, WI-FI, gas, water, trash, 24-hour guard-gated security, and access to on-site maintenance. Desert Island is a hidden gem surrounded by a large lake and an 18-hole championship golf course. Perfectly situated at the corner of Bob Hope and Frank Sinatra Drive, you are minutes away from top-tier restaurants, shopping, art galleries, theaters, casinos, and the Eisenhower Medical Center. Call to schedule your private viewing today.
Contact an agent
Home facts
- Year built:1973
- Listing ID #:219149798DA
- Added:50 day(s) ago
- Updated:August 21, 2026 at 10:48 AM
Rooms and interior
- Bedrooms:2
- Total bathrooms:2
- Full bathrooms:1
- Flooring:Carpet, Tile
- Kitchen Description:Dishwasher, Electric Cooktop, Electric Oven, Electric Range, Electric Water Heater, Microwave, Refrigerator
- Living area:1,975 sq. ft.
Heating and cooling
- Heating:Central, Electric, Fireplaces, Forced Air
Structure and exterior
- Year built:1973
- Building area:1,975 sq. ft.
- Lot area:0.06 Acres
- Architectural Style:Contemporary
- Exterior Features:Covered
- Levels:1 Story
Finances and disclosures
- Price:$649,000
- Price per sq. ft.:$328.61
Features and amenities
- Appliances:Dishwasher, Electric Cook Top, Electric Oven, Electric Range, Electric Water Heater
- Amenities:Electric Water heater, Utility Room
- Pool features:Community, Electric Heat, In Ground
Parking
- Total parking spaces:1
- Parking description:Assigned
- Garage:Yes
- Garage spaces:1
New listings near 899 Island Drive #302
- New
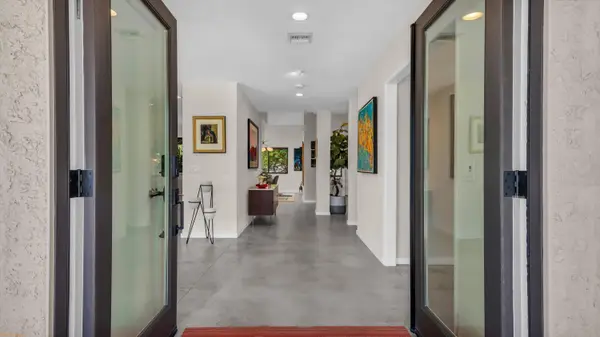 $930,000Active4 beds 4 baths2,584 sq. ft.
48 Calle Lista, Rancho Mirage, CA 92270
MLS# 219151690Listed by: EQUITY UNION - Open Sat, 12 to 2pmNew
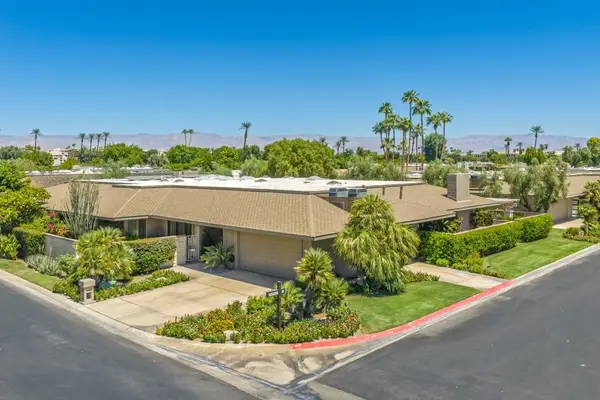 $749,000Active3 beds 3 baths2,994 sq. ft.
19 Cornell Drive, Rancho Mirage, CA 92270
MLS# 219151677PSListed by: BENNION DEVILLE HOMES - Open Sat, 10am to 12pmNew
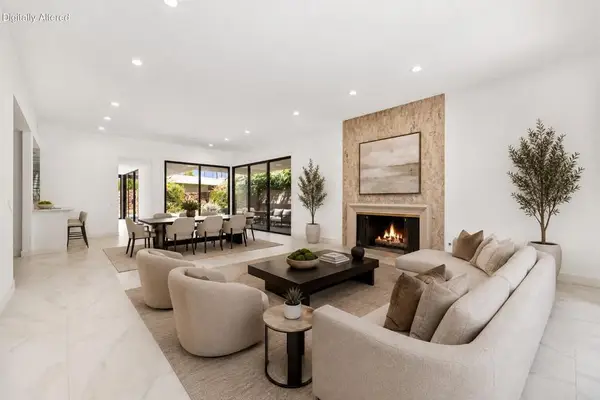 $850,000Active3 beds 3 baths2,789 sq. ft.
5 Dartmouth Drive, Rancho Mirage, CA 92270
MLS# 219151615DAListed by: EQUITY UNION - Open Sat, 11am to 1pmNew
 $1,350,000Active3 beds 3 baths2,504 sq. ft.
40 Burgundy, Rancho Mirage, CA 92270
MLS# 219151602Listed by: COLDWELL BANKER REALTY - New
 $3,175,000Active4 beds 5 baths6,202 sq. ft.
155 Waterford Circle, Rancho Mirage, CA 92270
MLS# 219147193DAListed by: BENNION DEVILLE HOMES - New
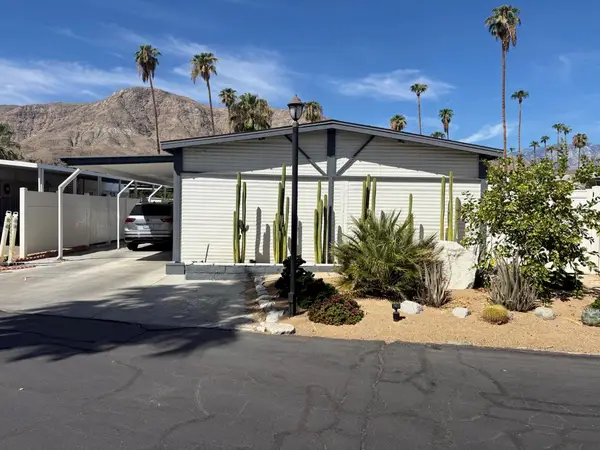 $229,000Active2 beds 1 baths724 sq. ft.
70260 Highway 111 #129, Rancho Mirage, CA 92270
MLS# 219151585DAListed by: BENNION DEVILLE HOMES - New
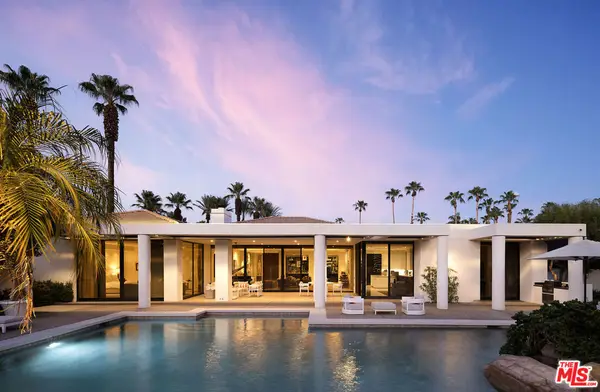 $3,685,000Active3 beds 5 baths5,113 sq. ft.
40590 Morningstar Road, Rancho Mirage, CA 92270
MLS# 26865549Listed by: COMPASS - New
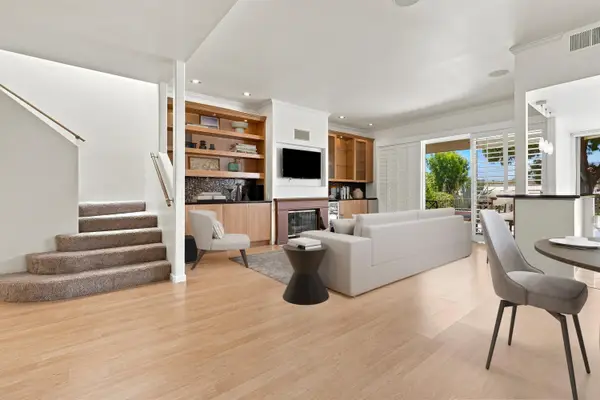 $679,000Active3 beds 3 baths2,259 sq. ft.
49 Pebble Beach Drive, Rancho Mirage, CA 92270
MLS# 219151467Listed by: COLDWELL BANKER REALTY - Open Sat, 11:30am to 2pmNew
 $1,200,000Active2 beds 3 baths2,536 sq. ft.
14 Merlot, Rancho Mirage, CA 92270
MLS# 219151432DAListed by: DESERT SOTHEBY'S INTERNATIONAL REALTY - Open Sat, 1 to 3pmNew
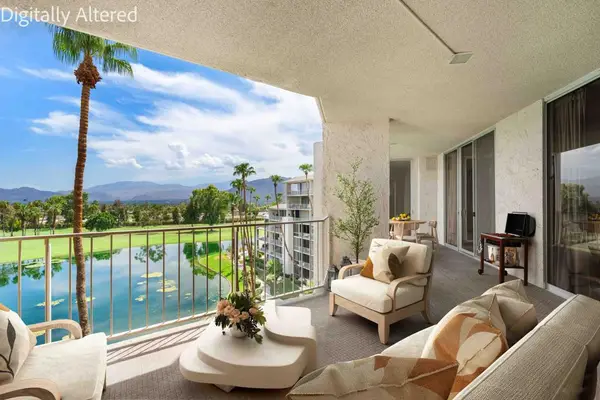 $665,000Active2 beds 2 baths1,867 sq. ft.
900 Island Drive #603, Rancho Mirage, CA 92270
MLS# 219151517DAListed by: EQUITY UNION


Protect your home and budget from life's surprises with an Assurant Home Warranty, backed by a partner that supports you through every step of homeownership. Explore Plans.
© 2023 - 2026 ERA Franchise Systems LLC. All rights reserved. ERA Franchise Systems LLC fully supports the principles of the Fair Housing Act and the Equal Opportunity Act. ERA, ERA Real Estate powered, and their respective logos are registered service marks of ERA Franchise Systems LLC. Each office is independently owned and operated.