
9 Birkdale Circle, Rancho Mirage, CA 92270
Local realty services provided by:ERA North Orange County Real Estate
Listed by: ann tennyson, mark wise
Office: bennion deville homes
MLS#:219148211
Source:CA_DAMLS
Price summary
- Price:$1,325,000
- Price per sq. ft.:$465.08
- Monthly HOA dues:$500
About this home
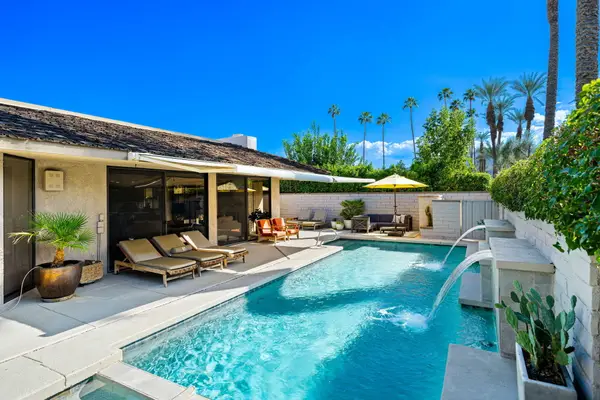
Western mountain and fairway views create a beautiful backdrop to this turnkey home in Mission Hills Country Club. Welcome through the courtyard gate to lush landscaping and resort-like ambiance. Inside, the open-concept Great Room, Dining Area, and Gourmet Kitchen are designed for effortless entertainment. The Great Room showcases a custom built-in entertainment center with fireplace and panoramic San Jacinto views. The Kitchen includes newer stainless GE Profile appliances, quartz countertops, loads of storage and spacious eat-in area. Kitchen and dining areas each open to patios with outdoor eating space. The Primary Suite offers stunning mountain views and bathroom with walk-in shower, spa tub with jets and walk-in closet. There are two additional spacious Guest ensuite bedrooms. Enjoy the Saltwater pool/spa overlooking fairway and mountain views. The HVAC and Water Heater have been replaced and home painted inside and out in last 3-5 years. Fee land with low HOA including social/fitness membership to Mission Hills Country Club. Call for your private showing today!...
Contact an agent
Home facts
- Year built:2000
- Listing ID #:219148211
- Added:45 day(s) ago
- Updated:July 07, 2026 at 08:10 AM
Rooms and interior
- Bedrooms:3
- Total bathrooms:3
- Full bathrooms:1
- Flooring:Laminate, Tile, Wood
- Dining Description:Breakfast Nook, Dining Area, Living/Dining Combo
- Bathrooms Description:Double Vanity(s), Tub With Jets
- Kitchen Description:Granite Counters, Island, Range Hood
- Living area:2,849 sq. ft.
Heating and cooling
- Cooling:Air Conditioning, Ceiling Fan(s), Central Air
- Heating:Forced Air, Natural Gas
Structure and exterior
- Roof:Tile
- Year built:2000
- Building area:2,849 sq. ft.
- Lot area:0.22 Acres
- Lot Features:On Golf Course
- Architectural Style:Contemporary
- Construction Materials:Stucco
- Exterior Features:Concrete Slab Patio, Covered Patio, Patio Awning(s), Sprinkler System, Sprinklers
- Foundation Description:Slab
- Levels:1 Story, One Level
Utilities
- Sewer:Connected and Paid, In
Finances and disclosures
- Price:$1,325,000
- Price per sq. ft.:$465.08
Features and amenities
- Appliances:Microwave Oven, Refrigerator, Washer
- Laundry features:Individual Room
- Amenities:Drapes, Gated Community, Shutters, Turnkey
- Pool features:In Ground, Pebble, Private
Parking
- Parking description:Attached Garage, Direct Entrance, Garage, Garage Door Opener, Golf Cart Garage, Guest, Guest Parking
- Garage spaces:3
New listings near 9 Birkdale Circle
- Open Sun, 10am to 1pmNew
 $1,825,000Active3 beds 4 baths3,229 sq. ft.
2 Sussex Court, Rancho Mirage, CA 92270
MLS# 26849343Listed by: COMPASS - New
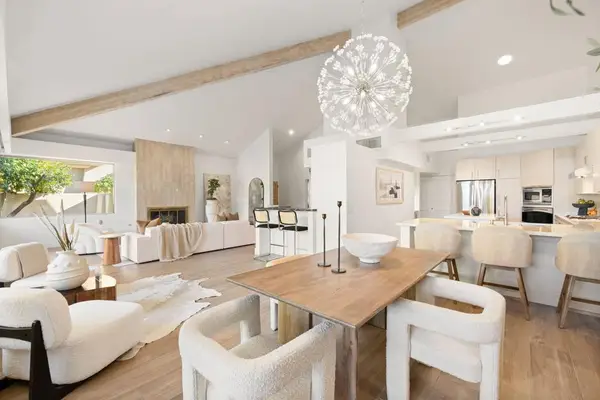 $799,000Active2 beds 3 baths2,372 sq. ft.
47 N Kavenish Drive, Rancho Mirage, CA 92270
MLS# 219149983DAListed by: DESERT ELITE PROPERTIES, INC. - Open Sat, 11am to 2pmNew
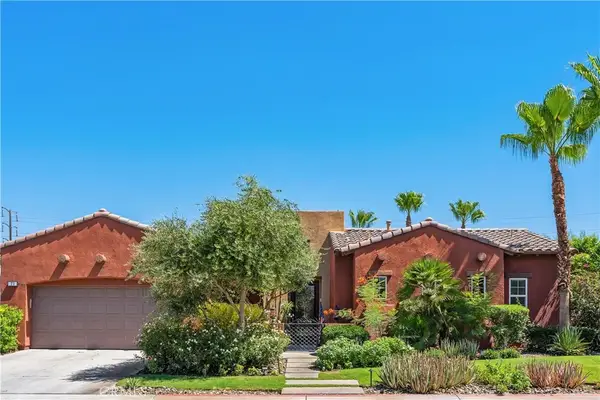 $1,100,000Active3 beds 3 baths2,384 sq. ft.
71 Via Santo Tomas, Rancho Mirage, CA 92270
MLS# PW26145658Listed by: FIRST TEAM REAL ESTATE - New
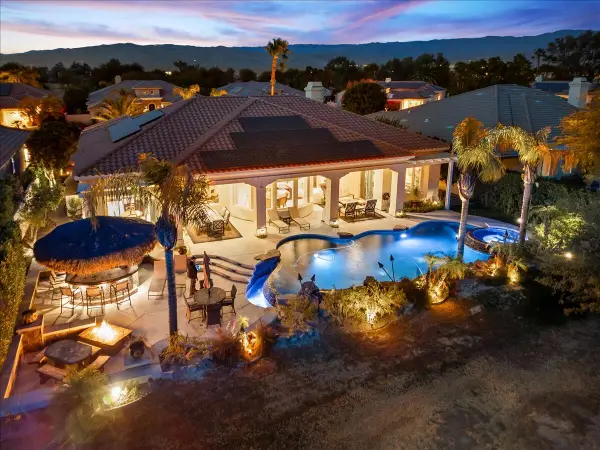 $1,695,000Active3 beds 4 baths4,057 sq. ft.
48 Vista Encantada, Rancho Mirage, CA 92270
MLS# 219149935Listed by: COLDWELL BANKER REALTY - New
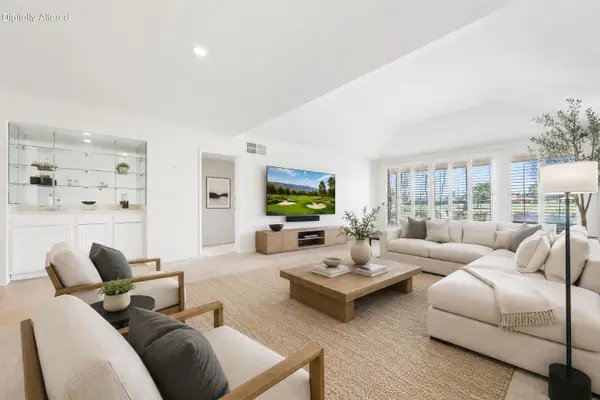 $389,000Active2 beds 2 baths1,554 sq. ft.
44 Sunrise Drive, Rancho Mirage, CA 92270
MLS# 219149946Listed by: BENNION DEVILLE HOMES - New
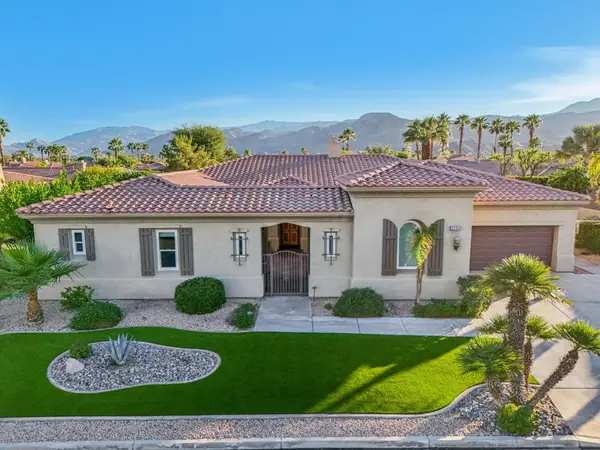 $1,299,000Active4 beds 4 baths3,650 sq. ft.
35104 Vista Del Aqua, Rancho Mirage, CA 92270
MLS# 219149927Listed by: SCOTT BRAUN REALTY - New
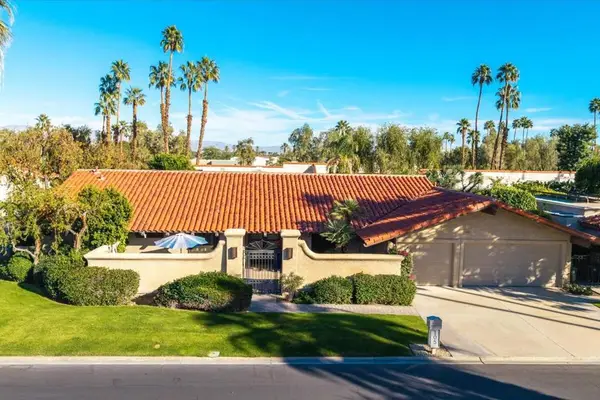 $759,000Active3 beds 3 baths2,575 sq. ft.
105 Esplanade Street, Desert Hot Springs, CA 92240
MLS# 219149857PSListed by: CHERIE MILLER & ASSOCIATES - New
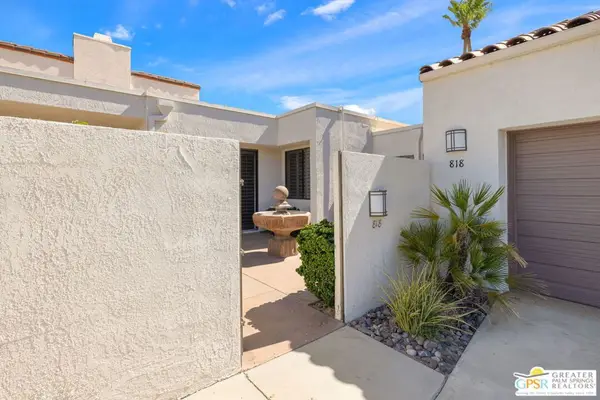 $699,000Active3 beds 3 baths2,690 sq. ft.
818 Inverness Drive, Rancho Mirage, CA 92270
MLS# 26854405PSListed by: COMPASS - New
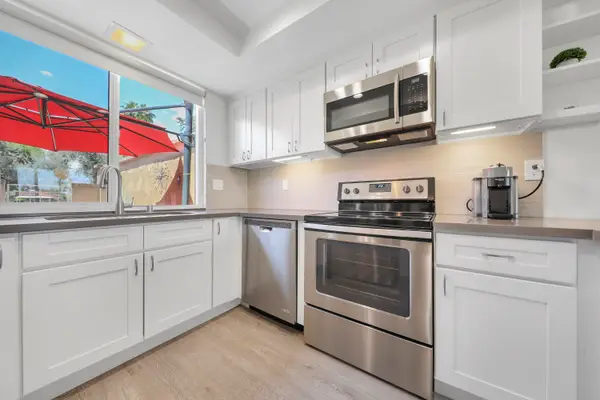 $329,000Active1 beds 2 baths854 sq. ft.
23 Haig Drive, Rancho Mirage, CA 92270
MLS# 219149888Listed by: BENNION DEVILLE HOMES - New
 $1,195,000Active3 beds 3 baths3,088 sq. ft.
76 Princeton Drive, Rancho Mirage, CA 92270
MLS# 219149889Listed by: EQUITY UNION


Protect your home and budget from life's surprises with an Assurant Home Warranty, backed by a partner that supports you through every step of homeownership. Explore Plans.
© 2023 - 2026 ERA Franchise Systems LLC. All rights reserved. ERA Franchise Systems LLC fully supports the principles of the Fair Housing Act and the Equal Opportunity Act. ERA, ERA Real Estate powered, and their respective logos are registered service marks of ERA Franchise Systems LLC. Each office is independently owned and operated.