
76 Princeton Drive, Rancho Mirage, CA 92270
Local realty services provided by:ERA North Orange County Real Estate
76 Princeton Drive,Rancho Mirage, CA 92270
$1,195,000
- 3 Beds
- 3 Baths
- 3,088 sq. ft.
- Single family
- Active
Listed by: equity union onsite-the springs
Office: equity union760-621-0395
MLS#:219149889DA
Source:CRMLS
Price summary
- Price:$1,195,000
- Price per sq. ft.:$386.98
- Monthly HOA dues:$1,826
About this home
Welcome to this beautifully reimagined and extensively remodeled Cypress Point floor plan, one of the most sought-after models in The Springs Country Club. Thoughtfully redesigned with today's lifestyle in mind, this exceptional residence blends contemporary elegance with effortless indoor-outdoor living. From the moment you enter, you'll appreciate the open-concept layout, soaring ceilings, and an abundance of natural light that fills the home. Every detail has been carefully considered, creating a sophisticated yet comfortable living environment ideal for both everyday living and entertaining. The gourmet kitchen has been completely transformed with premium finishes, quality appliances, generous workspace, and seamless flow into the main living and dining areas. Walls of glass frame the beautifully landscaped outdoor spaces, creating a true connection between the interior and exterior. The spacious primary suite serves as a private retreat, offering a luxurious, spa-inspired bathroom and generous closet space. Additional guest accommodations provide comfort and privacy for family and friends. Outside, enjoy the ultimate desert lifestyle with inviting outdoor living spaces designed for relaxing, entertaining, and taking advantage of the beautiful surroundings. Additional highlights include 26 leased solar panels, providing enhanced energy efficiency and lower utility costs, along with numerous quality upgrades completed throughout the home. Life at The Springs is about more than just owning a home--it's embracing one of the desert'spremier private club communities. Residents enjoy a newly renovated championship golfcourse designed by Desmond Muirhead, an active tennis, pickleball and bocce ball programs, a state-of-the-art fitness center, beautifully updated clubhouse, multiple dining venues, and a vibrant calendar of social events that make it easy to connect with neighbors and friends, year-round! Ideally located in the heart of Rancho Mirage, The Springs offers convenient access to world-class dining, shopping, entertainment, the Eisenhower Medical Center, and much more....
Contact an agent
Home facts
- Year built:1980
- Subdivision & Development:The Springs C.C.
- Listing ID #:219149889DA
- Added:83 day(s) ago
- Updated:September 19, 2026 at 01:24 PM
Rooms and interior
- Bedrooms:3
- Total bathrooms:3
- Full bathrooms:3
- Flooring:Carpet, Tile
- Kitchen Description:Dishwasher, Gas Range, Microwave, Refrigerator, Walk In Pantry
- Living area:3,088 sq. ft.
Heating and cooling
- Cooling:Central Air
- Heating:Fireplaces, Forced Air
- Central air:Yes
Structure and exterior
- Year built:1980
- Building area:3,088 sq. ft.
- Lot area:0.15 Acres
- Lot Features:Back Yard, Corners Marked, Front Yard, Landscaped, Planned Unit Development, Sprinkler System
- Exterior Features:Wrap Around
- Levels:1 Story
Finances and disclosures
- Price:$1,195,000
- Price per sq. ft.:$386.98
Features and amenities
- Appliances:Dishwasher, Disposal, Gas Range, Microwave, Refrigerator
- Laundry features:Laundry Room
- Amenities:Bocce Court, Clubhouse, Controlled Access, Fitness Center, Gated Community, High Ceilings, Maintenance Grounds, Meeting Room, Meeting/Banquet/Party Room, Open Floorplan, Security, Sport Court, Tennis Courts, Walk In Closets
- Pool features:Community Pool, In Ground, Private Pool
Parking
- Total parking spaces:3
- Parking description:Direct Access, Driveway, Garage, Golf Cart Garage, On Street
- Garage:Yes
- Garage spaces:3
New listings near 76 Princeton Drive
- Coming Soon
 $849,000Coming Soon2 beds 2 baths1,858 sq. ft.
31 Chianti, Rancho Mirage, CA 92270
MLS# 219153149DAListed by: COMPASS - Coming Soon
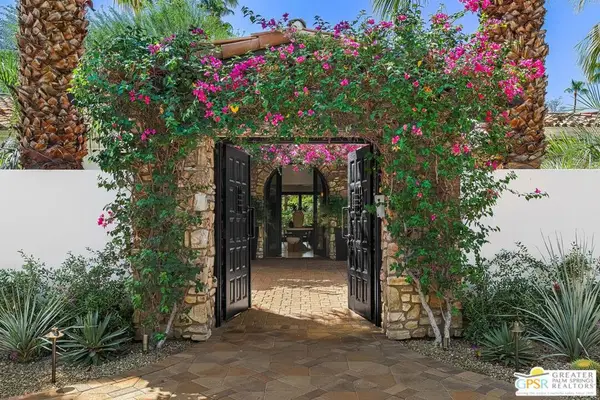 $4,995,000Coming Soon5 beds 6 baths6,495 sq. ft.
12 Clancy Lane, Rancho Mirage, CA 92270
MLS# 26884145PSListed by: BENNION DEVILLE HOMES - Coming Soon
 $749,900Coming Soon3 beds 3 baths2,372 sq. ft.
25 Kavenish, Rancho Mirage, CA 92270
MLS# OC26150778Listed by: LPT REALTY, INC - Coming Soon
 $2,195,000Coming Soon3 beds 3 baths3,100 sq. ft.
1421 Tamarisk West Street #3, Rancho Mirage, CA 92270
MLS# 26989067Listed by: THE AGENCY - Coming Soon
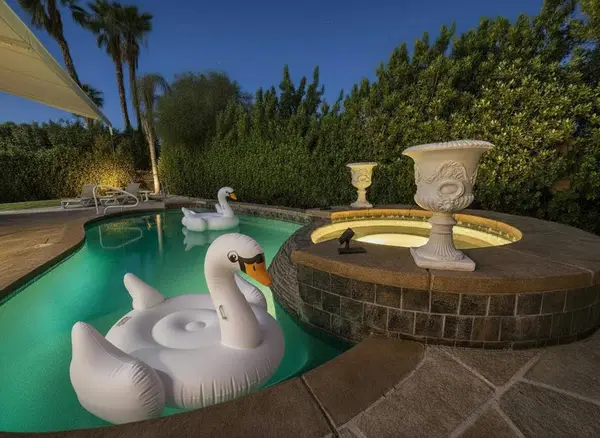 $1,200,000Coming Soon3 beds 4 baths2,724 sq. ft.
7 Calle Del Norte, Rancho Mirage, CA 92270
MLS# 219152699DAListed by: WEALTH PARTNERS REAL ESTATE - Coming Soon
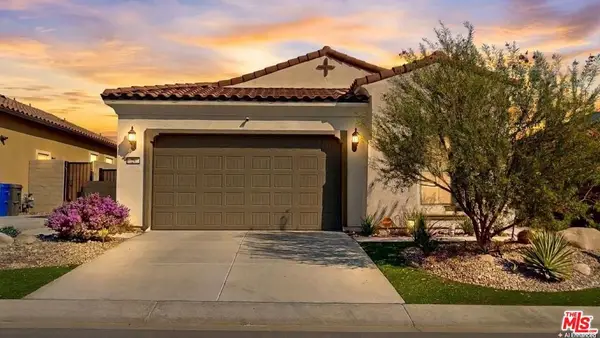 $659,000Coming Soon2 beds 2 baths1,451 sq. ft.
28 Zinfandel, Rancho Mirage, CA 92270
MLS# 26987125Listed by: EPIQUE REALTY - New
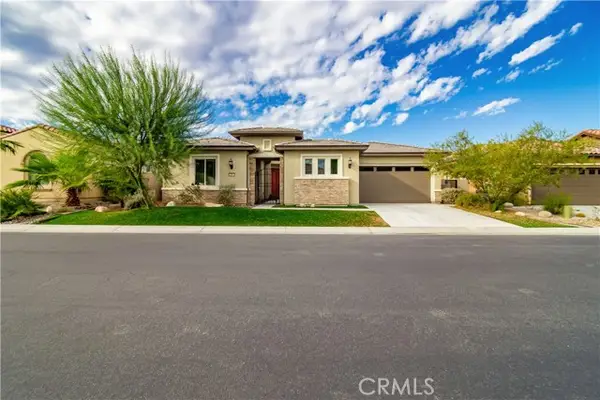 $1,279,000Active3 beds 3 baths2,726 sq. ft.
16 Burgundy, Rancho Mirage, CA 92270
MLS# SW26205996Listed by: NATIVE
- Open Sat, 11am to 1pmNew
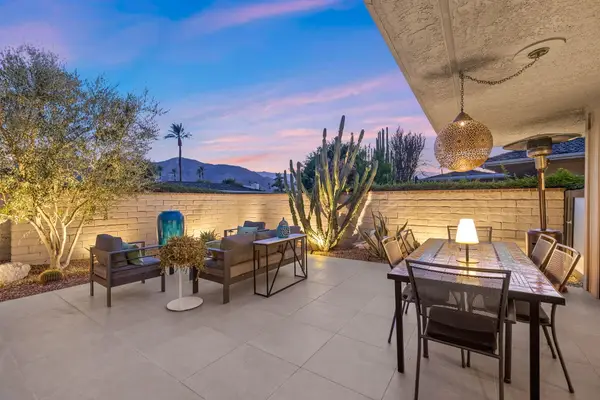 $1,350,000Active3 beds 3 baths2,950 sq. ft.
12 Duke Drive, Rancho Mirage, CA 92270
MLS# 219152222Listed by: EQUITY UNION - Open Sun, 11am to 1pmNew
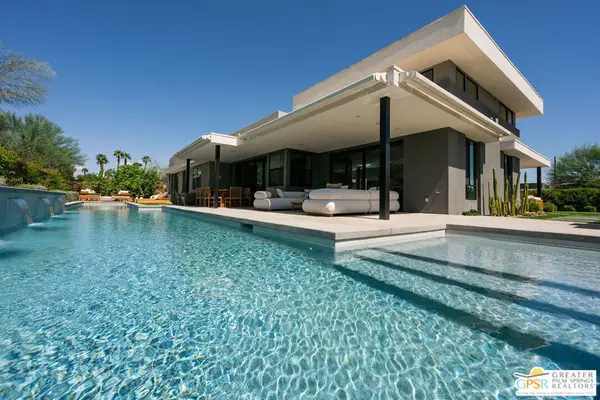 $3,195,000Active5 beds 6 baths3,900 sq. ft.
6 Garnet Court, Rancho Mirage, CA 92270
MLS# 26986749PSListed by: COMPASS - New
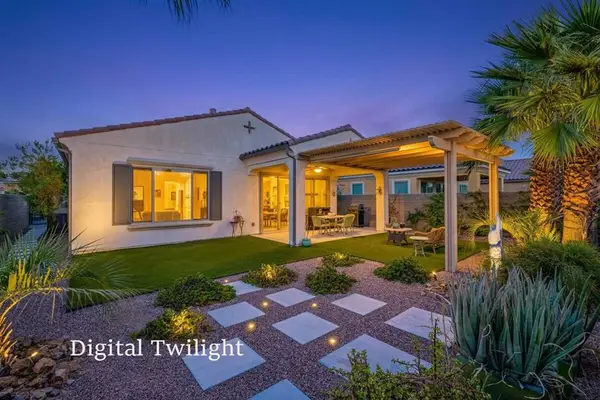 $595,000Active2 beds 2 baths1,438 sq. ft.
35 Chianti, Rancho Mirage, CA 92270
MLS# 219153097DAListed by: COMPASS


Protect your home and budget from life's surprises with an Assurant Home Warranty, backed by a partner that supports you through every step of homeownership. Explore Plans.
© 2023 - 2026 ERA Franchise Systems LLC. All rights reserved. ERA Franchise Systems LLC fully supports the principles of the Fair Housing Act and the Equal Opportunity Act. ERA, ERA Real Estate powered, and their respective logos are registered service marks of ERA Franchise Systems LLC. Each office is independently owned and operated.