
910 Island Drive #207, Rancho Mirage, CA 92270
Local realty services provided by:ERA Excel Realty
910 Island Drive #207,Rancho Mirage, CA 92270
$625,000
- 2 Beds
- 2 Baths
- 1,832 sq. ft.
- Condominium
- Active
Listed by: encore premier group, leslee effler
Office: bennion deville homes
MLS#:219148501
Source:CA_DAMLS
Price summary
- Price:$625,000
- Price per sq. ft.:$341.16
- Monthly HOA dues:$1,638
About this home
Perfectly positioned with stunning lake views, this bright and inviting two-bedroom, two-bath condo offers an exceptional blend of comfort, convenience, and scenery. Enjoy beautiful morning sun and cool afternoon shade from the spacious living areas, all while taking in tranquil water views and the surrounding desert landscape. The generously sized primary suite features peaceful Santa Rosa Mountain views, dual sinks, and a handicap-friendly walk-in shower for added comfort and accessibility. The versatile second bedroom easily functions as a guest room, den, or home office to suit your lifestyle. The beautifully updated kitchen is designed for both style and functionality, showcasing light wood cabinetry, granite countertops, and stainless-steel appliances that make cooking and entertaining a pleasure.
HOA amenities include water, trash, gas, cable TV, and Wi-Fi, providing easy, low-maintenance living. Ideally located near premier shopping, dining, galleries, theaters, and with convenient access to Eisenhower Medical Center, this move-in-ready condo offers the best of desert living.Experience relaxed lakeside living with unbeatable views and exceptional convenience--this is the one you've been waiting for! Call today for your private showing!...
Contact an agent
Home facts
- Year built:1980
- Subdivision & Development:Desert Island
- Listing ID #:219148501
- Added:81 day(s) ago
- Updated:August 16, 2026 at 02:39 PM
Rooms and interior
- Bedrooms:2
- Total bathrooms:2
- Flooring:Carpet, Tile
- Dining Description:Dining Area
- Kitchen Description:Granite Counters, Range Hood
- Living area:1,832 sq. ft.
Heating and cooling
- Cooling:Air Conditioning
- Heating:Central, Fireplace(s)
Structure and exterior
- Year built:1980
- Building area:1,832 sq. ft.
- Lot area:0.05 Acres
- Exterior Features:Patio Balcony
- Levels:Three or More Levels
Finances and disclosures
- Price:$625,000
- Price per sq. ft.:$341.16
Features and amenities
- Appliances:Gas Oven, Gas Range, Microwave Oven, Refrigerator, Washer
- Laundry features:Individual Room
- Amenities:24 Hour Security, Cable TV, Community, Custom Window Covering, Drapes, Gated Community
Parking
- Parking description:Assigned, Guest, Underground
- Garage spaces:1
New listings near 910 Island Drive #207
- New
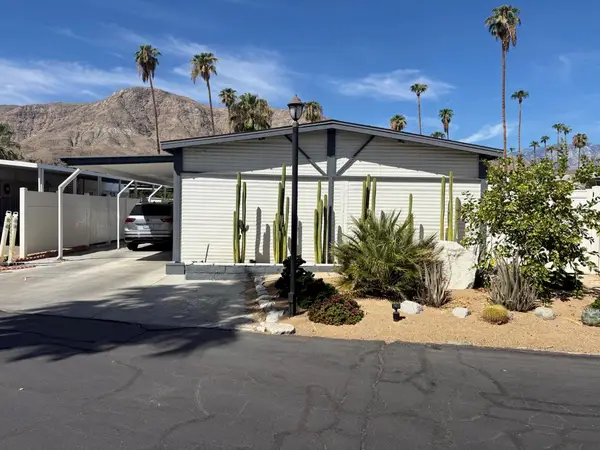 $229,000Active2 beds 1 baths724 sq. ft.
70260 Highway 111 #129, Rancho Mirage, CA 92270
MLS# 219151585DAListed by: BENNION DEVILLE HOMES - New
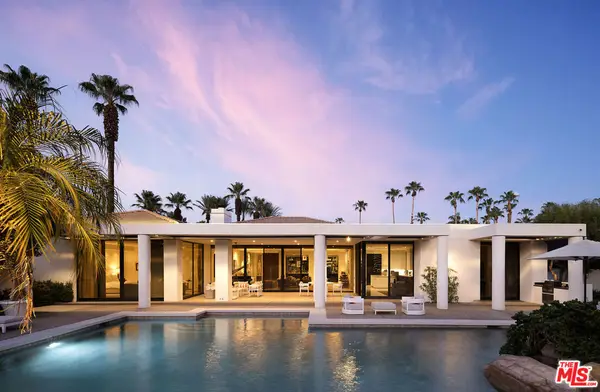 $3,685,000Active3 beds 5 baths5,113 sq. ft.
40590 Morningstar Road, Rancho Mirage, CA 92270
MLS# 26869965PSListed by: COMPASS - New
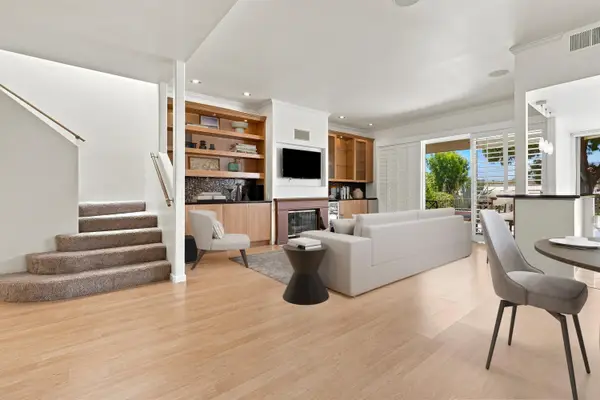 $679,000Active3 beds 3 baths2,259 sq. ft.
49 Pebble Beach Drive, Rancho Mirage, CA 92270
MLS# 219151467Listed by: COLDWELL BANKER REALTY - Open Sat, 1 to 3pmNew
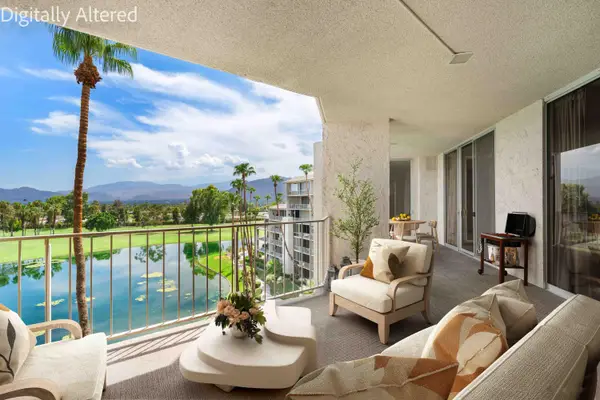 $665,000Active2 beds 2 baths1,867 sq. ft.
900 Island Drive #603, Rancho Mirage, CA 92270
MLS# 219151517Listed by: EQUITY UNION - New
 $1,275,000Active4 beds 3 baths2,580 sq. ft.
42694 E Veldt Street, Rancho Mirage, CA 92270
MLS# 219146189DAListed by: CDAR NON LISTED OFFICE - New
 $2,999,000Active3 beds 3 baths2,547 sq. ft.
40600 Tonopah Road, Rancho Mirage, CA 92270
MLS# NP26179611Listed by: ROOF REAL ESTATE
- New
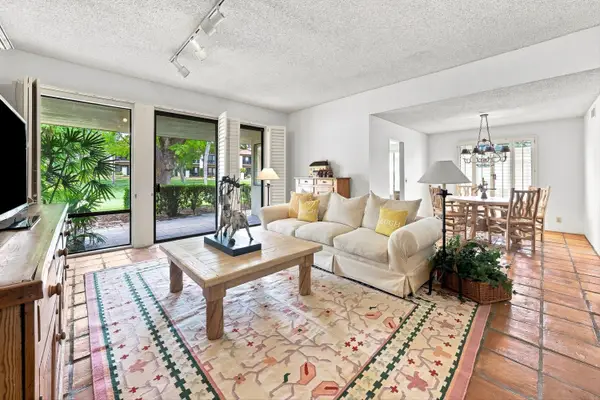 $449,000Active3 beds 2 baths1,621 sq. ft.
16 Toledo Drive, Rancho Mirage, CA 92270
MLS# 219151499Listed by: BENNION DEVILLE HOMES - Open Sun, 11am to 1pmNew
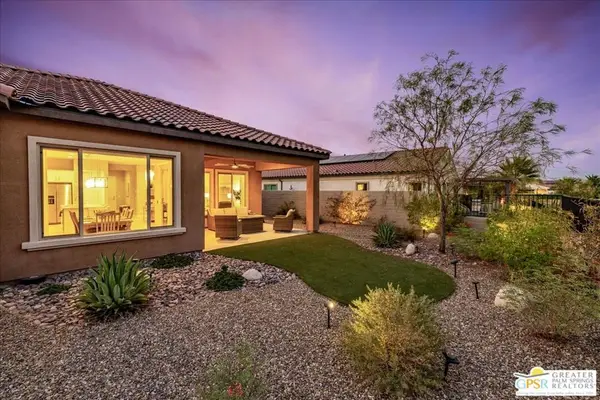 $825,000Active2 beds 2 baths1,832 sq. ft.
45 Magnum, Rancho Mirage, CA 92270
MLS# 26872671PSListed by: EQUITY UNION - Open Sun, 10am to 12pmNew
 $190,000Active1 beds 1 baths960 sq. ft.
70260 Highway 111 #139, Rancho Mirage, CA 92270
MLS# 219151488DAListed by: BENNION DEVILLE HOMES - New
 $899,000Active3 beds 3 baths2,101 sq. ft.
3 Cartier Court, Rancho Mirage, CA 92270
MLS# 219151464PSListed by: COMPASS


Protect your home and budget from life's surprises with an Assurant Home Warranty, backed by a partner that supports you through every step of homeownership. Explore Plans.
© 2023 - 2026 ERA Franchise Systems LLC. All rights reserved. ERA Franchise Systems LLC fully supports the principles of the Fair Housing Act and the Equal Opportunity Act. ERA, ERA Real Estate powered, and their respective logos are registered service marks of ERA Franchise Systems LLC. Each office is independently owned and operated.