
472 Sunrise, Rancho Mission Viejo, CA 92694
Local realty services provided by:ERA Donahoe Realty
472 Sunrise,Rancho Mission Viejo, CA 92694
$1,349,000
- 3 Beds
- 4 Baths
- 2,114 sq. ft.
- Single family
- Coming Soon
Upcoming open houses
- Sat, Sep 1201:00 pm - 04:00 pm
- Sun, Sep 1301:00 pm - 04:00 pm
Listed by: heather hill
Office: homesmart, evergreen realty949-753-7888
MLS#:OC26194939
Source:CRMLS
Price summary
- Price:$1,349,000
- Price per sq. ft.:$638.13
- Monthly HOA dues:$399
About this home
Former model home meets effortless resort-style living in this beautifully appointed 55+ residence, just 3½ years old. Thoughtfully curated from the start, the home showcases the elevated details that distinguish a model—custom millwork wall treatments, cased windows, linen draperies, surround sound, solar system and luxury vinyl plank flooring throughout. Oversized modern black iron chandeliers make a dramatic statement in both the dining area and primary suite, while designer lighting and a living room ceiling fan complete the sophisticated interiors. At the heart of the home, a chef-inspired kitchen pairs crisp white shaker cabinetry with marbleized white quartz countertops and a beautiful natural white tile backsplash. The impressive GE Monogram appliance suite includes a 42-inch built-in refrigerator and 42-inch six-burner professional-style gas range beneath a commercial-inspired hood with infrared heat lamps. Custom pantry rollouts, deep pot-and-pan drawers and abundant storage make this kitchen as functional as it is beautiful. A spectacular four-panel stacking glass door creates the quintessential Southern California indoor-outdoor lifestyle, seamlessly connecting the great room to the California Room. Saltillo-style tile adds warmth and character to this inviting outdoor space, where an impressive built-in tiled island features a Forno Classico Piccolo wood-fired pizza oven—perfect for relaxed evenings and entertaining. Oversized decorative pots, a built-in outdoor exercise bike and an easy-maintenance landscape complete the private retreat. Designed with flexibility in mind, the main level offers two ensuite bedrooms, including a serene primary suite with an adjoining retreat/office with a single-hung French door to the patio. A separate powder bath serves guests, while the first-floor laundry room features charming white penny tile flooring, upper cabinetry and hookups for a washer and gas dryer. Upstairs, a private third bedroom and full bath create an ideal space for visiting family and friends while preserving separation from the main-level living areas. Perhaps best of all is the location—just steps from The Perch, with its 55+ pool, spa and community California Room, and within walking distance of the new Gavilan Ridge Club. Beautifully finished, barely lived in and designed to embrace the relaxed luxury of Rancho Mission Viejo, this former model offers the rare opportunity to enjoy designer-level upgrades without the wait....
Contact an agent
Home facts
- Year built:2022
- Subdivision & Development:Pearl (PEARL)
- Listing ID #:OC26194939
- Updated:September 06, 2026 at 11:44 AM
Rooms and interior
- Bedrooms:3
- Total bathrooms:4
- Full bathrooms:3
- Half bathrooms:1
- Flooring:Carpet, Tile, Vinyl
- Kitchen Description:Dishwasher, Disposal, Electric Oven, Gas Range, Ice Maker, Microwave, Range Hood, Refrigerator, Self Cleaning Oven, Vented Exhaust Fan, Water To Refrigerator
- Living area:2,114 sq. ft.
Heating and cooling
- Cooling:Central Air, High Efficiency
- Heating:Central, High Efficiency
- Central air:Yes
Structure and exterior
- Roof:Tile
- Year built:2022
- Building area:2,114 sq. ft.
- Lot area:0.09 Acres
- Lot Features:Back Yard, Cul De Sac, Drip Irrigation/Bubblers, Landscaped, Level with Street, Near Park
- Architectural Style:Mediterranean, Spanish
- Construction Materials:Concrete, Drywall, Frame, Glass, Stucco
- Exterior Features:ArizonaRoom, Covered, FrontPorch, Lighting, Patio, RainGutters, Tile
- Foundation Description:Slab
- Levels:1 Story
Utilities
- Water:Public, Water Available, Water Connected
- Sewer:Public Sewer, Sewer Available, Sewer Connected
Finances and disclosures
- Price:$1,349,000
- Price per sq. ft.:$638.13
Features and amenities
- Appliances:Dishwasher, Disposal, Electric Oven
- Laundry features:Inside
- Amenities:All Bedrooms Down, Carbon Monoxide (CO2) Detector, Ceiling Fans, Drapes, High Ceilings, High Efficiency Water Heater, Koi Pond, Open Floor Plan, Quartz Counters, Rain Gutters, Recessed Lighting, Tankless Water Heater, Walk In Closets, Water Heater
- Pool features:Association, Pool, Private
Parking
- Total parking spaces:2
- Parking description:Direct Access, Door-Single, Driveway, Garage, Garage Door Opener, Garage Faces Side
- Garage:Yes
- Garage spaces:2
New listings near 472 Sunrise
- Coming Soon
 $1,425,000Coming Soon4 beds 4 baths2,598 sq. ft.
12 Yerra Street, Rancho Mission Viejo, CA 92694
MLS# OC26194910Listed by: HOMESMART, EVERGREEN REALTY - Coming SoonOpen Sat, 11:30am to 1:30pm
 $999,000Coming Soon3 beds 3 baths1,889 sq. ft.
1151 Whirlwind Drive, Rancho Mission Viejo, CA 92694
MLS# OC26192340Listed by: COMPASS - Coming Soon
 $1,395,000Coming Soon4 beds 4 baths2,553 sq. ft.
58 Vasto Street, Rancho Mission Viejo, CA 92694
MLS# NP26189563Listed by: PLUS REAL ESTATE - Coming Soon
 $1,660,000Coming Soon3 beds 3 baths2,454 sq. ft.
743 Corkscrew, Rancho Mission Viejo, CA 92694
MLS# OC26184783Listed by: ALLISON JAMES ESTATES & HOMES - Coming Soon
 Listed by ERA$1,289,000Coming Soon4 beds 4 baths1,944 sq. ft.
14 Marisol, Rancho Mission Viejo, CA 92694
MLS# PW26186141Listed by: ERA NORTH ORANGE COUNTY - Coming Soon
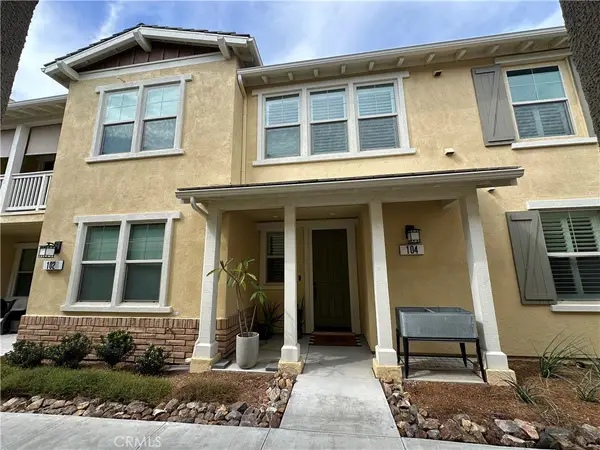 $799,000Coming Soon2 beds 3 baths1,288 sq. ft.
104 Jaripol Circle, Rancho Mission Viejo, CA 92694
MLS# OC26184514Listed by: @VANTAGE REAL ESTATE - Open Sun, 2am to 4pmNew
 $950,000Active3 beds 3 baths1,659 sq. ft.
8 Zacate Street, Rancho Mission Viejo, CA 92694
MLS# OC26193533Listed by: AVENOR REAL ESTATE - Open Sun, 2 to 4pmNew
 $1,350,000Active3 beds 3 baths1,921 sq. ft.
30 Lomada, Rancho Mission Viejo, CA 92694
MLS# OC26193183Listed by: AVENOR REAL ESTATE - Open Sun, 2 to 4pmNew
 $975,000Active4 beds 3 baths1,619 sq. ft.
245 Alienta Lane, Rancho Mission Viejo, CA 92694
MLS# OC26189981Listed by: COMPASS


Protect your home and budget from life's surprises with an Assurant Home Warranty, backed by a partner that supports you through every step of homeownership. Explore Plans.
© 2023 - 2026 ERA Franchise Systems LLC. All rights reserved. ERA Franchise Systems LLC fully supports the principles of the Fair Housing Act and the Equal Opportunity Act. ERA, ERA Real Estate powered, and their respective logos are registered service marks of ERA Franchise Systems LLC. Each office is independently owned and operated.