
32646 Coastsite Drive #305 E, Rancho Palos Verdes, CA 90275
Local realty services provided by:ERA North Orange County Real Estate
32646 Coastsite Drive #305 E,Rancho Palos Verdes, CA 90275
$835,000
- 2 Beds
- 2 Baths
- 1,565 sq. ft.
- Condominium
- Active
Listed by: timothy braue
Office: call realty310-378-2268
MLS#:PV26154641
Source:CRMLS
Price summary
- Price:$835,000
- Price per sq. ft.:$533.55
- Monthly HOA dues:$1,031
About this home
SELLER IS HIGHLY MOTIVATED!!! Discover the beauty of coastal living in this exceptional residence located in the prestigious Bay Club community of Rancho Palos Verdes. Perfectly positioned to capture breathtaking ocean views, Catalina Island and refreshing coastal breezes, this home offers the ideal blend of comfort, tranquility, and resort-style living. Enjoy a thoughtfully designed floor plan with inviting living spaces, abundant natural light, and a private retreat-like atmosphere within one of the Peninsula’s most desirable communities. Residents enjoy an impressive array of amenities including a sparkling pool, spa, tennis courts, fitness center, clubhouse, and beautifully landscaped grounds, all within a very secure environment. Just minutes from world-class beaches, scenic hiking trails, shopping, dining, and the iconic Palos Verdes coastline, this home provides a rare opportunity to experience the relaxed sophistication and unmatched lifestyle that make Rancho Palos Verdes so highly sought after....
Contact an agent
Home facts
- Year built:1964
- Listing ID #:PV26154641
- Added:51 day(s) ago
- Updated:October 01, 2026 at 12:03 PM
Rooms and interior
- Bedrooms:2
- Total bathrooms:2
- Full bathrooms:2
- Kitchen Description:Dishwasher, Disposal, Double Oven, Electric Cooktop, Electric Oven, Electric Water Heater, Refrigerator
- Living area:1,565 sq. ft.
Heating and cooling
- Heating:Radiant
Structure and exterior
- Year built:1964
- Building area:1,565 sq. ft.
- Lot area:17.29 Acres
- Exterior Features:Enclosed, Wood
- Levels:1 Story
Schools
- High school:Peninsula
Utilities
- Water:Public, Water Connected
- Sewer:Public Sewer, Sewer Connected
Finances and disclosures
- Price:$835,000
- Price per sq. ft.:$533.55
Features and amenities
- Appliances:Dishwasher, Disposal, Electric Cook Top, Electric Oven, Electric Water Heater
- Amenities:Balcony, Electric Water heater, Elevator, Open Floor Plan, Recessed Lighting, Storage, Track Lighting, Trash Chute
- Pool features:Association, Community, Fenced, Heated, Pool
Parking
- Total parking spaces:4
- Parking description:2 Carport Space(s), Assigned, Attached Carport, Covered
- Garage:Yes
- Garage spaces:2
- Carport spaces:2
New listings near 32646 Coastsite Drive #305 E
- Coming Soon
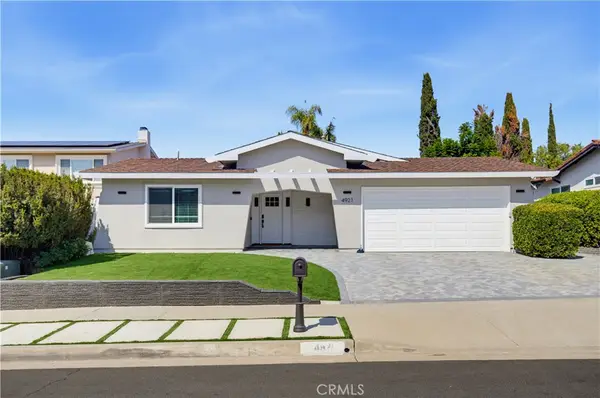 $2,150,000Coming Soon4 beds 3 baths2,254 sq. ft.
4921 Golden Arrow Drive, Rancho Palos Verdes, CA 90275
MLS# SB26203265Listed by: REDFIN CORPORATION - Open Sat, 1 to 4pmNew
 $5,450,000Active5 beds 7 baths5,251 sq. ft.
21 Nantasket Drive, Rancho Palos Verdes, CA 90275
MLS# PV26212677Listed by: KELLER WILLIAMS PALOS VERDES - Open Sat, 2 to 4pmNew
 $2,999,000Active4 beds 4 baths3,200 sq. ft.
7190 Crest, Rancho Palos Verdes, CA 90275
MLS# PV26211994Listed by: VISTA SOTHEBY'S INTERNATIONAL REALTY - New
 $849,500Active2 beds 2 baths1,565 sq. ft.
32735 Seagate Drive #108, Rancho Palos Verdes, CA 90275
MLS# SB26211268Listed by: ESTATE PROPERTIES - New
 $725,000Active2 beds 2 baths1,565 sq. ft.
32646 Coastsite #304 D, Rancho Palos Verdes, CA 90275
MLS# SB26209852Listed by: PENINSULA REALTY, INC. - New
 $1,829,000Active4 beds 3 baths2,276 sq. ft.
27659 Flaming Arrow, Rancho Palos Verdes, CA 90275
MLS# SB26209735Listed by: HOME TEAM REALTY - New
 $2,999,999Active4 beds 3 baths3,985 sq. ft.
4301 Via Frascati, Rancho Palos Verdes, CA 90275
MLS# SB26145691Listed by: VISTA SOTHEBY'S INTERNATIONAL REALTY - New
 $1,890,000Active4 beds 3 baths2,370 sq. ft.
28229 Lobrook, Rancho Palos Verdes, CA 90275
MLS# SB26205000Listed by: PERSON REALTY INC. - Open Sat, 1 to 4pmNew
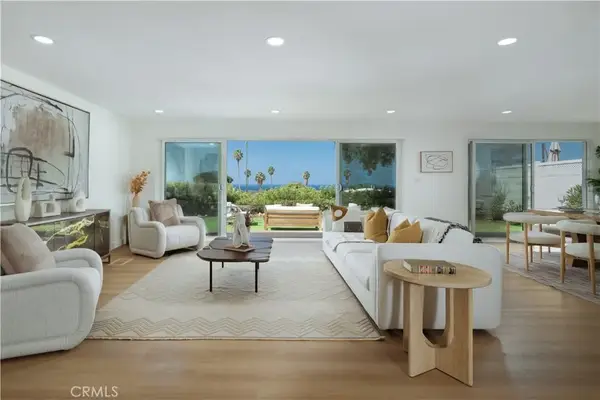 $2,680,000Active4 beds 4 baths2,510 sq. ft.
30129 Via Rivera, Rancho Palos Verdes, CA 90275
MLS# SB26208647Listed by: REALTY ONE GROUP UNITED - New
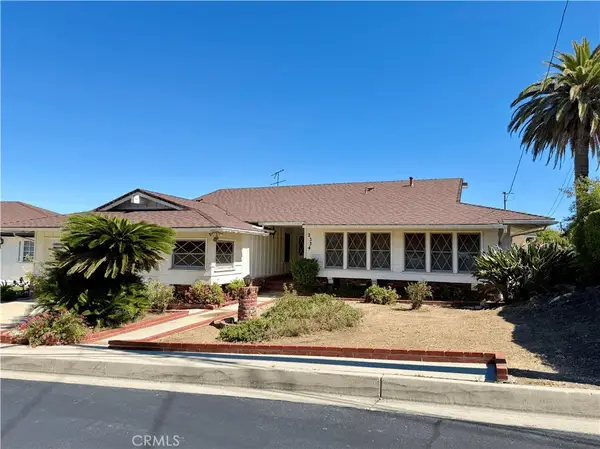 $1,649,000Active4 beds 3 baths2,521 sq. ft.
2334 Colt Road, Rancho Palos Verdes, CA 90275
MLS# SB26206441Listed by: LUCAS COMMISO


Protect your home and budget from life's surprises with an Assurant Home Warranty, backed by a partner that supports you through every step of homeownership. Explore Plans.
© 2023 - 2026 ERA Franchise Systems LLC. All rights reserved. ERA Franchise Systems LLC fully supports the principles of the Fair Housing Act and the Equal Opportunity Act. ERA, ERA Real Estate powered, and their respective logos are registered service marks of ERA Franchise Systems LLC. Each office is independently owned and operated.