
7087 Rancho Santa Fe View Ct., Rancho Santa Fe, CA 92067
Local realty services provided by:ERA Excel Realty
7087 Rancho Santa Fe View Ct.,Rancho Santa Fe, CA 92067
$4,199,000
- 4 Beds
- 4 Baths
- 4,336 sq. ft.
- Single family
- Active
Listed by: manuel sanchez
Office: serhant california, inc.
MLS#:260016070SD
Source:CRMLS
Price summary
- Price:$4,199,000
- Price per sq. ft.:$968.4
About this home
Behind a private WiFi-controlled gate sits this exceptional European-inspired estate on over 4 private acres, offering breathtaking 180+ degree panoramic views in one of Rancho Santa Fe’s most desirable locations. With no HOA, Mello-Roos, CC&Rs, or club fees, you’ll enjoy complete freedom to create your own legacy estate, with room for a guest house, vineyard, equestrian facilities, sports court, or additional residences (subject to approvals). Thoughtfully renovated in 2019 and further enhanced with a new roof and exterior paint, the home blends timeless craftsmanship with modern technology, including solar with Tesla Powerwall backup, whole-home generator, EV charging, advanced security, water filtration, and smart home systems throughout. The resort-style backyard features a spectacular pool, outdoor kitchen, built-in BBQ, and multiple entertaining spaces overlooking unforgettable sunsets. The flexible floor plan lives primarily as a single-level home, with beautifully designed living spaces, a chef’s kitchen, luxurious primary suite, and two private lower-level guest apartments with separate entrances—ideal for multigenerational living, guests, or rental income. Just minutes from world-class golf, equestrian trails, Del Mar, top-rated schools, shopping, dining, and the beaches, this is a rare opportunity to own one of Rancho Santa Fe’s most versatile and private estates....
Contact an agent
Home facts
- Year built:1989
- Listing ID #:260016070SD
- Added:1 day(s) ago
- Updated:July 03, 2026 at 06:33 AM
Rooms and interior
- Bedrooms:4
- Total bathrooms:4
- Full bathrooms:4
- Kitchen Description:Barbecue, Dishwasher, Microwave, Refrigerator, Water Purifier, Water Softner
- Living area:4,336 sq. ft.
Heating and cooling
- Cooling:Central Air, Zoned
- Heating:Fireplaces, Forced Air, Zoned
- Central air:Yes
Structure and exterior
- Year built:1989
- Building area:4,336 sq. ft.
- Levels:2 Story
Finances and disclosures
- Price:$4,199,000
- Price per sq. ft.:$968.4
Features and amenities
- Appliances:Barbecue, Dishwasher, Disposal, Microwave, Refrigerator, Water Purifier, Water Softener
- Laundry features:Electric Dryer Hookup, Laundry Room
- Amenities:Security System, Smoke Detectors
- Pool features:In Ground, Private Pool
- Smart home:Yes
Parking
- Total parking spaces:23
- Parking description:Driveway
- Garage:Yes
- Garage spaces:3
New listings near 7087 Rancho Santa Fe View Ct.
- New
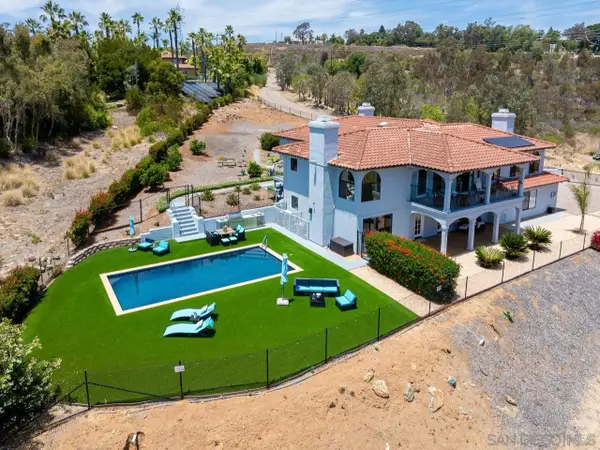 $4,199,000Active4 beds 4 baths4,336 sq. ft.
7087 Rancho Santa Fe View Ct., Rancho Santa Fe, CA 92067
MLS# 260016070Listed by: SERHANT CALIFORNIA, INC. - New
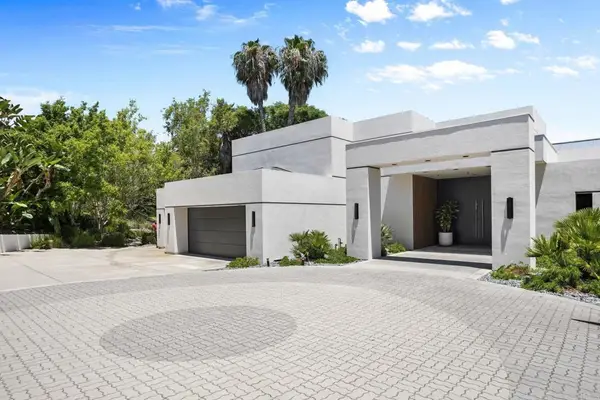 $6,000,000Active4 beds 4 baths4,398 sq. ft.
14821 Calle Montelibano, Rancho Santa Fe, CA 92067
MLS# PTP2604955Listed by: COLDWELL BANKER WEST - New
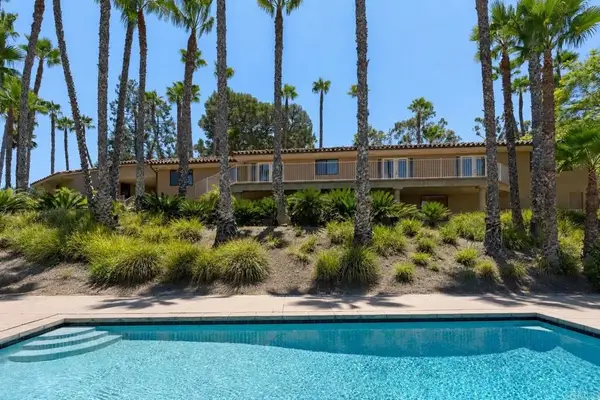 $4,495,000Active4 beds 4 baths4,942 sq. ft.
17517 El Vuelo, Rancho Santa Fe, CA 92067
MLS# NDP2606231Listed by: BARRY ESTATES - New
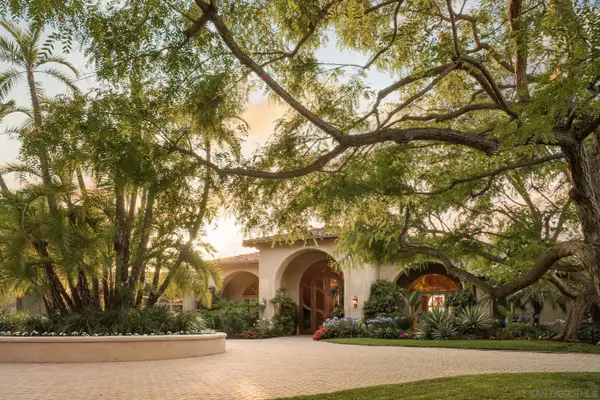 $15,200,000Active7 beds 10 baths17,355 sq. ft.
5962 Rancho Diegueno Rd, Rancho Santa Fe, CA 92067
MLS# 260015576Listed by: COMPASS - New
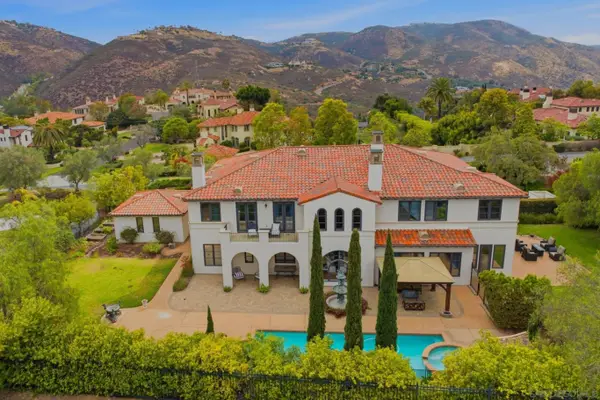 $4,590,000Active6 beds 7 baths6,234 sq. ft.
17854 Camino De La Mitra, Rancho Santa Fe, CA 92067
MLS# 260015578Listed by: A TEAM REAL ESTATE - New
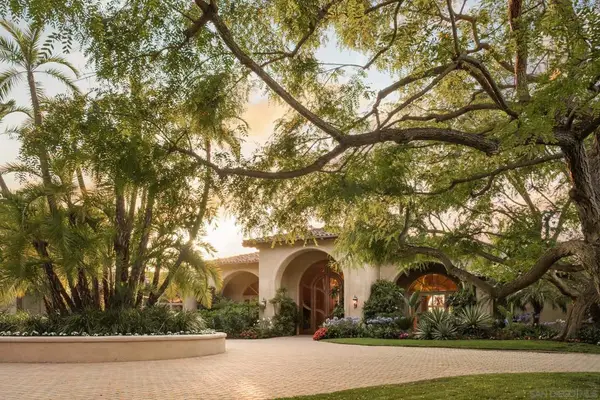 $15,200,000Active7 beds 10 baths17,355 sq. ft.
5962 Rancho Diegueno Rd, Rancho Santa Fe, CA 92067
MLS# 260015576SDListed by: COMPASS - New
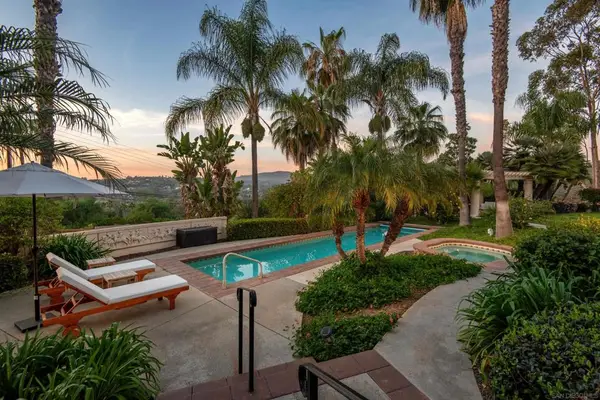 $5,000,000Active6 beds 7 baths6,030 sq. ft.
18044 Loma Alegre, Rancho Santa Fe, CA 92067
MLS# 260015189SDListed by: COMPASS - New
 $8,495,000Active6 beds 7 baths7,992 sq. ft.
6479 Calle Del Alcazar, Rancho Santa Fe, CA 92067
MLS# NDP2605983Listed by: BARRY ESTATES
- New
 $8,495,000Active6 beds 7 baths7,992 sq. ft.
6479 Calle Del Alcazar, Rancho Santa Fe, CA 92067
MLS# NDP2605983Listed by: BARRY ESTATES - New
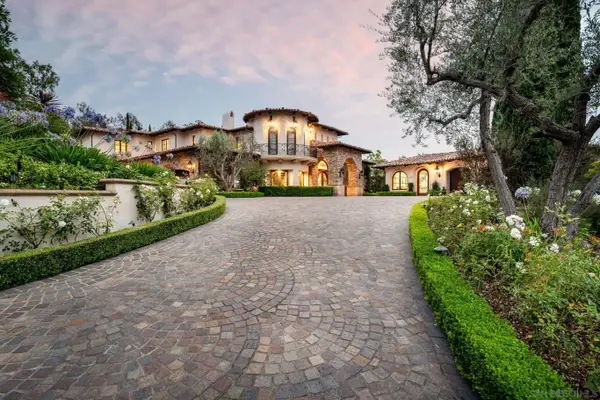 $8,795,000Active7 beds 9 baths9,169 sq. ft.
6615 Calle Ponte Bella, Rancho Santa Fe, CA 92091
MLS# 260015130Listed by: BERKSHIRE HATHAWAY HOMESERVICES CALIFORNIA PROPERTIES


Protect your home and budget from life's surprises with an Assurant Home Warranty, backed by a partner that supports you through every step of homeownership. Explore Plans.
© 2023 - 2026 ERA Franchise Systems LLC. All rights reserved. ERA Franchise Systems LLC fully supports the principles of the Fair Housing Act and the Equal Opportunity Act. ERA, ERA Real Estate powered, and their respective logos are registered service marks of ERA Franchise Systems LLC. Each office is independently owned and operated.