
21 San Gabriel, Rancho Santa Margarita, CA 92688
Local realty services provided by:ERA North Orange County Real Estate
Listed by: pam fecher
Office: first team real estate949-240-7979
MLS#:OC26152648
Source:CRMLS
Price summary
- Price:$1,400,000
- Price per sq. ft.:$544.96
- Monthly HOA dues:$152
About this home
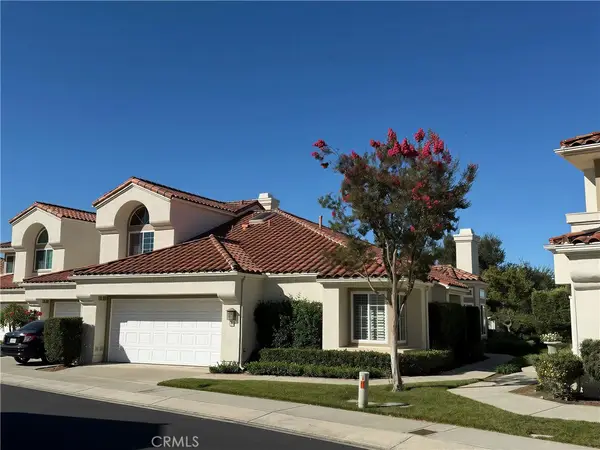
Welcome to 21 San Gabriel, a well-maintained 4 bedroom, 3 bathroom home plus bonus room ideally located in the desirable Melinda Heights community of Rancho Santa Margarita. Thoughtfully designed for everyday living and entertaining, this home offers a flexible floor plan, generous living spaces, and beautiful hillside views. Step inside to soaring ceilings, natural light, and elegant formal living and dining rooms that create a warm and inviting first impression. The spacious kitchen features a large peninsula with bar seating, abundant cabinetry, and a sunny breakfast nook, all opening seamlessly to the adjoining family room with a cozy fireplace, creating the perfect gathering space for family and friends. A highly desirable main-floor bedroom and adjacent full bathroom provide flexibility for guests, multi-generational living, or a private home office. Upstairs, the spacious primary suite is privately situated on one side of the home and serves as a peaceful retreat, featuring volume ceilings, an en-suite bathroom with dual sinks, a soaking tub, separate shower, and a generous walk-in closet. Across the hall, the expansive bonus room offers flexibility as a media room, home office, playroom, or second family room and could easily be enclosed to create a fifth bedroom if desired. This area also provides access to two additional guest bedrooms and a full bathroom, creating a separate bedroom wing that offers added privacy for family members or guests. Outside, enjoy excellent curb appeal, mature landscaping, and a rare three-car attached garage. The private backyard offers panoramic views of the hills, mature trees, neighborhood, and spectacular Southern California sunsets, making it the perfect place to relax or entertain. Additional improvements include PEX repiping for added peace of mind. Residents enjoy access to Rancho Santa Margarita's amenities, including Lago Santa Margarita, the Beach Club Lagoon, four Junior Olympic-sized swimming pools, parks, playgrounds, sports courts, and miles of scenic hiking and biking trails. Conveniently located near award-winning Melinda Heights Elementary School, shopping, dining, and easy access to the 241 Toll Road. Consistently recognized as one of California's safest cities, Rancho Santa Margarita offers an exceptional quality of life, a true sense of community, and an unbeatable Orange County lifestyle. 21 San Gabriel is the perfect place to call home!...
Contact an agent
Home facts
- Year built:1991
- Subdivision & Development:Estrella Vista (ESV)
- Listing ID #:OC26152648
- Added:54 day(s) ago
- Updated:September 07, 2026 at 05:12 PM
Rooms and interior
- Bedrooms:4
- Total bathrooms:3
- Full bathrooms:2
- Flooring:Carpet, Tile
- Kitchen Description:Dishwasher, Disposal, Double Oven, Gas Cooktop, Gas Oven, Range Hood, Vented Exhaust Fan, Water To Refrigerator
- Living area:2,569 sq. ft.
Heating and cooling
- Cooling:Central Air, Electric
- Heating:Central, Natural Gas
- Central air:Yes
Structure and exterior
- Roof:Spanish Tile
- Year built:1991
- Building area:2,569 sq. ft.
- Lot area:0.15 Acres
- Lot Features:Back Yard, Front Yard, Landscaped, Lawn, Near Park, Paved, Secluded, Yard
- Architectural Style:Patio Home, Traditional
- Construction Materials:Frame, Stucco
- Exterior Features:Concrete, Covered, FrontPorch, Patio, Porch
- Foundation Description:Slab
- Levels:2 Story
Schools
- High school:Trabucco Hills
- Middle school:Rancho Santa Margarita
- Elementary school:Melinda Heights
Utilities
- Water:Public, Water Available, Water Connected
- Sewer:Public Sewer, Sewer Available, Sewer Connected, Sewer Tap Paid
Finances and disclosures
- Price:$1,400,000
- Price per sq. ft.:$544.96
Features and amenities
- Appliances:Dishwasher, Disposal
- Laundry features:Inside
- Amenities:Carbon Monoxide (CO2) Detector, Cathedral Ceilings, Foyer Entrance, Gas Water Heater, High Ceilings, Loft room, Recessed Lighting, Tile Counters, Two Story Ceilings, Walk In Closets
- Pool features:Association, Pool
Parking
- Total parking spaces:6
- Parking description:Concrete, Direct Access, Door-Multi, Driveway, Garage, Garage Door Opener, Garage Faces Front, Paved
- Garage:Yes
- Garage spaces:3
New listings near 21 San Gabriel
- Coming SoonOpen Fri, 4 to 6:30pm
 $749,000Coming Soon2 beds 2 baths1,117 sq. ft.
9 Via Ermitas, Rancho Santa Margarita, CA 92688
MLS# OC26194253Listed by: MINT RESIDENTIAL SERVICES - Coming Soon
 $1,624,900Coming Soon4 beds 3 baths2,267 sq. ft.
20752 Raintree, Rancho Santa Margarita, CA 92679
MLS# OC26191520Listed by: CENTURY 21 AFFILIATED - Coming Soon
 $918,888Coming Soon2 beds 2 baths1,368 sq. ft.
11 Calle Katrina, Rancho Santa Margarita, CA 92688
MLS# OC26182211Listed by: EXP REALTY OF CALIFORNIA INC - Open Sat, 1 to 4pmNew
 $1,188,888Active3 beds 3 baths1,723 sq. ft.
4 Via Jacinto, Rancho Santa Margarita, CA 92688
MLS# OC26186929Listed by: FIRST TEAM REAL ESTATE
- New
 $1,125,000Active3 beds 3 baths1,470 sq. ft.
12 Willowbrook Ln, Rancho Santa Margarita, CA 92688
MLS# OC26193823Listed by: HOMESMART, EVERGREEN REALTY - New
 $612,000Active2 beds 2 baths842 sq. ft.
31 Violado, Rancho Santa Margarita, CA 92688
MLS# LG26193846Listed by: EXP REALTY OF SOUTHERN CALIFORNIA, INC. - New
 $612,000Active2 beds 2 baths842 sq. ft.
31 Violado, Rancho Santa Margarita, CA 92688
MLS# LG26193846Listed by: EXP REALTY OF SOUTHERN CALIFORNIA, INC. - New
 $1,099,900Active4 beds 3 baths1,689 sq. ft.
15 Legacy Way, Rancho Santa Margarita, CA 92688
MLS# OC26191189Listed by: REGENCY REAL ESTATE BROKERS - New
 $1,099,900Active4 beds 3 baths1,689 sq. ft.
15 Legacy Way, Rancho Santa Margarita, CA 92688
MLS# OC26191189Listed by: REGENCY REAL ESTATE BROKERS - New
 $614,900Active2 beds 2 baths888 sq. ft.
18 Marino, Rancho Santa Margarita, CA 92688
MLS# OC26184951Listed by: RE/MAX REAL ESTATE GROUP


Protect your home and budget from life's surprises with an Assurant Home Warranty, backed by a partner that supports you through every step of homeownership. Explore Plans.
© 2023 - 2026 ERA Franchise Systems LLC. All rights reserved. ERA Franchise Systems LLC fully supports the principles of the Fair Housing Act and the Equal Opportunity Act. ERA, ERA Real Estate powered, and their respective logos are registered service marks of ERA Franchise Systems LLC. Each office is independently owned and operated.