
41 Wakonda, Rancho Santa Margarita, CA 92679
Local realty services provided by:ERA Excel Realty
41 Wakonda,Rancho Santa Margarita, CA 92679
$1,625,000
- 3 Beds
- 3 Baths
- 2,863 sq. ft.
- Single family
- Coming Soon
Upcoming open houses
- Sat, Oct 1712:00 pm - 02:00 pm
Listed by: stacey torres
Office: hearthstone homes909-641-2526
MLS#:SW26217074
Source:CRMLS
Price summary
- Price:$1,625,000
- Price per sq. ft.:$567.59
- Monthly HOA dues:$300
About this home
Resort-style living in the prestigious guard-gated community of Dove Canyon! Tucked at the end of a private cul-de-sac, this freshly painted 4-bedroom, 3-bath home with a NEW HVAC system offers an exceptional blend of comfort, luxury and indoor-outdoor living, highlighted by a spectacular backyard retreat.
Bi-fold doors and expansive picture windows open to an entertainer's paradise featuring a PebbleTec pool, oversized infinity spa with glass tile, dramatic water and fire features, and solar pool heating for extended year-round enjoyment. The outdoor kitchen features gas and charcoal BBQs, side burners, two outdoor refrigerators, sink, stainless-steel storage and generous counter space. A pergola with retractable Sunbrella cover and outdoor media area creates the perfect setting for dining and entertaining. A three-hole putting green, raised garden beds and gathering spaces complete this resort-style backyard.
Inside, soaring two-story ceilings and abundant natural light welcome you through the newer front door. The updated kitchen features a large center island, white cabinetry, granite countertops, stainless-steel appliances including a Sub-Zero refrigerator, bar and island seating, and a seamless connection to the backyard.
The versatile floor plan includes a main-level bedroom and full bath, ideal for guests, multigenerational living or a home office. Upstairs, the primary suite offers a private retreat, fireplace, custom window treatments, walk-in closet, dual vanities, soaking tub and walk-in shower with dual shower heads. Two additional bedrooms are generously sized, including one with French doors opening to a covered balcony with Saddleback Mountain views.
Additional highlights include a custom bar with wine refrigerator, three fireplaces, newer windows and front door, custom window treatments, ceiling fans, three-car garage and additional upgrades.
Residents of Dove Canyon enjoy a 24-hour guard-gated entrance, Jr. Olympic-size pool and spa, four lighted tennis courts, basketball courts, playground, picnic areas, community events and miles of hiking and biking trails. Optional membership to Dove Canyon Golf Club provides access to the 18-hole Jack Nicklaus Signature golf course and additional golf and social amenities.
NO MELLO-ROOS completes this opportunity to own an upgraded home with an extraordinary resort-style backyard in one of Dove Canyon's desirable settings....
Contact an agent
Home facts
- Year built:1991
- Subdivision & Development:Club Vista (DCV)
- Listing ID #:SW26217074
- Updated:October 06, 2026 at 12:12 PM
Rooms and interior
- Bedrooms:3
- Total bathrooms:3
- Full bathrooms:3
- Kitchen Description:Barbecue, Built In Range, Gas Cooktop, Gas Oven, Refrigerator, Water To Refrigerator
- Living area:2,863 sq. ft.
Heating and cooling
- Cooling:Central Air
- Heating:Central Furnace
- Central air:Yes
Structure and exterior
- Year built:1991
- Building area:2,863 sq. ft.
- Lot area:0.13 Acres
- Lot Features:Back Yard, Cul De Sac
- Construction Materials:Stucco
- Exterior Features:Covered Patio, Front Porch, Open, Patio
- Levels:2 Story
Utilities
- Water:Public
- Sewer:Public Sewer
Finances and disclosures
- Price:$1,625,000
- Price per sq. ft.:$567.59
Features and amenities
- Appliances:Barbecue, Built In Range, Disposal, Gas Cooktop, Gas Oven, Refrigerator, Water Heater
- Laundry features:Inside, Laundry Room
- Amenities:Guard, Picnic Area, Playground, Pool, Security, Trails, Walk In Closets
- Pool features:Association Pool, Pool, Private Pool
Parking
- Total parking spaces:3
- Garage:Yes
- Garage spaces:3
New listings near 41 Wakonda
- Coming SoonOpen Sat, 12 to 3pm
 $1,039,000Coming Soon3 beds 3 baths1,818 sq. ft.
42 Via Brida, Rancho Santa Margarita, CA 92688
MLS# OC26185636Listed by: COLDWELL BANKER REALTY - Coming Soon
 $1,050,000Coming Soon4 beds 3 baths1,597 sq. ft.
17 Monticello Lane, Rancho Santa Margarita, CA 92688
MLS# PW26215573Listed by: COLDWELL BANKER BEST REALTY - Coming Soon
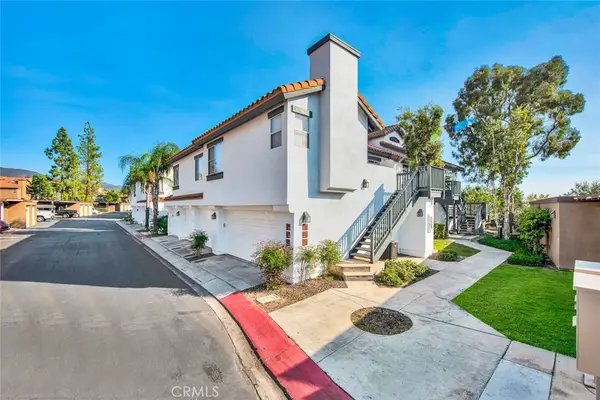 $699,900Coming Soon2 beds 2 baths1,024 sq. ft.
2 Dianthus, Rancho Santa Margarita, CA 92688
MLS# OC26215370Listed by: FORD REALTY GROUP - Coming SoonOpen Sat, 1 to 4pm
 $1,399,000Coming Soon5 beds 4 baths1,913 sq. ft.
11 Calle Del Mar, Rancho Santa Margarita, CA 92688
MLS# OC26214014Listed by: BULLOCK RUSSELL RE SERVICES - New
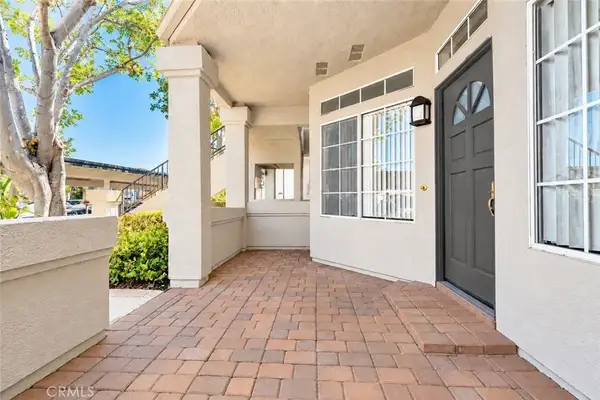 $468,000Active1 beds 1 baths678 sq. ft.
9 De Lino, Rancho Santa Margarita, CA 92688
MLS# PW26215818Listed by: MMM REAL ESTATE - Open Sat, 1 to 4pmNew
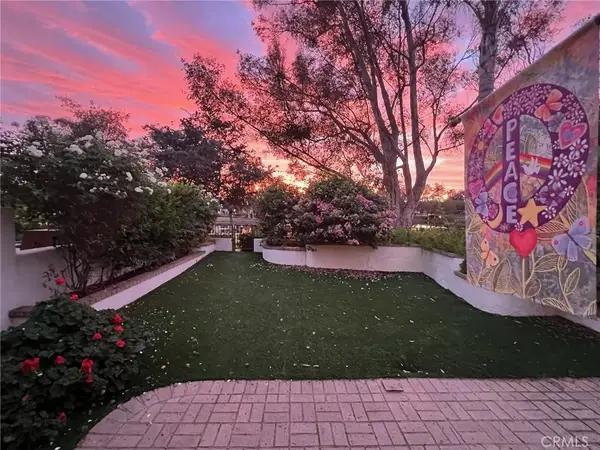 $1,150,000Active3 beds 3 baths1,758 sq. ft.
31 Calle Melinda, Rancho Santa Margarita, CA 92688
MLS# OC26215198Listed by: PREMIER TEAM REAL ESTATE - New
 $589,000Active2 beds 2 baths890 sq. ft.
28 Blue Oak #96, Rancho Santa Margarita, CA 92688
MLS# OC26214640Listed by: COLDWELL BANKER REALTY - Open Sat, 1 to 4pmNew
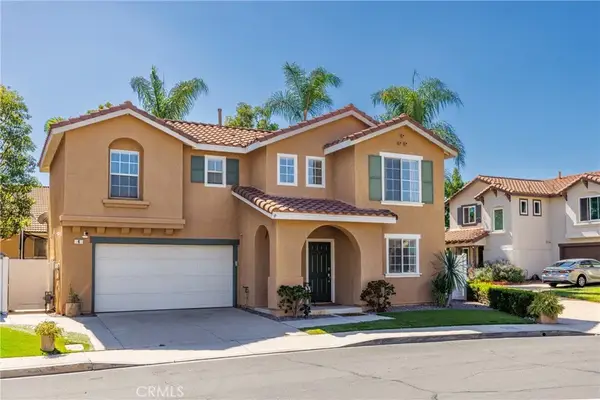 $1,200,000Active3 beds 3 baths1,857 sq. ft.
4 Velarde Court, Rancho Santa Margarita, CA 92688
MLS# OC26213544Listed by: VIRGINIA HALL, BROKER - New
 $685,000Active2 beds 2 baths1,117 sq. ft.
68 Via Contento, Rancho Santa Margarita, CA 92688
MLS# OC26210750Listed by: COLDWELL BANKER REALTY


Protect your home and budget from life's surprises with an Assurant Home Warranty, backed by a partner that supports you through every step of homeownership. Explore Plans.
© 2023 - 2026 ERA Franchise Systems LLC. All rights reserved. ERA Franchise Systems LLC fully supports the principles of the Fair Housing Act and the Equal Opportunity Act. ERA, ERA Real Estate powered, and their respective logos are registered service marks of ERA Franchise Systems LLC. Each office is independently owned and operated.