
1729 Axenty Way, Redondo Beach, CA 90278
Local realty services provided by:ERA North Orange County Real Estate
1729 Axenty Way,Redondo Beach, CA 90278
$1,250,000
- 3 Beds
- 2 Baths
- 1,026 sq. ft.
- Single family
- Active
Listed by: hannah steed
Office: west shores realty, inc.
MLS#:PV26165055
Source:San Diego MLS via CRMLS
Price summary
- Price:$1,250,000
- Price per sq. ft.:$1,218.32
About this home
Welcome to this beautifully renovated 3-bedroom, 1.5-bath home in the highly desirable Golden Hills neighborhood of Redondo Beach. Thoughtfully updated from top to bottom, this move-in ready home combines modern finishes with everyday comfort in an unbeatable South Bay location. The open-concept floor plan features a stunning remodeled kitchen with quartz countertops, custom cabinetry, and seamless flow into the living and dining areas, making it perfect for entertaining. New tile flooring runs throughout the home, complemented by smooth skim-coated ceilings and abundant natural light. Both bathrooms have been tastefully remodeled, including a spacious walk-in shower. The primary bedroom has been enhanced with a new sliding glass door that opens directly to the private backyard, creating an ideal indoor-outdoor living experience. Major system upgrades include all-new electrical wiring throughout the home, central heating and air conditioning, and EV charging in the attached two-car garage. The garage also offers generous storage space. Step outside to a beautifully redesigned backyard featuring new tile hardscape, artificial turf, fresh landscaping, and mature lemon and avocado treesperfect for relaxing or entertaining. A large-capacity washer and dryer are conveniently located in the attached garage. Located within the award-winning Mira Costa High School and Redondo Union High School, which your children can benefit from, this home is just minutes from Hermosa Beach, Manhattan Beach, shopping, restaurants, parks, and major freeways. This is a rare opportunity to own a ful...
Contact an agent
Home facts
- Year built:1962
- Listing ID #:PV26165055
- Added:60 day(s) ago
- Updated:October 01, 2026 at 03:02 PM
Rooms and interior
- Bedrooms:3
- Total bathrooms:2
- Full bathrooms:1
- Half bathrooms:1
- Flooring:Linoleum/Vinyl, Tile
- Kitchen Description:Dishwasher, Disposal, Freezer, Gas Oven, Gas Range, Microwave, Refrigerator
- Living area:1,026 sq. ft.
Heating and cooling
- Cooling:Central Forced Air
- Heating:Forced Air Unit
Structure and exterior
- Roof:Shingle
- Year built:1962
- Building area:1,026 sq. ft.
- Exterior Features:Patio
- Levels:2 Story
Utilities
- Water:Public, Water Connected
- Sewer:Public Sewer, Sewer Connected
Finances and disclosures
- Price:$1,250,000
- Price per sq. ft.:$1,218.32
Features and amenities
- Appliances:Dishwasher, Disposal, Dryer, Freezer, Gas Oven, Gas Range, Microwave, Refrigerator, Washer
- Laundry features:Dryer, Washer
Parking
- Total parking spaces:6
- Parking description:Garage
- Garage spaces:2
 This information is deemed reliable but not guaranteed. You should rely on this information only to decide whether or not to further investigate a particular property. BEFORE MAKING ANY OTHER DECISION, YOU SHOULD PERSONALLY INVESTIGATE THE FACTS (e.g. square footage and lot size) with the assistance of an appropriate professional. You may use this information only to identify properties you may be interested in investigating further. All uses except for personal, non-commercial use in accordance with the foregoing purpose are prohibited. Redistribution or copying of this information, any photographs or video tours is strictly prohibited. This information is derived from the Internet Data Exchange (IDX) service provided by San Diego MLS®. Displayed property listings may be held by a brokerage firm other than the broker and/or agent responsible for this display. The information and any photographs and video tours and the compilation from which they are derived is protected by copyright. Compilation © 2020 San Diego MLS®, Inc.
New listings near 1729 Axenty Way
- Coming Soon
 $1,325,000Coming Soon2 beds 2 baths996 sq. ft.
426 N Gertruda Avenue, Redondo Beach, CA 90277
MLS# SB26213610Listed by: CENTURY 21 COASTAL PROPERTIES - Coming Soon
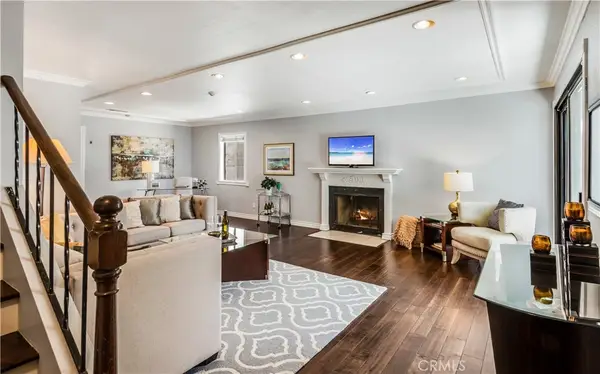 $1,199,000Coming Soon3 beds 3 baths1,801 sq. ft.
1419 Goodman Avenue, Redondo Beach, CA 90278
MLS# SB26213235Listed by: LYON STAHL INVESTMENT REAL ESTATE, INC. - Coming Soon
 $3,695,000Coming Soon5 beds 4 baths2,685 sq. ft.
205 Via Los Altos, Redondo Beach, CA 90277
MLS# SB26211918Listed by: BEACH CITY BROKERS - Open Fri, 5 to 7pmNew
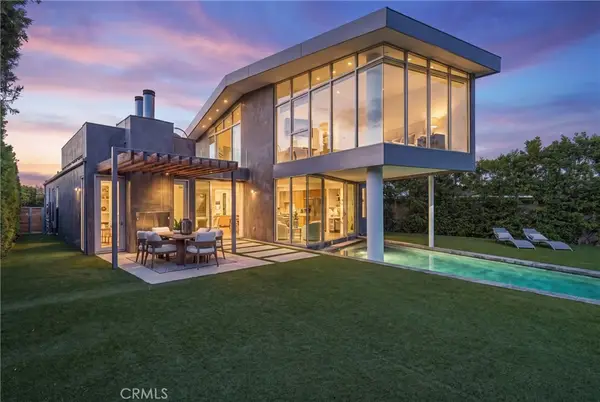 $3,499,000Active3 beds 4 baths3,050 sq. ft.
1309 S Irena Avenue, Redondo Beach, CA 90277
MLS# SB26213397Listed by: THE CML GROUP - New
 $1,275,000Active3 beds 3 baths2,113 sq. ft.
2209 Robinson St #A, Redondo Beach, CA 90278
MLS# SB26212702Listed by: VISTA SOTHEBYS INTERNATIONAL REALTY - New
 $2,500,000Active5 beds 2 baths2,616 sq. ft.
148 Vista Del Parque, Redondo Beach, CA 90277
MLS# SB26213233Listed by: COMPASS - New
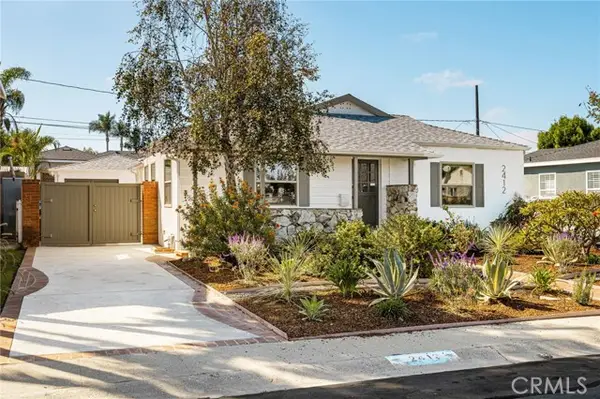 $1,698,000Active3 beds 2 baths1,404 sq. ft.
2412 Sebald Avenue, Redondo Beach, CA 90278
MLS# WS26212831Listed by: WEDGEWOOD HOMES REALTY - New
 $1,599,999Active3 beds 3 baths2,020 sq. ft.
413 Emerald Street, Redondo Beach, CA 90277
MLS# SB26185500Listed by: ESTATE PROPERTIES - New
 $1,480,000Active3 beds 3 baths1,700 sq. ft.
706 Pacific Coast, Redondo Beach, CA 90277
MLS# SB26211513Listed by: HARCOURTS HUNTER MASON REALTY - Open Thu, 12 to 2pmNew
 $1,275,000Active3 beds 3 baths2,113 sq. ft.
2209 Robinson St #A, Redondo Beach, CA 90278
MLS# SB26212702Listed by: VISTA SOTHEBYS INTERNATIONAL REALTY


Protect your home and budget from life's surprises with an Assurant Home Warranty, backed by a partner that supports you through every step of homeownership. Explore Plans.
© 2023 - 2026 ERA Franchise Systems LLC. All rights reserved. ERA Franchise Systems LLC fully supports the principles of the Fair Housing Act and the Equal Opportunity Act. ERA, ERA Real Estate powered, and their respective logos are registered service marks of ERA Franchise Systems LLC. Each office is independently owned and operated.