
18144 E Floral Avenue, Reedley, CA 93654
Local realty services provided by:ERA Valley Pro Realty
18144 E Floral Avenue,Reedley, CA 93654
$2,250,000
- 4 Beds
- 6 Baths
- 5,559 sq. ft.
- Single family
- Active
Listed by: robert jimenez, kyle j sweeney
Office: newton & sons real estate
MLS#:245143
Source:CA_TCMLS
Price summary
- Price:$2,250,000
- Price per sq. ft.:$404.75
About this home
A rare opportunity to complete a generational home on 5.38 acres along the Kings River. At the end of a private drive, mature oaks shade the grounds and frame open views across the river. The property is within the Riverview School attendance boundary and is in close proximity to Immanuel Schools, and the Immanuel Sports Complex.
Permitted plans call for an approximately 6,237 sq. ft. contemporary lodge with 4 bedrooms, 5 baths, vaulted ceilings, expansive windows and generous river-facing decks. A resort-style pool and outdoor entertaining area are proposed, with the pool design being prepared for permit submittal.
The property is offered as-is with the existing residence prepped for its next chapter. Site preparation, below-grade waterproofing, French drains, a new septic system and upgraded PG&E service are in place. The structural phase of the lower-level addition has been completed, buyer to complete the remaining construction and finishes.
Walk the riverfront and review the permitted plans and ask for additional architectural renderings during a private showing....
Contact an agent
Home facts
- Year built:1978
- Subdivision & Development:Not Applicable
- Listing ID #:245143
- Added:1 day(s) ago
- Updated:November 18, 2026 at 03:51 PM
Rooms and interior
- Bedrooms:4
- Total bathrooms:6
- Full bathrooms:5
- Flooring:Carpet, Hardwood, Wood
- Kitchen Description:Double Oven, Gas Range, Microwave, Oven, Range, Refrigerator
- Living area:5,559 sq. ft.
Heating and cooling
- Cooling:Ceiling Fan(s), Central Air
- Heating:Fireplace(s), Propane
- Central air:Yes
Structure and exterior
- Roof:Composition, Metal, Shingle
- Year built:1978
- Building area:5,559 sq. ft.
- Lot area:5.38 Acres
- Construction Materials:Vertical Siding, Wood Siding
- Foundation Description:Block, Concrete Perimeter
- Levels:2 Story
Utilities
- Water:Private
- Sewer:Engineered Septic, Sewer Connected
Finances and disclosures
- Price:$2,250,000
- Price per sq. ft.:$404.75
Features and amenities
- Amenities:Beamed Ceilings, Breakfast Bar, Ceiling Fan(s), High Ceilings, Kitchen Island, Open Floorplan, Recessed Lighting, Stone Counters, Track Lighting, Vaulted Ceiling(s)
Parking
- Garage:Yes
New listings near 18144 E Floral Avenue
- New
 $630,000Active4 beds -- baths2,228 sq. ft.
22975 E 22975 E Adams Ave., Reedley, CA 93654
MLS# 658159Listed by: DUDLEY REALTY - New
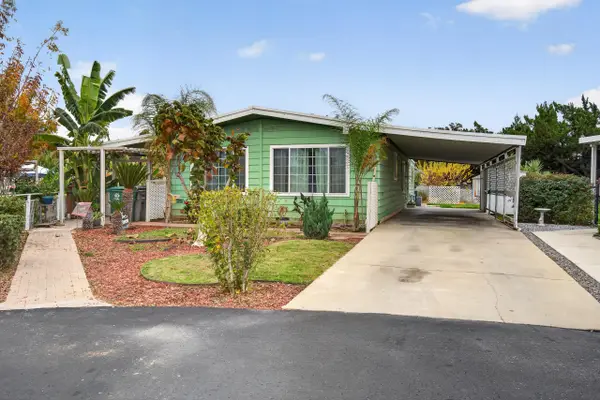 $65,000Active2 beds 2 baths1,440 sq. ft.
1300 W Olson Avenue #61, Reedley, CA 93654
MLS# 245142Listed by: REALTY ONE GROUP ACTION 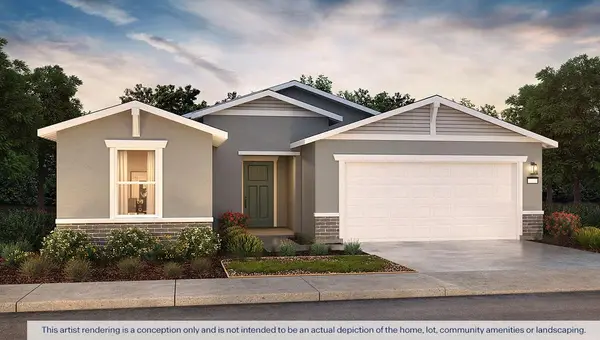 $430,490Pending4 beds -- baths1,509 sq. ft.
610 N Plum Avenue #43, Reedley, CA 93654
MLS# 658115Listed by: D.R. HORTON CA3, INC.- New
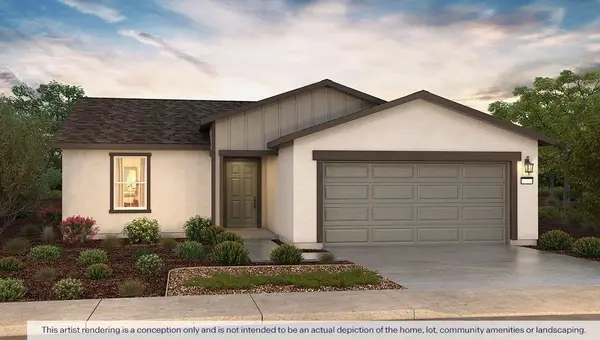 $411,990Active3 beds -- baths1,230 sq. ft.
1875 E Elm Avenue #38, Reedley, CA 93654
MLS# 658118Listed by: D.R. HORTON CA3, INC. - New
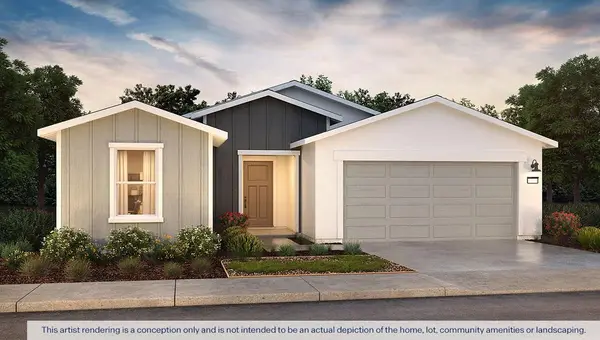 $450,725Active4 beds -- baths1,509 sq. ft.
591 N Plum Avenue #33, Reedley, CA 93654
MLS# 658120Listed by: D.R. HORTON CA3, INC. - New
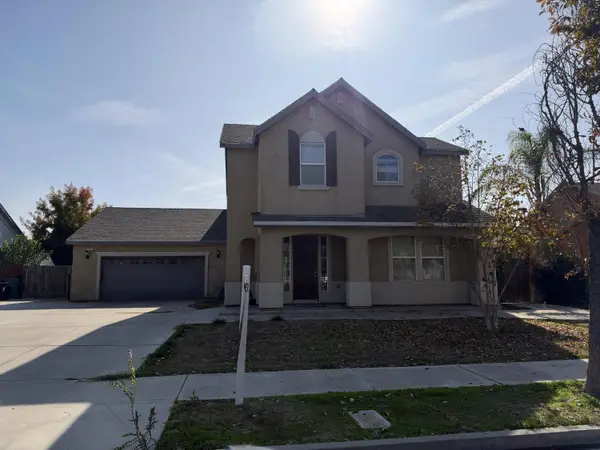 $509,999Active5 beds -- baths2,648 sq. ft.
579 E Abbott Avenue, Reedley, CA 93654
MLS# 657891Listed by: REAL BROKERAGE TECHNOLOGIES 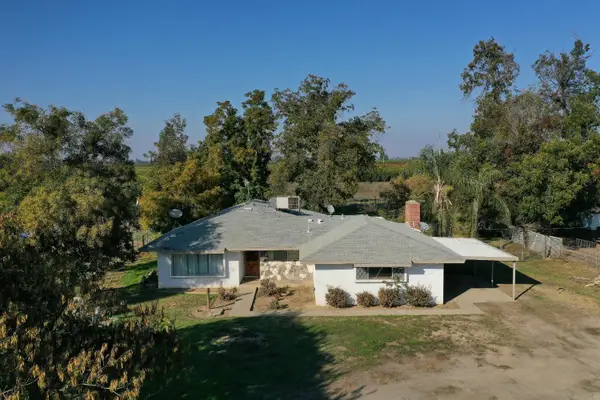 $425,000Pending3 beds -- baths1,690 sq. ft.
21864 E Dinuba Avenue, Reedley, CA 93654
MLS# 657974Listed by: HARNESS REALTY - KINGSBURG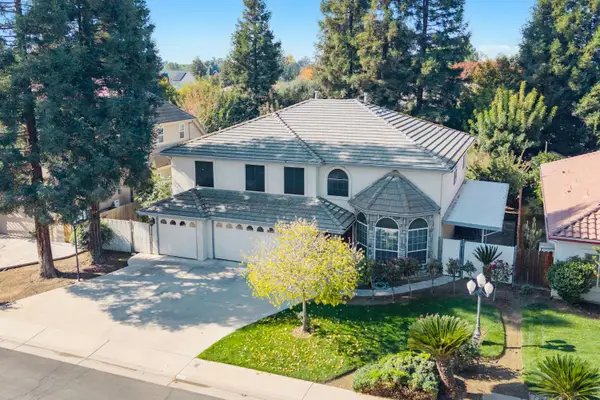 $545,000Pending4 beds -- baths3,154 sq. ft.
387 S Redwood Drive, Reedley, CA 93654
MLS# 657073Listed by: HARNESS REALTY - KINGSBURG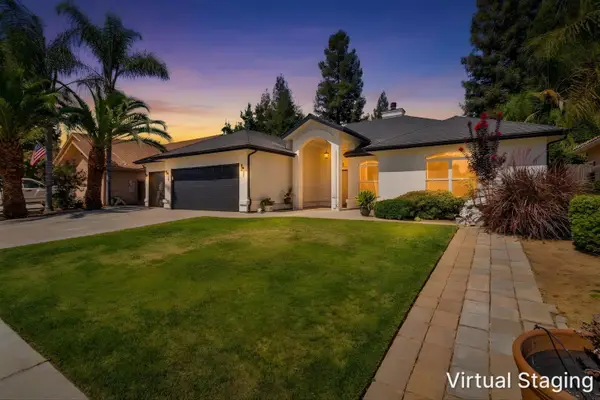 $499,999Pending4 beds -- baths1,895 sq. ft.
467 S Maple Drive, Reedley, CA 93654
MLS# 657457Listed by: BOTTOM LINE CRE INC.


Protect your home and budget from life's surprises with an Assurant Home Warranty, backed by a partner that supports you through every step of homeownership. Explore Plans.
© 2023 - 2026 ERA Franchise Systems LLC. All rights reserved. ERA Franchise Systems LLC fully supports the principles of the Fair Housing Act and the Equal Opportunity Act. ERA, ERA Real Estate powered, and their respective logos are registered service marks of ERA Franchise Systems LLC. Each office is independently owned and operated.