
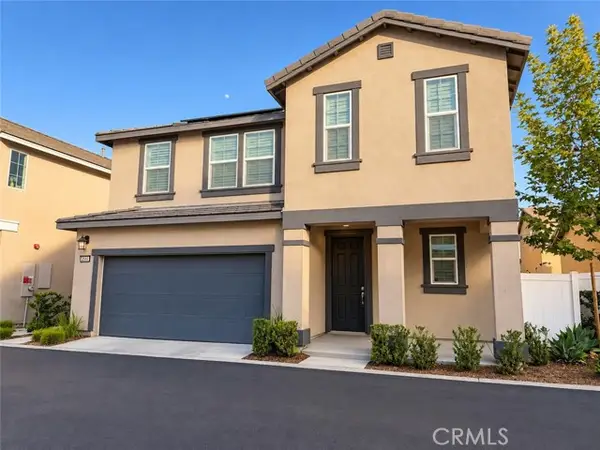
571 E Alru, Rialto, CA 92376
Local realty services provided by:ERA North Orange County Real Estate
571 E Alru,Rialto, CA 92376
$620,000
- 3 Beds
- 3 Baths
- 2,179 sq. ft.
- Single family
- Active
Listed by: rebeca kachlik, justine herrera
Office: rebeca kachlik, broker909-964-3220
MLS#:CV26083637
Source:CRMLS
Price summary
- Price:$620,000
- Price per sq. ft.:$284.53
- Monthly HOA dues:$205
About this home
This bright home welcomes you with an open floor plan that begins with a versatile bonus room, perfect for a home office, hobby space, or formal dining area. Toward the back of the home, you’ll find a spacious great room that flows seamlessly into the dining area and a functional kitchen featuring a center island, backyard access. An open stair railing leads to the second floor, where the private owner’s suite offers a walk-in closet and an attached bathroom. Upstairs also includes a laundry area, two additional bedrooms, a full bathroom with double sinks, and a flexible loft space. The backyard is designed for easy enjoyment with a combination of concrete and turf, providing a low-maintenance space to relax, play, or entertain. Filled with natural light, this home offers generous living areas and a practical layout that makes everyday living effortless. Conveniently located near top-rated schools, with easy access to freeways 215, 10, and 210, and just minutes from grocery stores, shopping centers, and restaurants. The home is also situated within a well maintained gated community for added peace of mind....
Contact an agent
Home facts
- Year built:2023
- Listing ID #:CV26083637
- Added:166 day(s) ago
- Updated:September 19, 2026 at 01:24 PM
Rooms and interior
- Bedrooms:3
- Total bathrooms:3
- Full bathrooms:2
- Half bathrooms:1
- Flooring:Carpet, Vinyl, Wood
- Kitchen Description:Dishwasher, Gas Oven, Gas Range, Pantry
- Bedroom Description:All Bedrooms Up
- Living area:2,179 sq. ft.
Heating and cooling
- Cooling:Central Air
- Heating:Central Furnace
- Central air:Yes
Structure and exterior
- Roof:Tile
- Year built:2023
- Building area:2,179 sq. ft.
- Lot area:0.1 Acres
- Exterior Features:Front Porch, Patio
- Foundation Description:Slab
- Levels:2 Story
Utilities
- Water:Public, Water Connected
- Sewer:Public Sewer, Sewer Connected
Finances and disclosures
- Price:$620,000
- Price per sq. ft.:$284.53
Features and amenities
- Appliances:Dishwasher, Disposal, Gas Oven, Gas Range
- Laundry features:Electric Dryer Hookup, Gas Dryer Hookup, Laundry Room, Washer Hookup
- Amenities:Carbon Monoxide Detectors, Double Pane Windows, Fire Sprinkler System, Gated Community, High Ceilings, Open Floorplan, Pantry, Playground, Recessed Lighting, Smoke Detectors
Parking
- Total parking spaces:2
- Parking description:Direct Access, Garage
- Garage:Yes
- Garage spaces:2
New listings near 571 E Alru
- Coming Soon
 $668,000Coming Soon3 beds 2 baths1,788 sq. ft.
721 N Sandalwood Avenue, Rialto, CA 92376
MLS# IV26203166Listed by: HOMEQUEST REAL ESTATE - Coming Soon
 $580,000Coming Soon4 beds 2 baths1,251 sq. ft.
2619 W Windhaven Drive, Rialto, CA 92377
MLS# 26992595Listed by: JOHNHART CORP. - New
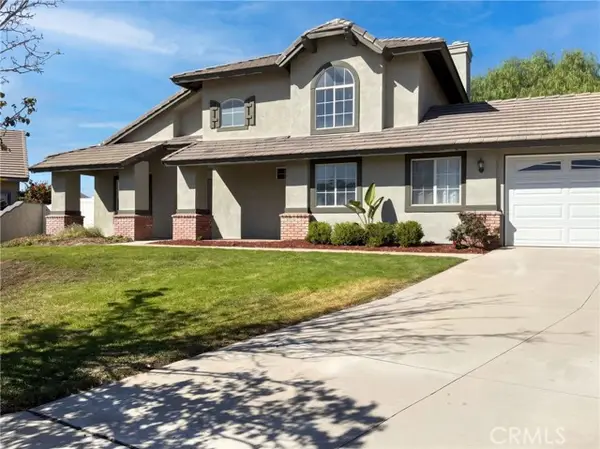 $697,000Active4 beds 3 baths1,677 sq. ft.
1796 Carpenter, Rialto, CA 92377
MLS# IV26214487Listed by: OPENDOOR BROKERAGE INC.
- New
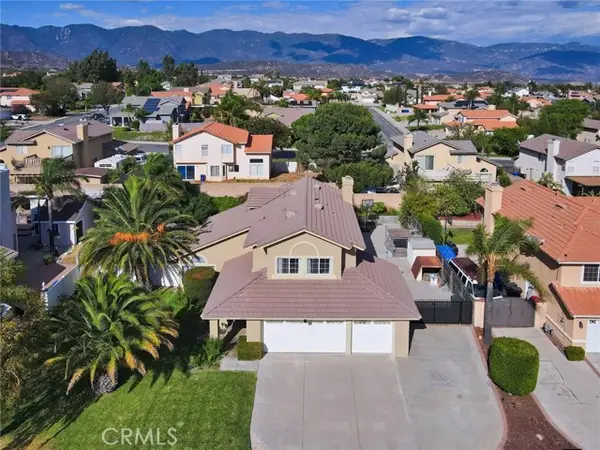 $668,000Active4 beds 3 baths2,007 sq. ft.
2652 Via Lindo, Rialto, CA 92377
MLS# TR26213192Listed by: STAR MAX REALTY - New
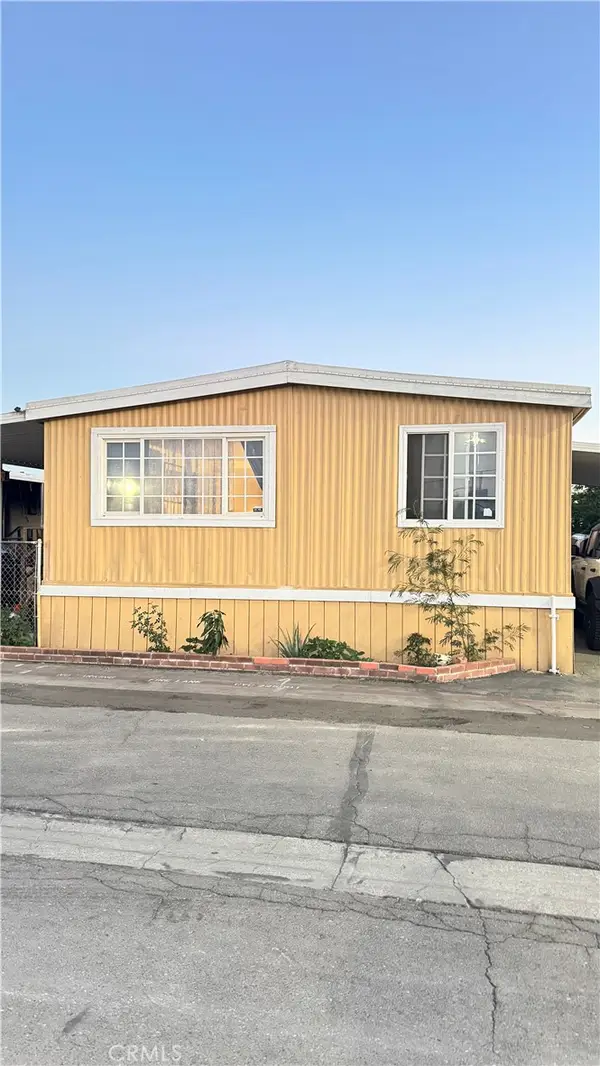 $155,000Active3 beds 2 baths1,440 sq. ft.
250 N Linden Avenue #185, Rialto, CA 92376
MLS# CV26214087Listed by: CENTURY 21 SYNERGIA REALTY - New
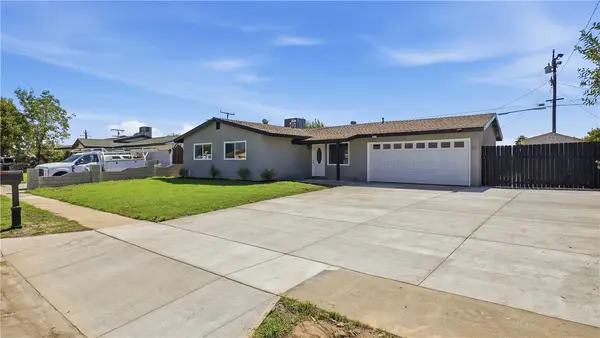 $615,000Active4 beds 2 baths1,484 sq. ft.
555 Morgan, Rialto, CA 92376
MLS# IG26210470Listed by: TOWN & COUNTRY REAL ESTATE - Open Sat, 1:30 to 4pmNew
 $599,900Active3 beds 3 baths1,937 sq. ft.
2511 Gunner Ridge, Rialto, CA 92377
MLS# PW26213655Listed by: FIRST RELIANCE REALTY - New
 $589,000Active4 beds 2 baths1,676 sq. ft.
854 N Eucalyptus Avenue, Rialto, CA 92376
MLS# 26995109Listed by: REVILO REALTY, INC. - Open Sat, 12 to 2pmNew
 $625,000Active4 beds 2 baths1,485 sq. ft.
1266 Lorraine, Rialto, CA 92376
MLS# CV26213583Listed by: CENTURY 21 PRIMETIME REALTORS - New
 $128,000Active2 beds 2 baths800 sq. ft.
2865 W Rialto #78, Rialto, CA 92376
MLS# IV26212544Listed by: RE/MAX CHAMPIONS


Protect your home and budget from life's surprises with an Assurant Home Warranty, backed by a partner that supports you through every step of homeownership. Explore Plans.
© 2023 - 2026 ERA Franchise Systems LLC. All rights reserved. ERA Franchise Systems LLC fully supports the principles of the Fair Housing Act and the Equal Opportunity Act. ERA, ERA Real Estate powered, and their respective logos are registered service marks of ERA Franchise Systems LLC. Each office is independently owned and operated.