
2210 Espana Lane, Rio Vista, CA 94571
Local realty services provided by:Legacy Real Estate & Associates ERA Powered
Listed by: nick montesa
Office: exp realty of california inc
MLS#:82046577
Source:MLSListings
Price summary
- Price:$570,000
- Price per sq. ft.:$310.29
- Monthly HOA dues:$300
About this home
Modern Single-Story Living in Rio Vista. Summit at Liberty hosts this single-family home, which delivers a refined living experience in Rio Vista. The interior includes three bedrooms and two bathrooms across 1,837 square feet of thoughtfully designed space. A chef-ready kitchen serves as the heart of the home, equipped with granite countertops, oversized wood cabinetry, and energy-efficient appliances. The layout incorporates a formal dining area and a spacious family room that connects to the covered outdoor spaces. Modern additions like owned solar panels, EV charger in the garage and Wi-Fi-enabled garage door opener enhance the home's functionality. Refrigerator and washer/dryer are included. Window shades are installed in all windows. The seller spent $30K to deliver a beautiful and cozy landscaped backyard. Residents enjoy the benefits of a vibrant 55+ neighborhood with access to a clubhouse, fitness center, swimming pool, bocce ball & pickle ball courts and a dog park. A corner lot (5,998 sqft) and just 3-minute walk to the amenities are rare features of this home. This residence combines contemporary comfort with a relaxed atmosphere, perfect for enjoying the local surroundings and a community-focused lifestyle....
Contact an agent
Home facts
- Year built:2024
- Listing ID #:82046577
- Added:172 day(s) ago
- Updated:November 07, 2026 at 01:04 PM
Rooms and interior
- Bedrooms:3
- Total bathrooms:2
- Full bathrooms:2
- Flooring:Carpet, Laminate, Tile
- Dining Description:Formal Dining Room
- Bathrooms Description:1 Shower Over Tub, Bidet, Double Sinks, Granite, Tile
- Kitchen Description:Dishwasher, Garbage Disposal, Microwave, Pantry, Refrigerator
- Bedroom Description:Walk-In Closet
- Living area:1,837 sq. ft.
Heating and cooling
- Cooling:Central Air
- Heating:Central Forced Air, Electric, Solar
Structure and exterior
- Roof:Shingle
- Year built:2024
- Building area:1,837 sq. ft.
- Lot area:0.14 Acres
- Foundation Description:Concrete Perimeter and Slab, Concrete Slab
Utilities
- Water:City/Public, Individual Water Meter
- Sewer:Sewer - Public
Finances and disclosures
- Price:$570,000
- Price per sq. ft.:$310.29
Features and amenities
- Laundry features:Dryer, Inside, Washer
- Pool features:Community Pool, Community Pool(s), In Ground, Pool - Fenced
Parking
- Parking description:2 Car Garage, Attached, Electric Car Hookup, Guest Parking
 The information being provided by Mlslistings Inc is for the consumer's personal, non-commercial use and may not be used for any purpose other than to identify prospective properties consumer may be interested in purchasing. Any information relating to real estate for sale referenced on this web site comes from the Internet Data Exchange (IDX) program of the Mlslistings Inc. Legacy Real Estate & Associates ERA Powered is not a Multiple Listing Service (MLS), nor does it offer MLS access. This website is a service of Legacy Real Estate & Associates ERA Powered, a broker participant of Mlslistings Inc. This web site may reference real estate listing(s) held by a brokerage firm other than the broker and/or agent who owns this web site. The accuracy of all information, regardless of source, including but not limited to open house information, square footages and lot sizes, is deemed reliable but not guaranteed and should be personally verified through personal inspection by and/or with the appropriate professionals. The data contained herein is copyrighted by Mlslistings Inc and is protected by all applicable copyright laws. Any unauthorized dissemination of this information is in violation of copyright laws and is strictly prohibited. Properties in listings may have been sold or may no longer be available. Copyright 2026 Mlslistings Inc. All rights reserved. This data is updated every 12 hours. Some properties appearing for sale on this display may subsequently have sold and may no longer be available. IDX display powered by Anywhere Real Estate. CAREIL Member Broker: William Aboumrad
New listings near 2210 Espana Lane
- Open Sun, 12 to 2pmNew
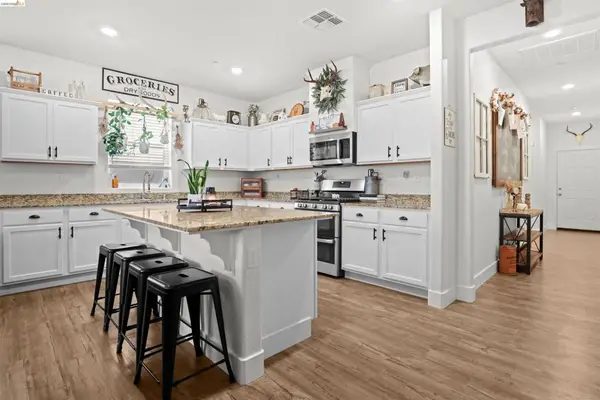 $530,000Active3 beds 2 baths1,508 sq. ft.
4377 Mccormack Rd, Rio Vista, CA 94571
MLS# 41153066Listed by: HOMWRX - New
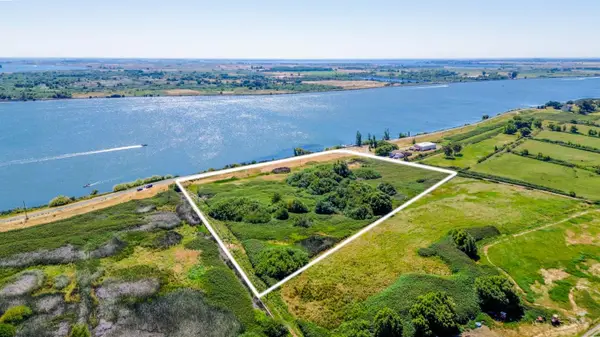 $478,000Active9.22 Acres
0 Sherman Island Levee Road, Rio Vista, CA 94571
MLS# 226134014Listed by: EXP REALTY OF NORTHERN CALIFORNIA, INC.  $375,000Active2 beds 2 baths1,245 sq. ft.
140 Alpine Drive, Rio Vista, CA 94571
MLS# 41151872Listed by: COLDWELL BANKER REALTY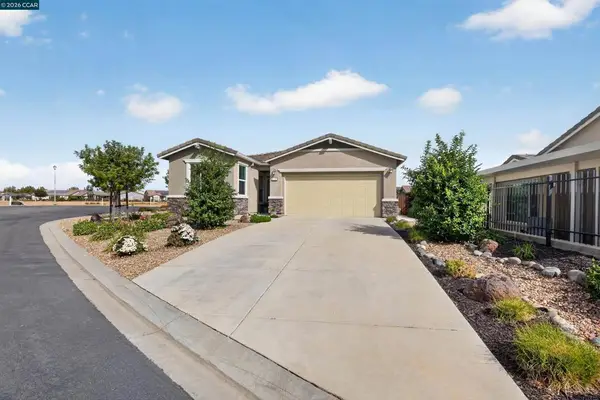 $414,500Active2 beds 2 baths1,462 sq. ft.
612 Belcarra Ct, Rio Vista, CA 94571
MLS# 41151995Listed by: THE LIST GROUP- Open Sun, 1 to 4pm
 $550,000Active2 beds 3 baths2,334 sq. ft.
832 Summerset Dr, RIO VISTA, CA 94571
MLS# 41151628Listed by: HORIZON REALTY GROUP DANVILLE 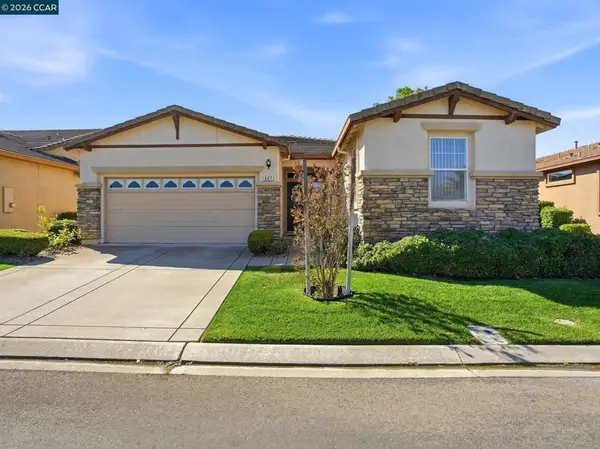 $411,000Active2 beds 2 baths1,673 sq. ft.
407 Branchwood Dr, Rio Vista, CA 94571
MLS# 41151562Listed by: EXP REALTY OF NORTHERN CA, INC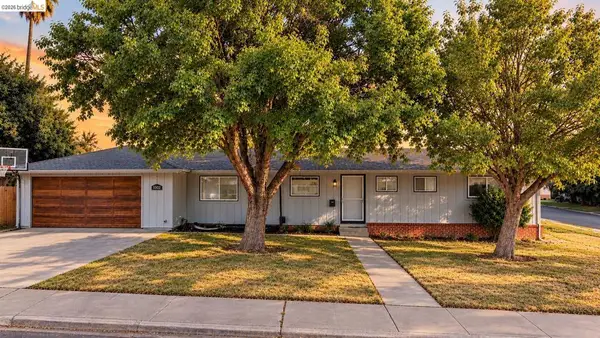 $599,000Active4 beds 2 baths2,523 sq. ft.
1002 Hillside Ter, Rio Vista, CA 94571
MLS# 41151267Listed by: EXP REALTY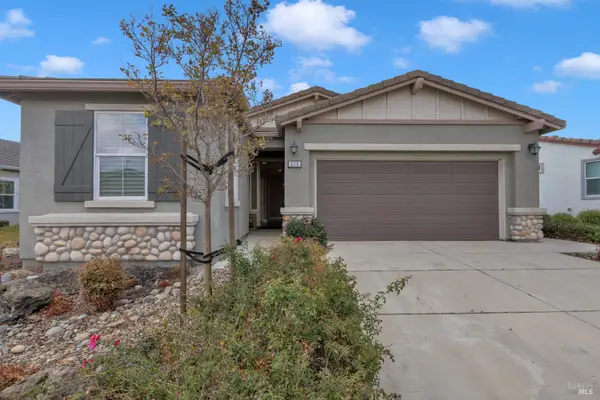 $415,000Active2 beds 2 baths1,478 sq. ft.
526 Valley Landing Lane, Rio Vista, CA 94571
MLS# 326081866Listed by: HOMELINK REAL ESTATE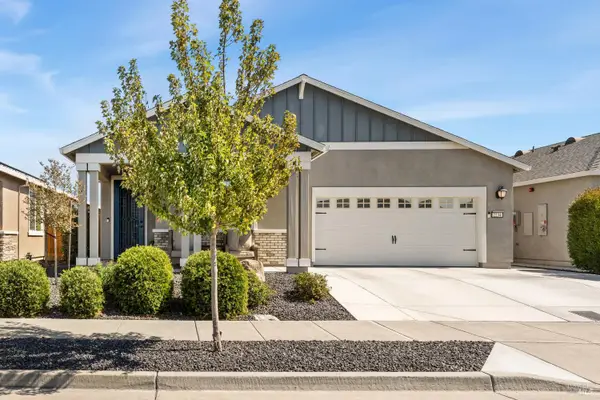 $490,000Active3 beds 2 baths2,054 sq. ft.
2234 Reunion Lane, Rio Vista, CA 94571
MLS# 326082927Listed by: EXP REALTY OF CALIFORNIA INC.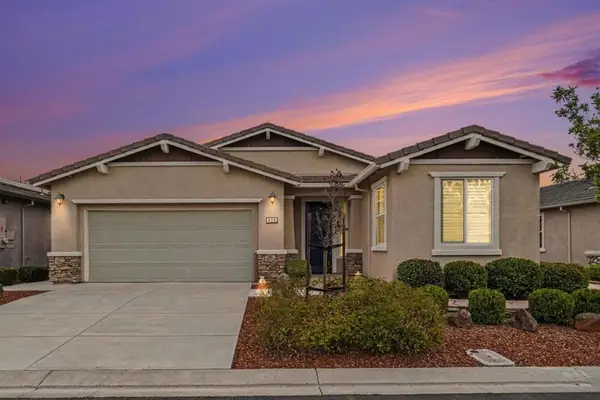 $499,000Active2 beds 2 baths1,837 sq. ft.
428 Pelican Place, Rio Vista, CA 94571
MLS# ML82062802Listed by: AVANT PROPERTIES


Protect your home and budget from life's surprises with an Assurant Home Warranty, backed by a partner that supports you through every step of homeownership. Explore Plans.
© 2023 - 2026 ERA Franchise Systems LLC. All rights reserved. ERA Franchise Systems LLC fully supports the principles of the Fair Housing Act and the Equal Opportunity Act. ERA, ERA Real Estate powered, and their respective logos are registered service marks of ERA Franchise Systems LLC. Each office is independently owned and operated.