
16094 Mariposa Avenue, Riverside, CA 92504
Local realty services provided by:ERA Donahoe Realty
16094 Mariposa Avenue,Riverside, CA 92504
$1,850,000
- 5 Beds
- 4 Baths
- 5,084 sq. ft.
- Single family
- Active
Listed by: alexander l varga
Office: norm haley real estate626-791-7000
MLS#:P1-23292
Source:CRMLS
Price summary
- Price:$1,850,000
- Price per sq. ft.:$363.89
About this home
PRICE REDUCED!! BACKON THE MARKET!! This is a UNIQUE OPPORTUNITY to Enjoy ranch style living on this SPECTACULAR 3.71 acre estate, which is zoned for private equestrian use. The estate includes a HUGE OUTDOOR BAR, POOL, SPA, BBQ, & RV PARKING. This FORMER MODEL HOME is Absolutely STUNNING and located in the Highly Desirable Estate Development of Mockingbird Canyon with MASSIVE UPGRADES!!! This is an ENTERTAINER'S DREAM with the Most INCREDIBLE Backyard with Views!!! The Beautiful Home is 5 Bedrooms, 4 Baths, 5084 Sq. Ft, 3 Car Garage with an open concept Floorplan including TWO KITCHENS, TWO ISLANDS, Upgraded Cabinetry, Quartz Countertops, Stainless Steel Appliances, Custom Refrigerator, Designer Backsplash and a Second Kitchen with tons of cooking space. The Family Room has a Fireplace with TWO Dining Areas and TWO Massive Sliding Doors opening the whole back of House to Canyon and City Lights Views!!! There is an additional Bedroom and Full bath downstairs with a separate Office currently being used as a Pool Room. The Primary Bedroom has Custom Wood Details on the Ceiling, Built-in Cabinetry with an attached Sitting Room perfect for a Nursery or Office and the Most Amazing Bathroom!!! The Shower is INCREDIBLE with two entry doors, and a Soaking Tub, Double Sinks with a Huge Walk-In Closet. There is another Family Room/Loft upstairs with two additional Bedrooms and Bathroom. The Backyard is SPECTACULAR with a Massive POOL, SPA, Custom FIREPLACE, COVERED OUTDOOR KITCHEN/BBQ area with tons of Seating around the BAR and a separate Dining Area next to the Fireplace and TV. There is lots of room for RV Parking on the side of home and another separate back gate leading to a huge amount of usable land below perfect for Horses, Toys, RV's, or anything you can DREAM UP. No HOA. This Home is AMAZING!!! PRICE JUST REDUCED. STILL AVAILABLE. THIS IS AN INCREDIBLE VALUE....
Contact an agent
Home facts
- Year built:2017
- Listing ID #:P1-23292
- Added:436 day(s) ago
- Updated:September 28, 2026 at 12:21 PM
Rooms and interior
- Bedrooms:5
- Total bathrooms:4
- Full bathrooms:3
- Flooring:Carpet, Vinyl
- Kitchen Description:Barbecue, Dishwasher, Electric Oven, Gas Cooktop, Microwave, Range Hood, Refrigerator
- Living area:5,084 sq. ft.
Heating and cooling
- Cooling:Central Air, Electric
- Heating:Central
- Central air:Yes
Structure and exterior
- Roof:Spanish Tile
- Year built:2017
- Building area:5,084 sq. ft.
- Lot area:3.71 Acres
- Lot Features:Agricultural, Back Yard, Corner Lot, Front Yard, Garden, Gentle Sloping, Horse Property, Landscaped, Lawn, Lot Over 40000 Sqft, Ranch, Rolling Slope, Yard
- Architectural Style:Mediterranean
- Construction Materials:Stucco
- Exterior Features:Barbecue, Concrete, Covered, FrontPorch, Lighting, Patio, RainGutters, RearPorch
- Foundation Description:Slab
- Levels:2 Story
Schools
- High school:Arlington
- Middle school:Miller
- Elementary school:Harrison
Utilities
- Water:Public, Water Connected
- Sewer:Septic Tank, Sewer Not Available
Finances and disclosures
- Price:$1,850,000
- Price per sq. ft.:$363.89
Features and amenities
- Appliances:Barbecue, Dishwasher, Electric Oven
- Amenities:Balcony, Beamed Ceilings, Carbon Monoxide (CO2) Detector, Cathedral Ceilings, Ceramic Counters, Dry Bar, French Door(s)/Atrium Door(s), High Ceilings, High Efficiency Water Heater, Koi Pond, Open Floor Plan, Paneling/Wainscoting, Partially Furnished, Quartz Counters, Rain Gutters, Recessed Lighting, Storage, Two Story Ceilings, Walk In Closets, Walk In Pantry
- Pool features:Fenced, In Ground, Permits
Parking
- Total parking spaces:6
- Parking description:Concrete, Direct Access, Door-Multi, Driveway Level, Electric Gate, Garage, Garage Door Opener, Garage Faces Side, Gated
- Garage:Yes
- Garage spaces:3
New listings near 16094 Mariposa Avenue
- Coming Soon
 $869,900Coming Soon4 beds 3 baths2,588 sq. ft.
4045 Chapman, Riverside, CA 92506
MLS# IV26210836Listed by: NEST REAL ESTATE - Coming Soon
 $629,999Coming Soon3 beds 2 baths1,300 sq. ft.
9045 Bellegrave, Riverside, CA 92509
MLS# PW26210462Listed by: BRIGHT AVENUE REALTY - Coming Soon
 $199,999Coming Soon3 beds 2 baths1,325 sq. ft.
3701 Fillmore Street #75, Riverside, CA 92505
MLS# IG26209797Listed by: FIV REALTY CO. - Coming Soon
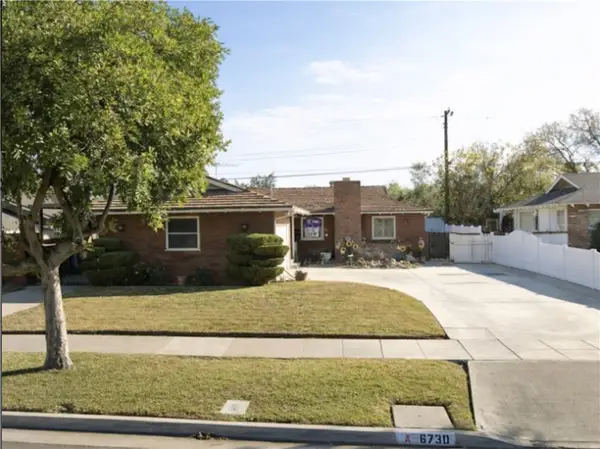 $550,000Coming Soon3 beds 2 baths1,264 sq. ft.
6730 Montclair Dr, Riverside, CA 92504
MLS# IG26204826Listed by: KELLER WILLIAMS REALTY - Coming Soon
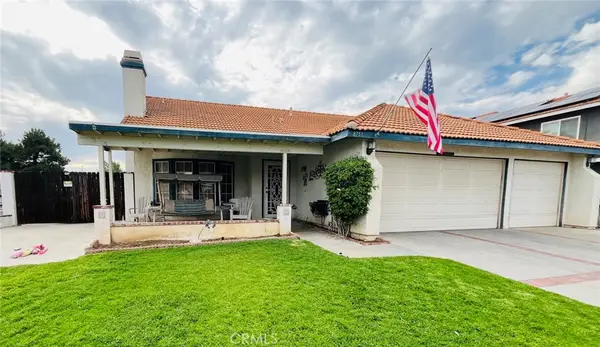 $675,000Coming Soon3 beds 2 baths1,678 sq. ft.
8751 Rosebay Court, Riverside, CA 92508
MLS# SW26205769Listed by: COLDWELL BANKER ASSOC.BRKR-MUR - Coming Soon
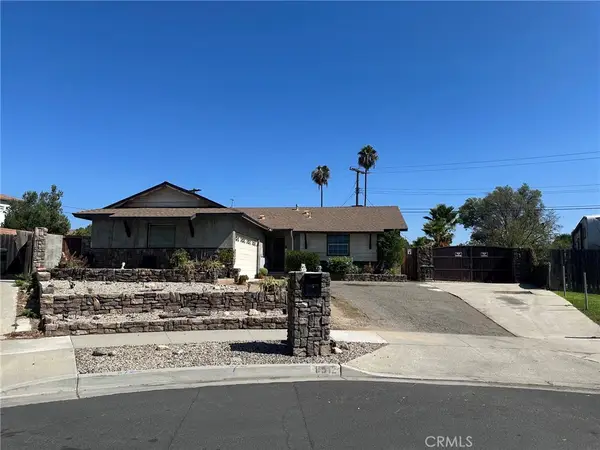 $609,000Coming Soon3 beds 2 baths1,288 sq. ft.
8512 Verbena, Riverside, CA 92504
MLS# OC26205553Listed by: HOMESMART, EVERGREEN REALTY - Coming Soon
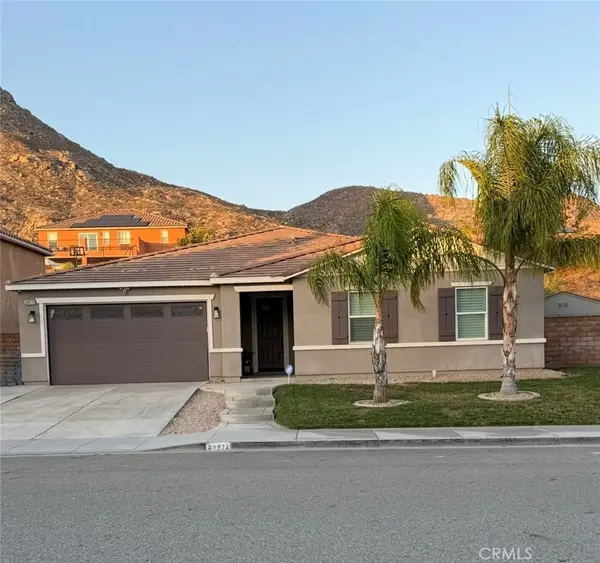 $789,000Coming Soon4 beds 2 baths2,329 sq. ft.
20972 Center, Riverside, CA 92507
MLS# IV26205115Listed by: FIRST TEAM REAL ESTATE - Coming SoonOpen Sat, 12 to 3pm
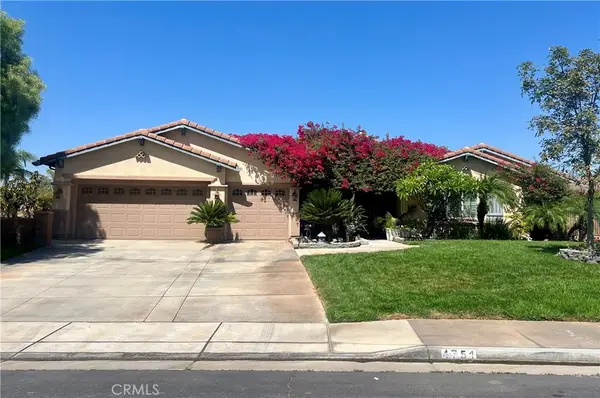 $1,050,000Coming Soon4 beds 3 baths3,180 sq. ft.
4751 Ridge Point, Riverside, CA 92509
MLS# IV26203465Listed by: KELLER WILLIAMS RIVERSIDE CENT - Coming Soon
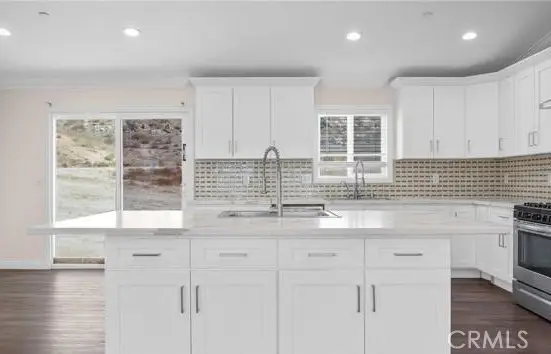 $999,000Coming Soon4 beds 4 baths2,355 sq. ft.
17373 Cyrus Lane, Riverside, CA 92504
MLS# SW26199865Listed by: MARTINEZ REAL ESTATE & MORTGAGE SERVICES, INC. - Coming Soon
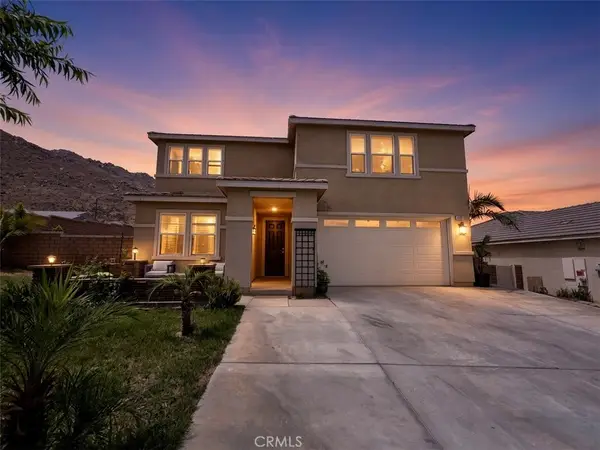 $819,000Coming Soon5 beds 3 baths2,889 sq. ft.
8097 Booker, Riverside, CA 92507
MLS# IG26198203Listed by: RE/MAX ADVANTAGE


Protect your home and budget from life's surprises with an Assurant Home Warranty, backed by a partner that supports you through every step of homeownership. Explore Plans.
© 2023 - 2026 ERA Franchise Systems LLC. All rights reserved. ERA Franchise Systems LLC fully supports the principles of the Fair Housing Act and the Equal Opportunity Act. ERA, ERA Real Estate powered, and their respective logos are registered service marks of ERA Franchise Systems LLC. Each office is independently owned and operated.