
16519 Ginger Creek Drive, Riverside, CA 92504
Local realty services provided by:ERA Donahoe Realty
16519 Ginger Creek Drive,Riverside, CA 92504
$1,595,000
- 5 Beds
- 5 Baths
- 4,917 sq. ft.
- Single family
- Pending
Listed by: aldo baltodano, tracy ly
Office: greenpoint real estate services
MLS#:DW26147544
Source:San Diego MLS via CRMLS
Price summary
- Price:$1,595,000
- Price per sq. ft.:$324.38
About this home
Nearly 2 acres in one of Riverside's most coveted canyon communities and one of the last opportunities to own in the sold-out Vistas at Mockingbird Canyon by Trumark Homes. Originally purchased new in 2025 and still under builder warranty, 16519 Ginger Creek Drive sits on one of the largest lots in the entire community nearly double the size of most neighboring parcels bordered by a natural easement of mature trees that creates a private, serene buffer you simply cannot manufacture. Drive through this neighborhood and the investment neighbors have made speaks for itself private vineyards, soccer fields, custom estates in progress this is a community where pride of ownership is on full display. Inside, nearly 5,000 square feet of thoughtfully upgraded living space delivers everything today's buyer is looking for. A ground-floor bedroom with full en-suite bath is perfect for guests or multigenerational living. The gourmet kitchen anchors the home with a full Dacor professional appliance suite, butler's pantry with beverage center, quartz countertops, full height tile backsplash and upgraded cabinetry with matte black hardware carried throughout every bath. The primary suite upstairs is a true retreat covered deck, freestanding soaking tub, walk-in closet and mountain views. A second floor lounge, formal dining, flex room, mudroom and covered outdoor living round out a floor plan that truly has it all. Owned solar with battery backup no lease to assume. Tandem 3 car garage with EV conduit. Smart home features throughout. This community is sold out. Opportunities like th...
Contact an agent
Home facts
- Year built:2024
- Listing ID #:DW26147544
- Added:43 day(s) ago
- Updated:August 21, 2026 at 08:27 AM
Rooms and interior
- Bedrooms:5
- Total bathrooms:5
- Full bathrooms:4
- Half bathrooms:1
- Flooring:Linoleum/Vinyl
- Kitchen Description:6 Burner Stove, Convection Oven, Dishwasher, Disposal, Gas Range, Microwave, Refrigerator, Self Cleaning Oven
- Living area:4,917 sq. ft.
Heating and cooling
- Cooling:Central Forced Air
- Heating:Fireplace, Forced Air Unit
Structure and exterior
- Roof:Tile/Clay
- Year built:2024
- Building area:4,917 sq. ft.
- Construction Materials:Stucco, Wood
- Exterior Features:Concrete
- Levels:2 Story
Utilities
- Water:Public, Water Connected
Finances and disclosures
- Price:$1,595,000
- Price per sq. ft.:$324.38
Features and amenities
- Appliances:6 Burner Stove, Convection Oven, Dishwasher, Disposal, Gas Range, Microwave, Refrigerator, Self Cleaning Oven, Solar Panels, Water Line to Refrigerator
- Smart home:Yes
Parking
- Total parking spaces:7
- Parking description:Garage - Three Door, Garage Door Opener, Tandem
- Garage spaces:4
 This information is deemed reliable but not guaranteed. You should rely on this information only to decide whether or not to further investigate a particular property. BEFORE MAKING ANY OTHER DECISION, YOU SHOULD PERSONALLY INVESTIGATE THE FACTS (e.g. square footage and lot size) with the assistance of an appropriate professional. You may use this information only to identify properties you may be interested in investigating further. All uses except for personal, non-commercial use in accordance with the foregoing purpose are prohibited. Redistribution or copying of this information, any photographs or video tours is strictly prohibited. This information is derived from the Internet Data Exchange (IDX) service provided by San Diego MLS®. Displayed property listings may be held by a brokerage firm other than the broker and/or agent responsible for this display. The information and any photographs and video tours and the compilation from which they are derived is protected by copyright. Compilation © 2020 San Diego MLS®, Inc.
New listings near 16519 Ginger Creek Drive
- Coming Soon
 $815,000Coming Soon3 beds 2 baths1,775 sq. ft.
5399 Jasper, Riverside, CA 92506
MLS# IV26174648Listed by: TOWER AGENCY - Coming SoonOpen Wed, 12 to 4pm
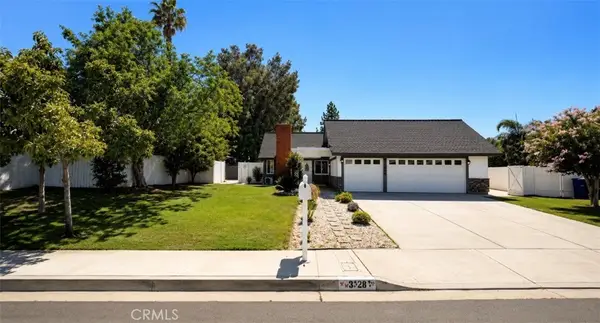 $749,999Coming Soon4 beds 3 baths1,000 sq. ft.
3328 Mohawk, Riverside, CA 92503
MLS# PW26182369Listed by: CAMINO REAL REALTORS - Coming Soon
 $949,000Coming Soon3 beds 3 baths2,468 sq. ft.
18391 Granite Avenue, Riverside, CA 92508
MLS# IG26180657Listed by: ROA CALIFORNIA INC. - Coming SoonOpen Sat, 1 to 4pm
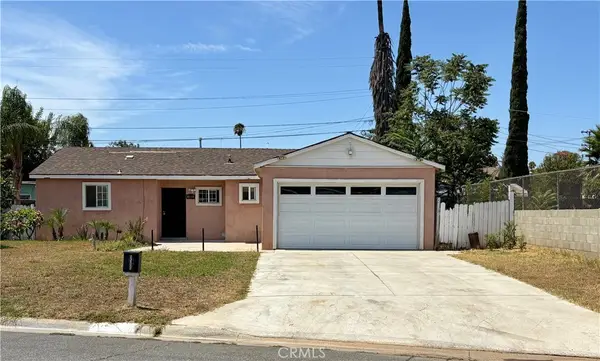 $565,000Coming Soon3 beds 3 baths1,122 sq. ft.
5580 Noble Street, Riverside, CA 92503
MLS# IG26180191Listed by: RONALD CONTRERAS, BROKER - Coming Soon
 $599,000Coming Soon3 beds 1 baths1,762 sq. ft.
4578 Merrill, Riverside, CA 92506
MLS# SR26180016Listed by: AXEN REALTY - Coming Soon
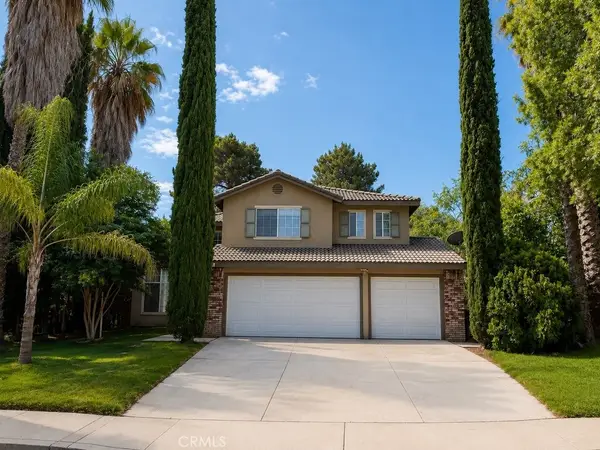 $750,000Coming Soon5 beds 3 baths2,617 sq. ft.
1539 Jameson Court, Riverside, CA 92507
MLS# OC26168772Listed by: NT & ASSOCIATES INC - Coming Soon
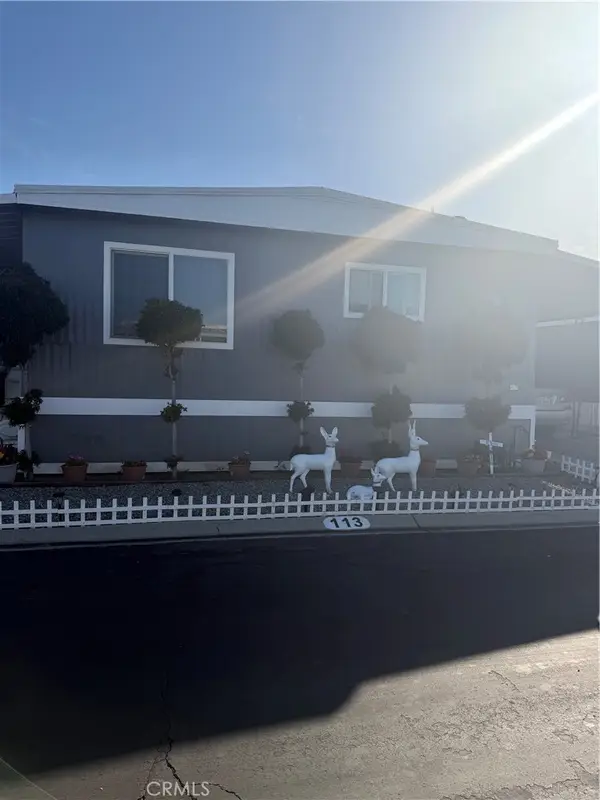 $75,999Coming Soon2 beds 1 baths1,152 sq. ft.
9391 California Ave #113, Riverside, CA 92503
MLS# IG26177685Listed by: REALTY ONE GROUP ROADS - Coming Soon
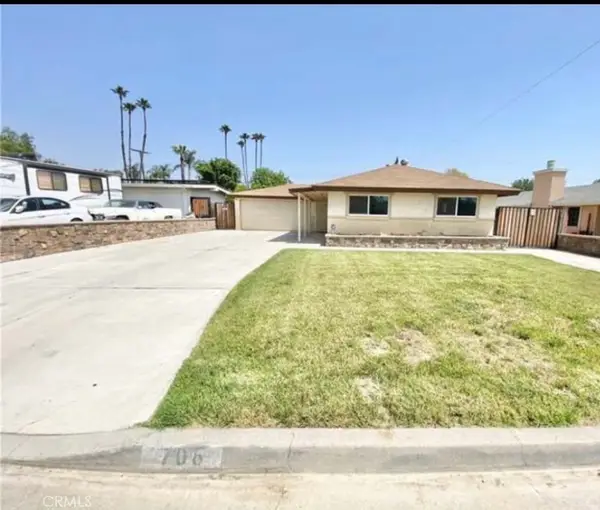 $589,000Coming Soon3 beds 2 baths1,076 sq. ft.
706 Kemp, Riverside, CA 92501
MLS# HD26168300Listed by: CENTURY 21 LEADERS REAL ESTATE - New
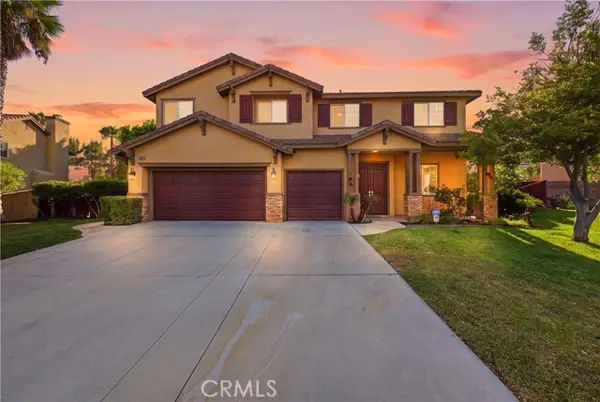 $935,000Active7 beds 4 baths4,104 sq. ft.
8386 Barnwood, Riverside, CA 92508
MLS# IV26172065Listed by: TOWER AGENCY - Open Sat, 1 to 4pmNew
 $249,000Active1 beds 1 baths616 sq. ft.
1118 Blaine #202, Riverside, CA 92507
MLS# OC26182992Listed by: TEL REALTY


Protect your home and budget from life's surprises with an Assurant Home Warranty, backed by a partner that supports you through every step of homeownership. Explore Plans.
© 2023 - 2026 ERA Franchise Systems LLC. All rights reserved. ERA Franchise Systems LLC fully supports the principles of the Fair Housing Act and the Equal Opportunity Act. ERA, ERA Real Estate powered, and their respective logos are registered service marks of ERA Franchise Systems LLC. Each office is independently owned and operated.