
17033 Andromeda, Riverside, CA 92504
Local realty services provided by:ERA Excel Realty
17033 Andromeda,Riverside, CA 92504
$1,025,000
- 5 Beds
- 5 Baths
- 4,065 sq. ft.
- Single family
- Active
Listed by: tiffany wallace
Office: re/max horizon
MLS#:IV26159284
Source:MLSListings
Price summary
- Price:$1,025,000
- Price per sq. ft.:$252.15
About this home
Welcome to your private hilltop retreat in one of Riverside's most secluded settings. Nestled on nearly two acres of horse property, this custom two-story estate offers approximately 4,065 square feet of living space with four bedrooms, three full bathrooms, two half bathrooms, and a large flex space with its own half bathroom. Enjoy a heated pool and spa, a pool house complete with a shower and toilet, and breathtaking, unobstructed views of city lights and the surrounding mountain ranges. An owned solar system is also included in the sale. Designed for comfortable living and entertaining, the home features a spacious country kitchen with oak cabinetry, a center island with a prep sink, a walk-in pantry, dishwasher, and a charming antique stove. The adjoining family room offers a warm gathering space centered around a fireplace, while the expansive flex room provides endless possibilities for a home office, game room, gym, art studio, guest space, or multi-generational living. The primary suite has his and her full bathrooms and opens to a large private patio where you can enjoy peaceful mornings and spectacular sunsets. An additional covered patio off the main living area overlooks the pool and expansive backyard, creating the perfect setting for outdoor entertaining. The p...
Contact an agent
Home facts
- Year built:1990
- Listing ID #:IV26159284
- Added:47 day(s) ago
- Updated:September 07, 2026 at 04:41 PM
Rooms and interior
- Bedrooms:5
- Total bathrooms:5
- Full bathrooms:3
- Half bathrooms:2
- Kitchen Description:Dishwasher, Oven Range, Pantry
- Living area:4,065 sq. ft.
Heating and cooling
- Cooling:Central Air
- Heating:Solar
Structure and exterior
- Roof:Tile
- Year built:1990
- Building area:4,065 sq. ft.
- Lot area:1.98 Acres
- Exterior Features:Patio
Schools
- High school:ARLING
- Middle school:MILLER
- Elementary school:HARRIS
Utilities
- Water:District - Public, Hot Water
Finances and disclosures
- Price:$1,025,000
- Price per sq. ft.:$252.15
Features and amenities
- Laundry features:In Laundry Room
- Amenities:Balcony or Patio, Ceiling Fan(s), High Ceiling
- Pool features:Pool, Pool - Heated
Parking
- Parking description:Garage, RV Access
 The information being provided by Mlslistings Inc is for the consumer's personal, non-commercial use and may not be used for any purpose other than to identify prospective properties consumer may be interested in purchasing. Any information relating to real estate for sale referenced on this web site comes from the Internet Data Exchange (IDX) program of the Mlslistings Inc. ERA Excel Realty is not a Multiple Listing Service (MLS), nor does it offer MLS access. This website is a service of ERA Excel Realty, a broker participant of Mlslistings Inc. This web site may reference real estate listing(s) held by a brokerage firm other than the broker and/or agent who owns this web site.
The accuracy of all information, regardless of source, including but not limited to open house information, square footages and lot sizes, is deemed reliable but not guaranteed and should be personally verified through personal inspection by and/or with the appropriate professionals. The data contained herein is copyrighted by Mlslistings Inc and is protected by all applicable copyright laws. Any unauthorized dissemination of this information is in violation of copyright laws and is strictly prohibited.
Properties in listings may have been sold or may no longer be available.
Copyright 2026 Mlslistings Inc. All rights reserved.
The information being provided by Mlslistings Inc is for the consumer's personal, non-commercial use and may not be used for any purpose other than to identify prospective properties consumer may be interested in purchasing. Any information relating to real estate for sale referenced on this web site comes from the Internet Data Exchange (IDX) program of the Mlslistings Inc. ERA Excel Realty is not a Multiple Listing Service (MLS), nor does it offer MLS access. This website is a service of ERA Excel Realty, a broker participant of Mlslistings Inc. This web site may reference real estate listing(s) held by a brokerage firm other than the broker and/or agent who owns this web site.
The accuracy of all information, regardless of source, including but not limited to open house information, square footages and lot sizes, is deemed reliable but not guaranteed and should be personally verified through personal inspection by and/or with the appropriate professionals. The data contained herein is copyrighted by Mlslistings Inc and is protected by all applicable copyright laws. Any unauthorized dissemination of this information is in violation of copyright laws and is strictly prohibited.
Properties in listings may have been sold or may no longer be available.
Copyright 2026 Mlslistings Inc. All rights reserved.New listings near 17033 Andromeda
- Coming Soon
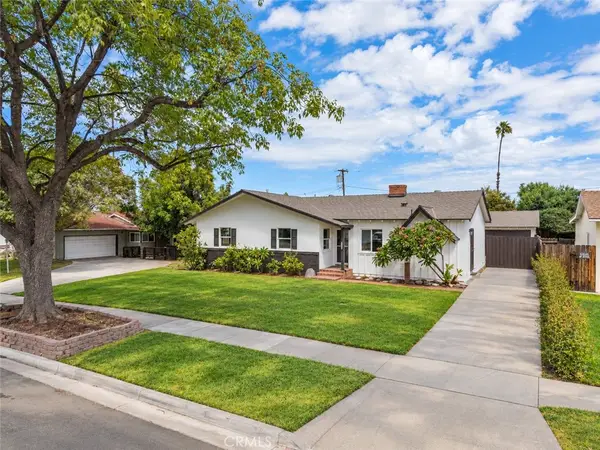 $679,990Coming Soon3 beds 2 baths1,623 sq. ft.
3913 Madrona Road, Riverside, CA 92504
MLS# IG26195473Listed by: ROA CALIFORNIA INC. - Coming Soon
 $1,249,990Coming Soon5 beds 5 baths4,310 sq. ft.
18664 Lemonwood Ln, Riverside, CA 92508
MLS# IV26194150Listed by: COMPASS - Coming Soon
 $2,329,000Coming Soon7 beds 6 baths6,600 sq. ft.
6939 Orozco Dr, Riverside, CA 92506
MLS# IV26194290Listed by: BERKSHIRE HATHAWAY HOMESERVICES CALIFORNIA REALTY - Coming Soon
 $750,000Coming Soon4 beds 3 baths1,712 sq. ft.
8601 Merrick Street, Riverside, CA 92508
MLS# IV26194639Listed by: RE/MAX HORIZON - Coming Soon
 $706,990Coming Soon4 beds 3 baths2,214 sq. ft.
4247 Bravado Ct Court, Riverside, CA 92505
MLS# IG26192300Listed by: KELLER WILLIAMS REALTY - Coming SoonOpen Sat, 11am to 2pm
 $720,000Coming Soon3 beds 2 baths1,839 sq. ft.
4450 Beechwood, Riverside, CA 92506
MLS# IV26194272Listed by: EQUITY PACIFIC COAST - Coming Soon
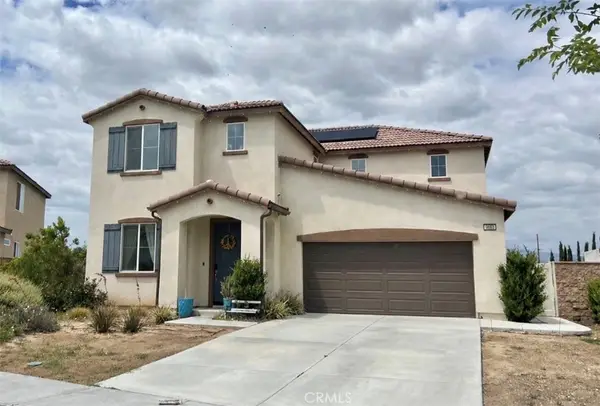 $750,000Coming Soon4 beds 3 baths2,324 sq. ft.
9689 Scioscia Street, Riverside, CA 92503
MLS# IV26193438Listed by: KELLER WILLIAMS RIVERSIDE CENT - Coming Soon
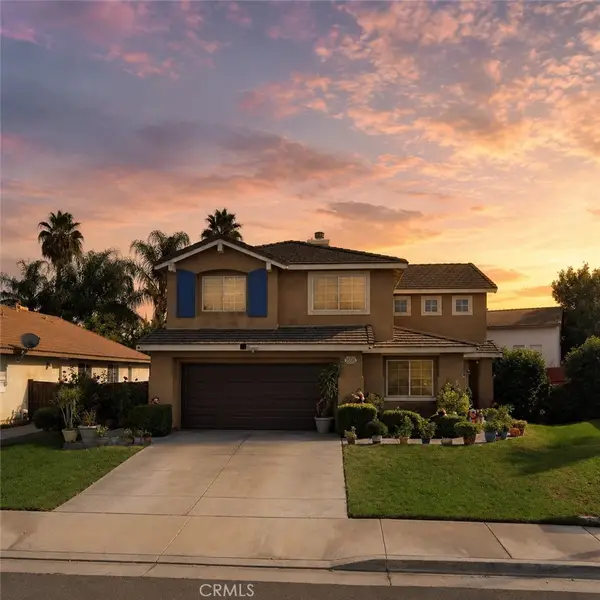 $688,888Coming Soon5 beds 4 baths2,342 sq. ft.
5232 Triesian, Riverside, CA 92509
MLS# IV26193600Listed by: CENTURY 21 PRIMETIME REALTORS - Coming Soon
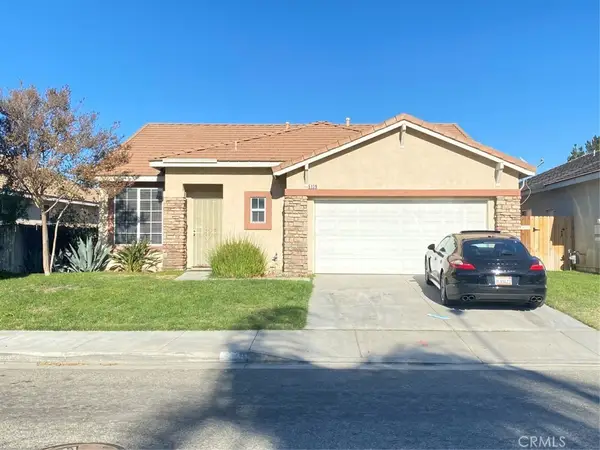 $589,000Coming Soon3 beds 2 baths1,481 sq. ft.
5139 Contay, Riverside, CA 92509
MLS# PW26192133Listed by: WORLD REALTY - Coming Soon
 $174,900Coming Soon4 beds 2 baths1,344 sq. ft.
3701 Fillmore Street #112, Riverside, CA 92505
MLS# IG26190627Listed by: JANICE LYNN SHUMAKER- SWANSON,


Protect your home and budget from life's surprises with an Assurant Home Warranty, backed by a partner that supports you through every step of homeownership. Explore Plans.
© 2023 - 2026 ERA Franchise Systems LLC. All rights reserved. ERA Franchise Systems LLC fully supports the principles of the Fair Housing Act and the Equal Opportunity Act. ERA, ERA Real Estate powered, and their respective logos are registered service marks of ERA Franchise Systems LLC. Each office is independently owned and operated.